Welcome home to this beautifully updated 3-bedroom, 2-bath charmer where modern improvements blend seamlessly with the timeless character of an older home. From the moment you step inside, you’ll appreciate the warm, welcoming feel created by the preserved original touches paired with thoughtful renovations throughout.
The updated kitchen is the heart of the home, featuring custom wood cabinetry, granite countertops, a breakfast bar, appliances to convey, recessed lighting, and a separate dining room—perfect for everyday living and entertaining. An indoor laundry room, a rare feature for homes of this era, adds everyday convenience.
Major improvements provide peace of mind, including updated electrical and plumbing (2015), central A/C (2015), a complete remodel (2015), and a new roof installed in 2026. Both bathrooms have been tastefully updated, offering one with a walk-in shower and the other with a tub/shower combination.
Outside, the charm continues. With approximately 0.258-acre lot, the expansive backyard offers endless possibilities for entertaining, weekend barbecues, and family gatherings. The property also features a stucco exterior, a detached 20’ x 40’ garage/carport, an extended driveway, and a wrought iron gate, providing plenty of parking and space for hobbies, boats, or additional vehicles.
If you’ve been searching for a home that offers character, thoughtful updates, and an incredible outdoor space to enjoy with family and friends, 407 Fetick is one you won’t want to miss.
For sale
$219,000
407 Fetick Ave, Taft, TX 78390
3beds
1,381sqft
Single Family Residence
Built in 1940
0.26 Acres Lot
$-- Zestimate®
$159/sqft
$-- HOA
What's special
Expansive backyardThoughtful renovations throughoutRecessed lightingSeparate dining roomGranite countertopsIndoor laundry roomStucco exterior
- 107 days
- 150
- 16
Zillow last checked:
Listing updated:
Listed by:
Cathy Cruz 361-229-0778,
The Chosen Real Estate Agency
Source: South Texas MLS,MLS#: 479063 Originating MLS: Corpus Christi
Originating MLS: Corpus ChristiFacts & features
Interior
Bedrooms & bathrooms
- Bedrooms: 3
- Bathrooms: 2
- Full bathrooms: 2
Heating
- Gas
Cooling
- Central Air
Appliances
- Included: Dishwasher, Refrigerator
- Laundry: Washer Hookup, Dryer Hookup
Features
- Open Floorplan, Split Bedrooms, Breakfast Bar
- Flooring: Other
- Has fireplace: No
Interior area
- Total structure area: 1,381
- Total interior livable area: 1,381 sqft
Video & virtual tour
Property
Parking
- Total spaces: 2
- Parking features: Carport, Detached, Garage
- Garage spaces: 2
- Has carport: Yes
Features
- Levels: One
- Stories: 1
- Exterior features: Other
- Pool features: None
- Fencing: Wood
Lot
- Size: 0.26 Acres
- Features: Subdivided
Details
- Parcel number: 73014
Construction
Type & style
- Home type: SingleFamily
- Property subtype: Single Family Residence
Materials
- Stucco
- Foundation: Pillar/Post/Pier
- Roof: Shingle
Condition
- Year built: 1940
Utilities & green energy
- Sewer: Public Sewer
- Water: Public
- Utilities for property: Sewer Available, Water Available
Community & HOA
Community
- Features: Short Term Rental Allowed
- Subdivision: Taft
HOA
- Has HOA: No
Location
- Region: Taft
Financial & listing details
- Price per square foot: $159/sqft
- Tax assessed value: $159,121
- Date on market: 7/8/2026
- Cumulative days on market: 106 days
- Listing agreement: Exclusive Right To Sell
- Listing terms: Cash,Conventional,FHA,VA Loan
Estimated market value
Not available
Estimated sales range
Not available
Not available
Price history
| Date | Event | Price |
|---|---|---|
| 7/8/2026 | Listed for sale | $219,000$159/sqft |
Source:  South Texas MLS #479063 Report a problem South Texas MLS #479063 Report a problem | ||
Public tax history
| Year | Property taxes | Tax assessment |
|---|---|---|
| 2026 | -- | $159,121 -8.8% |
| 2025 | $2,615 -3% | $174,392 +10% |
| 2024 | $2,696 +33.4% | $158,538 +10% |
| 2023 | $2,021 -23.4% | $144,125 +10% |
| 2022 | $2,637 -20.8% | $131,023 +0.5% |
| 2021 | $3,328 +22.2% | $130,338 +20.4% |
| 2020 | $2,723 +61% | $108,284 +80.3% |
| 2019 | $1,691 +60.8% | $60,054 +66.7% |
| 2017 | $1,052 +13.5% | $36,019 +13.2% |
| 2016 | $927 +860.3% | $31,822 -25.1% |
| 2015 | $97 | $42,470 +199.4% |
| 2013 | $97 | $14,183 +8.1% |
| 2012 | -- | $13,118 +1.8% |
| 2011 | -- | $12,890 -73.2% |
| 2010 | -- | $48,017 +10% |
| 2009 | -- | $43,652 +10% |
| 2008 | -- | $39,684 +10% |
| 2007 | -- | $36,076 |
| 2006 | -- | -- |
| 2005 | -- | -- |
| 2004 | $214 +66.8% | -- |
| 2003 | $128 +0.5% | -- |
| 2002 | $127 +5.5% | -- |
| 2001 | $121 -1.8% | -- |
| 2000 | $123 | -- |
Find assessor info on the county website
Monthly payment
Est. payment
Payment breakdown
Explore the cost of this home by adjusting the details. Changes won't be saved.Climate risks
Neighborhood: 78390
Nearby schools
Schools provided by the listing agent
- Elementary: Taft
- Middle: Taft
- High: Taft
- District: Taft ISD
Source: South Texas MLS. This data may not be complete. We recommend contacting the local school district to confirm school assignments for this home.
Similar homes
- $298,0004 bd2 ba1.7k sqft750 Retama Ave, Taft, TX 78390For Sale
 MLS ID #475622, Alma Martin, Corpus Christi Realty Group. South Texas MLS
 - $215,0003 bd2 ba1.9k sqft721 S Houston St, Aransas Pass, TX 78336For Sale
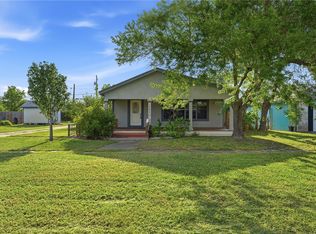 MLS ID #484077, Donna Voyles, Keller Williams Coastal Bend -. South Texas MLS
 - $225,0003 bd2 ba1.5k sqft708 E Main St, Sinton, TX 78387For Sale
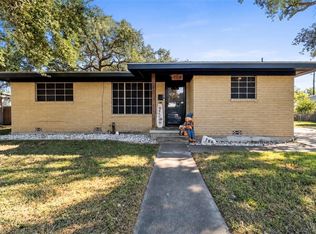 MLS ID #482912, Cathy Cruz, The Chosen Real Estate Agency. South Texas MLS
 - $209,0003 bd2 ba1.2k sqft106 Rice Dr, Portland, TX 78374For Sale
 MLS ID #480565, Julie Sanchez, RE/MAX ELITE. South Texas MLS
