Welcome to 407 Fieldstone Dr; this luxurious home with 12-foot soaring ceilings that will make you feel as if you are in a home bigger than life! The view from the entrance of this property will take your breath away as the disappearing wall opens this home to the outside water and coveted 18th hole golf course view! Spaciously laid out with the primary bedroom and bath to the right, providing two walk-in closets and double sinks with a make-up vanity, spacious water closet with a bidet, walk-in shower, and separate garden tub. The split floor plan offers privacy with two guest bedrooms on the other side of the home. One-bedroom doubles as an office/den and the guest bath is a perfect pool bath as well! Formal living and Dining room brag of natural light and show off the fabulous views of this property and has a WOW factor for entertaining that everyone will envy. The kitchen and family room combo is ideal for relaxing by the fireplace and features a dinette area with aquarium glass for scenic views. Oversized lanai and huge pool will provide countless memories with friends and family to come. The new outside kitchen made with teak wood will be a joy for the cook in the family and the NEW ROOF finished in Dec., 2024 has a 20 yr. transferrable (workmanship) warranty which will provide a sense of security for the new owner for years to come! Home has been painted on outside and the lanai cage replaced. THIS HOME HAS A FULL THREE CAR GARAGE! VGCC is a member-owned PRIVATE COUNTRY CLUB WITH 589 homes. Membership IS MANDATORY. Meet and make new friends for dining or after golf in the renovated clubhouse that offers both casual and formal dining. There is a casual bar for meeting with friends or an exclusive bar for higher-end wines and bourbon. On cooler evenings, gather around the fire pit with friends, enjoying the views across water to the 18th green. Work out in the newly enlarged Wellness Center with state-of-the-art equipment and on-site physical therapist, massage therapist, personal trainers and a wide variety of fitness classes. The club has a unique “U” program that offers cultural and learning events and there is mahjong, bridge, bocce, book club, wine club, in addition to golf, tennis and pickleball leagues. With easy access from I-75 and centrally located between Tampa/Sarasota and Punta Gorda/ Ft. Myers airports, this mature community is only 5 miles from charming downtown Venice and 20 miles from culturally rich Sarasota. Venice Golf and Country Club is an award-winning Certified Audubon Geo Cooperative Sanctuary with 26 lakes/ponds and 13 natural preserves. VGCC is truly a unique community in Southwest Florida, as illustrated by the number of members who have made it their year-round home. Come enjoy the lifestyle of this GREAT community! LIVE IT, LOVE IT, OWN IT!
Sold for $625,000
$625,000
407 FIELDSTONE DRIVE, VENICE, FL 34292
3beds
2,289sqft
Single Family Residence
Built in 1992
0.25 Acres Lot
$607,100 Zestimate®
$273/sqft
$5,232 Estimated rent
Home value
$607,100
$546,000 - $674,000
$5,232/mo
Zestimate® history
Owner options
List your home for rent
$5,232/mo
Rent Zestimate®
Find your next renter with Zillow Rental Manager. Plus, with online applications, you can quickly screen prospective tenants – for free.
$5,232/mo
Rent Zestimate®
Refinance and save
$5,209/mo
Est. payment
Refinancing to a lower rate could help reduce your monthly payments and save thousands over the life of the loan.
$5,209/mo
Est. payment
Explore your selling options
Work with a Zillow partner agent
Leverage their expertise and Zillow's premium Showcase listings to get your home seen by more buyers.
Get startedList with your own agent
Get your home in front of millions of buyers by listing it on Zillow.
Learn how to do itSell it yourself
Take full control of how buyers see your home on Zillow by listing For Sale by Owner (FSBO).
List your homeWhat's special
Huge poolOversized lanaiPrimary bedroom and bathDisappearing wallSeparate garden tubSplit floor planNatural light
Zillow last checked:
Listing updated:
Listed by:
Lisa Marie Zambuto 941-882-2005,
RE/MAX ALLIANCE GROUP 941-486-8686
Bought with:
Lisa Marie Zambuto, 3286075
RE/MAX ALLIANCE GROUP
Source: Stellar MLS,MLS#: A4649699 Originating MLS: Venice
Originating MLS: Venice
Facts & features
Interior
Bedrooms & bathrooms
- Bedrooms: 3
- Bathrooms: 2
- Full bathrooms: 2
Primary bedroom
- Features: En Suite Bathroom, Walk-In Closet(s)
- Level: First
- Area: 377 Square Feet
- Dimensions: 13x29
Bedroom 2
- Features: Built-in Closet
- Level: First
- Area: 166.6 Square Feet
- Dimensions: 14x11.9
Bedroom 3
- Features: Built-in Closet
- Level: First
- Area: 187.5 Square Feet
- Dimensions: 15x12.5
Primary bathroom
- Features: Bidet, Dual Sinks, En Suite Bathroom, Makeup/Vanity Space, Tub with Separate Shower Stall, Water Closet/Priv Toilet
- Level: First
- Area: 264 Square Feet
- Dimensions: 24x11
Dining room
- Level: First
- Area: 208.5 Square Feet
- Dimensions: 13.9x15
Family room
- Level: First
- Area: 290.14 Square Feet
- Dimensions: 17.8x16.3
Kitchen
- Level: First
- Area: 285.76 Square Feet
- Dimensions: 18.8x15.2
Living room
- Level: First
- Area: 186.26 Square Feet
- Dimensions: 13.9x13.4
Heating
- Central, Electric
Cooling
- Central Air
Appliances
- Included: Dishwasher, Disposal, Dryer, Microwave, Range, Refrigerator, Washer
- Laundry: Inside, Laundry Room
Features
- Built-in Features, Ceiling Fan(s), Crown Molding, Eating Space In Kitchen, High Ceilings, Kitchen/Family Room Combo
- Flooring: Carpet, Ceramic Tile
- Doors: Outdoor Grill, Outdoor Kitchen, Sliding Doors
- Windows: Window Treatments
- Has fireplace: Yes
- Fireplace features: Family Room
Interior area
- Total structure area: 3,275
- Total interior livable area: 2,289 sqft
Property
Parking
- Total spaces: 3
- Parking features: Garage Door Opener, Oversized
- Attached garage spaces: 3
Features
- Levels: One
- Stories: 1
- Patio & porch: Enclosed, Rear Porch, Screened
- Exterior features: Irrigation System, Outdoor Grill, Outdoor Kitchen, Private Mailbox, Rain Gutters, Sidewalk
- Has private pool: Yes
- Pool features: Gunite, In Ground, Screen Enclosure
- Has spa: Yes
- Spa features: In Ground
- Has view: Yes
- View description: Golf Course, Water, Lake
- Has water view: Yes
- Water view: Water,Lake
Lot
- Size: 0.25 Acres
- Features: In County, Landscaped, On Golf Course, Private, Sidewalk
- Residential vegetation: Mature Landscaping, Trees/Landscaped
Details
- Parcel number: 0422010008
- Zoning: RSF3
- Special conditions: None
Construction
Type & style
- Home type: SingleFamily
- Property subtype: Single Family Residence
Materials
- Block, Stucco
- Foundation: Slab
- Roof: Tile
Condition
- Completed
- New construction: No
- Year built: 1992
Utilities & green energy
- Sewer: Public Sewer
- Water: Public
- Utilities for property: Cable Connected, Electricity Connected, Phone Available, Public, Sewer Connected, Sprinkler Well, Street Lights, Underground Utilities, Water Connected
Community & HOA
Community
- Features: Association Recreation - Owned, Clubhouse, Deed Restrictions, Fitness Center, Gated Community - Guard, Golf Carts OK, Golf, No Truck/RV/Motorcycle Parking, Pool, Restaurant, Sidewalks, Special Community Restrictions, Tennis Court(s)
- Security: Gated Community
- Pet fee: $0 monthly
- Subdivision: VENICE GOLF & COUNTRY CLUB
HOA
- Has HOA: Yes
- Amenities included: Clubhouse, Fence Restrictions, Fitness Center, Gated, Golf Course, Optional Additional Fees, Other, Pool, Spa/Hot Tub, Storage, Vehicle Restrictions
- Services included: 24-Hour Guard, Common Area Taxes, Reserve Fund, Manager, Private Road, Recreational Facilities
- HOA fee: $1,048 monthly
- HOA name: Christine Goerz
- HOA phone: 941-496-8484
Location
- Region: Venice
Financial & listing details
- Price per square foot: $273/sqft
- Tax assessed value: $521,700
- Annual tax amount: $4,456
- Date on market: 4/21/2025
- Cumulative days on market: 9 days
- Listing terms: Cash,Conventional,FHA,VA Loan
- Ownership: Fee Simple
- Total actual rent: 0
- Electric utility on property: Yes
- Road surface type: Paved
Price history
| Date | Event | Price |
|---|---|---|
| 7/25/2025 | Sold | $625,000-3.8%$273/sqft |
Source:  Stellar MLS #A4649699 Report a problem Stellar MLS #A4649699 Report a problem | ||
| 5/1/2025 | Pending sale | $649,900$284/sqft |
Source: Stellar MLS #A4649699 Report a problem | ||
| 4/21/2025 | Listed for sale | $649,900+120.3%$284/sqft |
Source: Stellar MLS #A4649699 Report a problem | ||
| 3/15/2001 | Sold | $295,000$129/sqft |
Source: Public Record Report a problem | ||
Public tax history
| Year | Property taxes | Tax assessment |
|---|---|---|
| 2025 | $4,652 +4.4% | $376,849 +2.9% |
| 2024 | $4,456 +4.1% | $366,228 +3% |
| 2023 | $4,280 -1.6% | $355,561 -0.3% |
| 2022 | $4,351 +2.1% | $356,605 +3% |
| 2021 | $4,261 -0.2% | $346,218 +1.4% |
| 2020 | $4,271 +9.8% | $341,438 +8.5% |
| 2019 | $3,890 | $314,700 -5.4% |
| 2018 | $3,890 -5% | $332,700 -10.8% |
| 2017 | $4,094 +24.8% | $372,900 +17.2% |
| 2016 | $3,281 -27.6% | $318,300 +5.6% |
| 2015 | $4,530 +38.6% | $301,300 +22.5% |
| 2014 | $3,268 +0.1% | $245,911 |
| 2013 | $3,264 +2.7% | $245,911 +1.7% |
| 2012 | $3,177 -5.2% | $241,800 -6.5% |
| 2011 | $3,351 -10.1% | $258,700 -7.6% |
| 2010 | $3,729 +4.2% | $280,000 -2.9% |
| 2009 | $3,580 | $288,251 +0.1% |
| 2008 | $3,580 -1.4% | $287,963 +3% |
| 2007 | $3,632 | $279,576 +2.5% |
| 2006 | -- | $272,757 +3% |
| 2005 | -- | $264,813 +3% |
| 2004 | $3,808 -3% | $257,100 -0.1% |
| 2003 | $3,924 +0.9% | $257,300 +1.6% |
| 2002 | $3,889 -1.8% | $253,200 +2.4% |
| 2001 | $3,961 -23.7% | $247,300 -26.2% |
| 2000 | $5,188 | $334,900 |
Find assessor info on the county website
Neighborhood: 34292
Nearby homes
- $1,014,8003 bd4 ba2.9k sqft409 Fieldstone Dr, Venice, FL 34292Off Market
- $1,000,0003 bd3 ba2.6k sqft405 Fieldstone Dr, Venice, FL 34292Sold

- $5,165,400-- bd5 ba180 sqft250 Venice Golf Club Dr, Venice, FL 34292Off Market
- $926,2004 bd4 ba3k sqft408 Fieldstone Dr, Venice, FL 34292Off Market
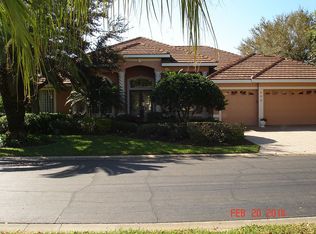
- $702,0003 bd2 ba2.8k sqft411 Fieldstone Dr, Venice, FL 34292Off Market
- $686,3003 bd2 ba2.5k sqft403 Fieldstone Dr, Venice, FL 34292Off Market
- $1,134,1004 bd3 ba3k sqft410 Fieldstone Dr, Venice, FL 34292Off Market
- $790,9004 bd3 ba3.2k sqft412 Fieldstone Dr, Venice, FL 34292Off Market
Nearby schools
GreatSchools rating
- 9/10Garden Elementary SchoolGrades: K-5Distance: 2 mi
- 6/10Venice Middle SchoolGrades: 6-8Distance: 1.1 mi
- 7/10Venice Senior High SchoolGrades: 9-12Distance: 4.5 mi
Schools provided by the listing agent
- Elementary: Taylor Ranch Elementary
- Middle: Venice Area Middle
- High: Venice Senior High
Source: Stellar MLS. This data may not be complete. We recommend contacting the local school district to confirm school assignments for this home.
Get a cash offer in 3 minutes
Find out how much your home could sell for in as little as 3 minutes with a no-obligation cash offer.
Estimated market value
$607,100
Get a cash offer in 3 minutes
Find out how much your home could sell for in as little as 3 minutes with a no-obligation cash offer.
Estimated market value
$607,100
- Florida
- Sarasota County
- Venice
- 34292
- 407 FIELDSTONE DRIVE
