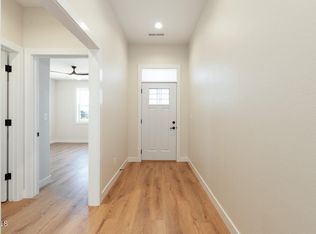
Skip the stairs and enjoy the convenience of one-level living in this beautiful new construction patio home offering 3 bedrooms, 2.5 baths, and nearly 2,000 square feet of thoughtfully designed space. The open concept floor plan is filled with natural light from large windows and features neutral colors, easy-care flooring, a spacious foyer, and stone surround gas fireplace. The kitchen is built for gathering with a long center island, quartz countertops, stone backsplash, upgraded stainless steel appliances, abundant cabinetry, and a walk-in pantry. A sliding glass door leads to the covered backyard patio, creating the perfect space to relax or entertain. Everyday convenience continues with a convenient landing area near the garage entrance, a built-in mudroom bench, half bath, and dedicated laundry room. The private primary suite offers a large walk-in closet and spacious bath with dual sinks and plenty of storage. Notice the heated 3-car garage with hot and cold water, floor drain, and stained concrete driveway and walkway. Located in Boulder Ridge Addition near schools, shopping, restaurants, parks, and with quick access to Washington Street and Highway 83, this new home blends style, convenience, and low-maintenance living.
Pending
$569,900
407 Flint Dr, Bismarck, ND 58503
3beds
1,976sqft
Single Family Residence
Built in 2025
10,454 Square Feet Lot
$568,100 Zestimate®
$288/sqft
$9/mo HOA
What's special
- 35 days |
- 467 |
- 14 |
Zillow last checked:
Listing updated:
Listed by:
DARCY D FETTIG 701-400-1100,
BIANCO REALTY, INC. 701-224-1100
Source: Great North MLS,MLS#: 4026115
Facts & features
Interior
Bedrooms & bathrooms
- Bedrooms: 3
- Bathrooms: 3
- Full bathrooms: 1
- 3/4 bathrooms: 1
- 1/2 bathrooms: 1
Heating
- Forced Air, Natural Gas
Cooling
- Central Air
Appliances
- Included: Dishwasher, Disposal, Microwave Hood, Range, Refrigerator
- Laundry: Main Level
Features
- Ceiling Fan(s), Main Floor Bedroom, Pantry, Primary Bath, Walk-In Closet(s)
- Basement: None
- Number of fireplaces: 1
Interior area
- Total structure area: 1,976
- Total interior livable area: 1,976 sqft
- Finished area above ground: 1,976
- Finished area below ground: 0
Property
Parking
- Total spaces: 3
- Parking features: Garage Door Opener, Heated Garage, Water, Floor Drain, Attached
- Attached garage spaces: 3
Features
- Levels: One
- Stories: 1
- Exterior features: Other
Lot
- Size: 10,454 Square Feet
- Dimensions: 10,282 SF
- Features: Other
Details
- Parcel number: 1519004125
Construction
Type & style
- Home type: SingleFamily
- Property subtype: Single Family Residence
Materials
- HardiPlank Type, Stone
- Roof: Shingle
Condition
- New construction: No
- Year built: 2025
Utilities & green energy
- Sewer: Public Sewer
- Water: Public
Community & HOA
Community
- Subdivision: Boulder Ridge 7th Addition
HOA
- Has HOA: Yes
- Services included: Common Area Maintenance
- HOA fee: $110 annually
Location
- Region: Bismarck
Financial & listing details
- Price per square foot: $288/sqft
- Annual tax amount: $1,926
- Date on market: 6/17/2026
Estimated market value
$568,100
$540,000 - $597,000
$2,804/mo
Price history
| Date | Event | Price |
|---|---|---|
| 7/9/2026 | Pending sale | $569,900$288/sqft |
Source: Great North MLS #4026115 Report a problem | ||
| 6/17/2026 | Listed for sale | $569,900-4.2%$288/sqft |
Source: Great North MLS #4026115 Report a problem | ||
| 6/1/2026 | Listing removed | $595,000$301/sqft |
Source: Great North MLS #4020851 Report a problem | ||
| 5/13/2026 | Price change | $595,000-0.8%$301/sqft |
Source: Great North MLS #4020851 Report a problem | ||
| 4/11/2026 | Price change | $599,900-2%$304/sqft |
Source: Great North MLS #4020851 Report a problem | ||
| 3/21/2026 | Price change | $611,900-1.3%$310/sqft |
Source: Great North MLS #4020851 Report a problem | ||
| 1/8/2026 | Price change | $620,000-3.1%$314/sqft |
Source: Great North MLS #4020851 Report a problem | ||
| 9/27/2025 | Price change | $640,000+1.6%$324/sqft |
Source: Great North MLS #4020851 Report a problem | ||
| 7/26/2025 | Listed for sale | $630,000$319/sqft |
Source: Great North MLS #4020851 Report a problem | ||
Public tax history
Tax history is unavailable.
Monthly payment
Est. payment
Payment breakdown
Explore the cost of this home by adjusting the details. Changes won't be saved.Climate risks
Neighborhood: 58503
Nearby schools
GreatSchools rating
- 4/10Liberty Elementary SchoolGrades: K-5Distance: 0.3 mi
- 7/10Horizon Middle SchoolGrades: 6-8Distance: 0.9 mi
- 9/10Century High SchoolGrades: 9-12Distance: 1.9 mi
- $--3 bd2 ba2k sqft321 Flint Dr, Bismarck, ND 58503Sold
- $--6 bd4 ba3.4k sqft401 Flint Dr, Bismarck, ND 58503Sold

- $84,9000.27 Acres409 Marble Dr, Bismarck, ND 58503Pending

- $89,9000.32 Acres415 Marble Dr, Bismarck, ND 58503Pending
- $--4 bd3 ba3.1k sqft403 Marble Dr, Bismarck, ND 58503Sold
- $89,9000.32 Acres421 Marble Dr, Bismarck, ND 58503Pending
- $89,9000.32 Acres427 Marble Dr, Bismarck, ND 58503Pending
- $73,9000.29 Acres425 Flint Dr, Bismarck, ND 58503Pending
A local agent can set up tours, give advice and negotiate with sellers.
Similar homes
- $549,9003 bd4 ba2.2k sqft4800 Cornice Loop, Bismarck, ND 58503For Sale
 MLS ID #4026319, Ashley L Doppler, REAL. Great North MLS
 - $599,9004 bd3 ba2.7k sqft2721 Nicklaus Dr, Bismarck, ND 58503For Sale
 MLS ID #4026589, AMY J ASCHE, BIANCO REALTY, INC.. Great North MLS
 - $514,9003 bd3 ba2.8k sqft3906 Lone Peak Dr, Bismarck, ND 58503For Sale
 MLS ID #261089, SHARI ANHORN. Minot MLS
 - $564,9004 bd3 ba2.8k sqft4810 Cornice Loop, Bismarck, ND 58503For Sale
 MLS ID #4024594, Beth M Ivesdal, CENTURY 21 Morrison Realty. Great North MLS
 - $509,9003 bd4 ba2.6k sqft103 E Edmonton Dr, Bismarck, ND 58503For SaleMLS ID #4026600, TAMMY LAPP-HARRIS, INTEGRA REALTY GROUP, INC.. Great North MLS
- $560,0003 bd2 ba1.6k sqft5830 Theodore Ln, Bismarck, ND 58503New ConstructionMLS ID #4026369, Kirsten Thomson, TRADEMARK REALTY. Great North MLS
- $609,9004 bd3 ba2.2k sqft1001 Sunflower Dr, Bismarck, ND 58503For SaleMLS ID #4025358, NICOLE E STRAND, Realty One Group - Encore. Great North MLS
- $399,9003 bd3 ba1.4k sqft1018 Bremner Ave, Bismarck, ND 58503For SaleMLS ID #4026656, DAN EASTGATE, VENTURE REAL ESTATE. Great North MLS
- $559,9003 bd2 ba1.6k sqft5906 Theodore Ln, Bismarck, ND 58503For SaleMLS ID #4024537, Krysten Faehnrich, Realty One Group - Encore. Great North MLS
- $529,9003 bd3 ba1.7k sqft5327 Welder Ave, Bismarck, ND 58503New ConstructionGreat North MLS
- $819,9003 bd3 ba2.1k sqft5009 Helsinki Ln, Bismarck, ND 58503For SaleMLS ID #4026314, Cordell Bender, Knutson Realty. Great North MLS
- $499,9003 bd3 ba2k sqft3515 Chevelle Cir, Bismarck, ND 58503For SaleMLS ID #4026180, Brandon R Steckler, Realty One Group - Encore. Great North MLS
- $529,9003 bd2 ba1.4k sqft3910 Steel St, Bismarck, ND 58503For SaleMLS ID #4023651, Desi J Ottmar, REAL. Great North MLS
- $540,0003 bd2 ba1.9k sqft3411 Tyndale Dr, Bismarck, ND 58503New ConstructionMLS ID #4024285, LISA WALDOCH, CENTURY 21 Morrison Realty. Great North MLS
- $399,9003 bd3 ba1.7k sqft3913 Dominion St, Bismarck, ND 58503For SaleMLS ID #4026402, KRISTIN L OBAN, CENTURY 21 Morrison Realty. Great North MLS
- $499,9005 bd3 ba2.6k sqft3406 Frost Ln, Bismarck, ND 58503For SaleMLS ID #4026420, BREA ZINS, Paramount Real Estate. Great North MLS
- $584,9003 bd3 ba2.8k sqft205 Lennox Dr, Bismarck, ND 58504For SaleMLS ID #4025661, Jenessa M Wickline, Realty One Group - Encore. Great North MLS
- $599,9004 bd3 ba2.4k sqft2002 Prairie Hawk Dr, Bismarck, ND 58503For SaleMLS ID #4025597, Jessica Silha, TRADEMARK REALTY. Great North MLS
- $517,0005 bd4 ba2.7k sqft2630 Henry St, Bismarck, ND 58503For SaleMLS ID #4025244, TANYA WISNEWSKI, NEXTHOME LEGENDARY PROPERTIES. Great North MLS
- $599,9003 bd2 ba1.7k sqft2112 Prairie Hawk Dr, Bismarck, ND 58503For SaleMLS ID #4024058, Travis L Huber, Realty One Group - Encore. Great North MLS
