Updated 3-Bedroom Home in Waxahachie – Roof, Foundation & More Refreshed in 2026
Move right into this well-maintained 3-bedroom, 2-bath home at 407 Floyd St, offering 1,485 square feet on a 0.177-acre lot. Major systems and finishes have been thoughtfully updated: a new roof and gutters (2026), foundation repair with a transferable warranty (2026), and fresh interior paint (2026) give this home a like-new feel with none of the guesswork. New engineered hardwood flooring runs throughout, offering durability with a timeless look. Double-paned vinyl energy-efficient windows (2015) keep utility costs in check, while LED recessed lighting throughout and Lutron Caseta Wi-Fi smart switches in the common areas add a modern, move-in-ready touch. An attached carport provides 1.5 spaces of covered parking. With this level of recent investment already done, this is one of the best-value updated homes in the area — ready for its next owner to move in with confidence. Schedule your showing today.
Sold
Price Unknown
407 Floyd St, Waxahachie, TX 75165
3beds
1,485sqft
Single Family Residence
Built in 1974
7,710 Square Feet Lot
$-- Zestimate®
$--/sqft
$-- Estimated rent
Home value
Not available
Estimated sales range
Not available
Not available
Zestimate® history
Owner options
List your home for rent
Find your next renter with Zillow Rental Manager. Plus, with online applications, you can quickly screen prospective tenants – for free.
Refinance and save
Refinancing to a lower rate could help reduce your monthly payments and save thousands over the life of the loan.
Explore your selling options
Work with a Zillow partner agent
Leverage their expertise and Zillow's premium Showcase listings to get your home seen by more buyers.
Get startedList with your own agent
Get your home in front of millions of buyers by listing it on Zillow.
Learn how to do itSell it yourself
Take full control of how buyers see your home on Zillow by listing For Sale by Owner (FSBO).
List your homeWhat's special
Led recessed lighting throughout
Zillow last checked:
Listing updated:
Listed by:
Dean Weltman 0697254 469-235-5102,
Real Broker, LLC 855-450-0442
Bought with:
Cher Price, 0543113
eXp Realty LLC
Source: NTREIS,MLS#: 21359950
Facts & features
Interior
Bedrooms & bathrooms
- Bedrooms: 3
- Bathrooms: 2
- Full bathrooms: 2
Primary bedroom
- Level: First
- Dimensions: 15 x 10
Bedroom
- Level: First
- Dimensions: 10 x 10
Bedroom
- Level: First
- Dimensions: 10 x 13
Breakfast room nook
- Level: First
- Dimensions: 11 x 12
Other
- Features: Jack and Jill Bath, Separate Shower
- Level: First
- Dimensions: 6 x 7
Other
- Level: First
- Dimensions: 14 x 5
Kitchen
- Level: First
- Dimensions: 14 x 11
Living room
- Level: First
- Dimensions: 20 x 15
Appliances
- Included: Dishwasher, Gas Range, Microwave
Features
- Other
- Has basement: No
- Has fireplace: No
Interior area
- Total interior livable area: 1,485 sqft
Property
Parking
- Total spaces: 1
- Parking features: Additional Parking, Carport
- Carport spaces: 1
Features
- Levels: One
- Stories: 1
- Pool features: None
Lot
- Size: 7,710 Square Feet
- Dimensions: 80' x 110'
Details
- Parcel number: 175331
Construction
Type & style
- Home type: SingleFamily
- Architectural style: Detached
- Property subtype: Single Family Residence
Condition
- Resale
- Year built: 1974
Utilities & green energy
- Sewer: Public Sewer
- Water: Public
- Utilities for property: Natural Gas Available, Sewer Available, Separate Meters, Water Available
Community & HOA
Community
- Features: Curbs
- Subdivision: Red Bud Hill
HOA
- Has HOA: No
Location
- Region: Waxahachie
Financial & listing details
- Tax assessed value: $258,070
- Annual tax amount: $3,302
- Date on market: 8/14/2026
- Cumulative days on market: 18 days
- Listing terms: Cash,Conventional,FHA,VA Loan
- Exclusions: TV Mounts
- Road surface type: Asphalt
Price history
| Date | Event | Price |
|---|---|---|
| 9/25/2026 | Sold | -- |
Source: NTREIS #21359950 Report a problem | ||
| 9/8/2026 | Pending sale | $259,900$175/sqft |
Source: NTREIS #21359950 Report a problem | ||
| 9/4/2026 | Contingent | $259,900$175/sqft |
Source: NTREIS #21359950 Report a problem | ||
| 8/22/2026 | Listed for sale | $259,900$175/sqft |
Source: NTREIS #21359950 Report a problem | ||
| 8/21/2026 | Contingent | $259,900$175/sqft |
Source: NTREIS #21359950 Report a problem | ||
| 8/14/2026 | Listed for sale | $259,900+63.5%$175/sqft |
Source: NTREIS #21359950 Report a problem | ||
| 12/17/2016 | Listing removed | $159,000$107/sqft |
Source: The Real Estate Company #13466811 Report a problem | ||
| 10/3/2016 | Price change | $159,000-0.6%$107/sqft |
Source: The Real Estate Company #13466811 Report a problem | ||
| 9/22/2016 | Listed for sale | $160,000+28%$108/sqft |
Source: The Real Estate Company #13466811 Report a problem | ||
| 12/9/2014 | Sold | -- |
Source: Agent Provided Report a problem | ||
| 9/26/2014 | Listed for sale | $125,000$84/sqft |
Source: Fathom Realty #13026105 Report a problem | ||
Public tax history
| Year | Property taxes | Tax assessment |
|---|---|---|
| 2024 | -- | $258,070 +7.9% |
| 2023 | -- | $239,229 +10% |
| 2022 | -- | $217,481 |
Find assessor info on the county website
Neighborhood: University
Nearby homes
- $236,9003 bd2 ba1.4k sqft409 Floyd St, Waxahachie, TX 75165Off Market
- $170,5003 bd1 ba1k sqft405 Floyd St, Waxahachie, TX 75165Off Market
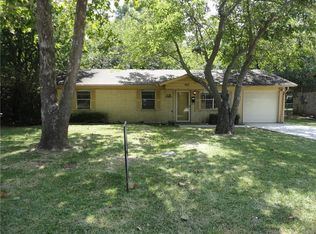
- $60,000-- bd-- ba-- sqftFloyd St, Waxahachie, TX 75165Off Market
- $--4 bd2 ba1.8k sqft512 Virginia Ave, Waxahachie, TX 75165Sold

- $278,4004 bd3 ba1.9k sqft411 Floyd St, Waxahachie, TX 75165Off Market
- $240,4003 bd2 ba1.2k sqft510 Virginia Ave, Waxahachie, TX 75165Off Market
- $232,1004 bd2 ba1.5k sqft401 Floyd St, Waxahachie, TX 75165Off Market
- $232,5003 bd1 ba1.7k sqft400 Floyd St, Waxahachie, TX 75165Off Market
Nearby schools
GreatSchools rating
- 6/10Northside Elementary SchoolGrades: PK-5Distance: 0.6 mi
- 4/10Eddie Finley Sr Junior High SchoolGrades: 6-8Distance: 1.7 mi
- 5/10Waxahachie High SchoolGrades: 9-12Distance: 3.1 mi
Schools provided by the listing agent
- Elementary: Northside
- Middle: Finley
- High: Waxahachie
- District: Waxahachie ISD
Source: NTREIS. This data may not be complete. We recommend contacting the local school district to confirm school assignments for this home.
- Texas
- Ellis County
- Waxahachie
- 75165
- University
- 407 Floyd St
