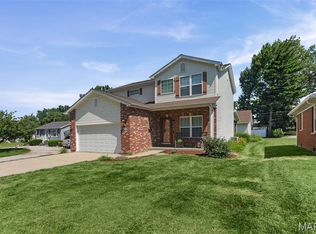
Meticulously maintained and beautifully updated, this split-level home is ideally located in the heart of O'Fallon and just a couple of blocks away from EK elementary school. Exceptional curb appeal is highlighted by a newer architectural shingle roof, fresh and durable Hardie Plank siding, refreshed landscaping, and a new privacy fence. Inside, hardwood flooring spans the entire upper level, where abundant natural light creates a warm and inviting atmosphere. The spacious, updated kitchen features granite countertops, stainless steel appliances, and ample cabinet space—perfect for everyday living and entertaining.
The upper level offers three spacious bedrooms and a beautifully updated full bath featuring a newer vanity, stylish fixtures, and a tiled tub surround. The finished lower level is designed for entertaining, complete with a large family room, a custom bar with granite countertops, and a full bath featuring a beautifully tiled corner shower. Step outside to the expansive patio overlooking the fully fenced backyard, creating the perfect setting for seamless indoor/outdoor living. An oversized two-car garage provides plenty of room for vehicles and storage, along with a convenient drop zone to help keep everyday essentials organized. Thoughtful updates and pride of ownership are evident throughout, making this move-in-ready home one you won't want to miss. Schedule your appointments today!
Closed
Zillow last checked:
Listing updated:
Bought with:
Kathy Mordini, 471018589
Avenue Realty Associates
Source: MARIS,MLS#: 26039792 Originating MLS: Southwestern Illinois Board of REALTORS
Originating MLS: Southwestern Illinois Board of REALTORSPrice history
| Date | Event | Price |
|---|---|---|
| 8/28/2026 | Sold | $330,000+0.4%$142/sqft |
Source:  MARIS #26039792 Report a problem MARIS #26039792 Report a problem | ||
| 7/28/2026 | Pending sale | $328,800$142/sqft |
Source: MARIS #26039792 Report a problem | ||
| 7/27/2026 | Listed for sale | $328,800$142/sqft |
Source: MARIS #26039792 Report a problem | ||
| 7/27/2026 | Pending sale | $328,800$142/sqft |
Source: MARIS #26039792 Report a problem | ||
| 7/23/2026 | Listed for sale | $328,800+14.8%$142/sqft |
Source: MARIS #26039792 Report a problem | ||
| 6/13/2024 | Sold | $286,330+10.2%$123/sqft |
Source: MARIS #24028201 Report a problem | ||
| 5/19/2024 | Contingent | $259,900$112/sqft |
Source: MARIS #24028201 Report a problem | ||
| 5/17/2024 | Listed for sale | $259,900+36.8%$112/sqft |
Source: MARIS #24028201 Report a problem | ||
| 3/24/2021 | Listing removed | -- |
Source: Owner Report a problem | ||
| 6/3/2019 | Sold | $190,000-4.3%$82/sqft |
Source: Public Record Report a problem | ||
| 3/24/2019 | Price change | $198,500-3.4%$86/sqft |
Source: Owner Report a problem | ||
| 9/12/2018 | Price change | $205,500-1.9%$89/sqft |
Source: Owner Report a problem | ||
| 9/10/2018 | Listed for sale | $209,500+94.9%$90/sqft |
Source: Owner Report a problem | ||
| 8/3/2017 | Sold | $107,500$46/sqft |
Source: Public Record Report a problem | ||


Get a cash offer in 3 minutes
Find out how much your home could sell for in as little as 3 minutes with a no-obligation cash offer.
Estimated market value
$330,100
