THIS IS THE NEIGHBORHOOD you’ve always wanted to live in!! Hickory Woods, a beautiful gated community tucked away at the south end of John Moore! You're going to love the arching oak trees, ponds, and generous lots in Hickory Woods - one of Brandon's best-kept secrets. This home has it all, and sits on a STUNNING .69-acre lot with a NEW roof, water heater, pool pump system and heat pump, updated bathrooms, updated flooring, and A/C unit! It is the perfect blend of indoor/outdoor living, step into the backyard and take in the pure beauty of nature! Mature manicured landscaping surrounds the entire home complimented by pops of colors from the beautiful flowerbeds, it will leave you speechless! The homeowner has created a true sanctuary you’re going to fall in love with! Inside, you are instantly welcomed by the 10-ft high ceilings, crown moulding throughout, natural light, neutral paint, and open design! The formal dining and living room offer a triple slider, tile floors, and so much room for entertaining! The kitchen is quite the treat with 42-in raised cabinets with crown and under cabinet lighting, extensive breakfast bar seating, built-in stainless appliances, and a bright breakfast nook that has a large corner window with a view of the pool! The family room features built-in shelves and in-ceiling speakers, a wood-burning fireplace, and triple sliders! A beautiful primary suite sits privately on one side of the home, and features a double tray ceiling, sliders to the lanai, a custom accent wall, two walk-in closets, an en-suite bathroom with separate vanities, jacuzzi tub, and a walk-in shower! Two secondary bedrooms share a bath. The fourth bedroom sits at the back of the home and shares the pool bath, perfect for guests and extended family. Enjoy Florida year-round on the extended lanai with a beautiful concrete overlay surrounding the sparkling saltwater heated pool, where endless memories will be made. This home has been loved, cherished, and well-maintained, and it shows! It’s the perfect family home. GREAT location, surrounded by amazing neighbors, close proximity to favorite restaurants and shopping! An hour from Disney and Florida’s sandy beaches, what else could you ask for? Don’t miss out on the opportunity to call this home, schedule your showing today!
Sold for $680,000
$680,000
407 Forest Breeze Ave, Brandon, FL 33511
4beds
2,641sqft
Single Family Residence
Built in 2004
0.69 Acres Lot
$702,400 Zestimate®
$257/sqft
$4,043 Estimated rent
Home value
$702,400
$667,000 - $738,000
$4,043/mo
Zestimate® history
Owner options
List your home for rent
$4,043/mo
Rent Zestimate®
Find your next renter with Zillow Rental Manager. Plus, with online applications, you can quickly screen prospective tenants – for free.
$4,043/mo
Rent Zestimate®
Refinance and save
$4,826/mo
Est. payment
Refinancing to a lower rate could help reduce your monthly payments and save thousands over the life of the loan.
$4,826/mo
Est. payment
Explore your selling options
Work with a Zillow partner agent
Leverage their expertise and Zillow's premium Showcase listings to get your home seen by more buyers.
Get startedList with your own agent
Get your home in front of millions of buyers by listing it on Zillow.
Learn how to do itSell it yourself
Take full control of how buyers see your home on Zillow by listing For Sale by Owner (FSBO).
List your homeWhat's special
Zillow last checked:
Listing updated:
Listed by:
Brenda Wade 813-655-5333,
SIGNATURE REALTY ASSOCIATES 813-689-3115
Bought with:
Jennifer Bell, 3445209
CENTURY 21 BEGGINS ENTERPRISES
Source: Stellar MLS,MLS#: T3521494 Originating MLS: Tampa
Originating MLS: Tampa
Facts & features
Interior
Bedrooms & bathrooms
- Bedrooms: 4
- Bathrooms: 3
- Full bathrooms: 3
Rooms
- Room types: Den/Library/Office, Family Room, Dining Room, Living Room, Utility Room
Primary bedroom
- Features: Walk-In Closet(s)
- Level: First
- Dimensions: 17x13
Bedroom 2
- Features: Built-in Closet
- Level: First
- Dimensions: 12x12
Bedroom 3
- Features: Built-in Closet
- Level: First
- Dimensions: 12x12
Bedroom 4
- Features: Built-in Closet
- Level: First
- Dimensions: 12x11
Dinette
- Level: First
- Dimensions: 11x10
Dining room
- Level: First
- Dimensions: 10x10
Family room
- Level: First
- Dimensions: 20x14
Kitchen
- Level: First
- Dimensions: 13x11
Living room
- Level: First
- Dimensions: 20x12
Office
- Level: First
- Dimensions: 13x11
Heating
- Electric, Exhaust Fan, Heat Pump
Cooling
- Central Air
Appliances
- Included: Oven, Cooktop, Dishwasher, Disposal, Electric Water Heater, Exhaust Fan, Microwave, Range Hood, Water Filtration System, Water Purifier, Water Softener
- Laundry: Inside, Laundry Closet, Laundry Room
Features
- Built-in Features, Ceiling Fan(s), Crown Molding, Eating Space In Kitchen, High Ceilings, Kitchen/Family Room Combo, Living Room/Dining Room Combo, Open Floorplan, Primary Bedroom Main Floor, Solid Surface Counters, Solid Wood Cabinets, Split Bedroom, Stone Counters, Thermostat, Tray Ceiling(s), Walk-In Closet(s)
- Flooring: Carpet, Tile, Hardwood
- Doors: French Doors, Sliding Doors
- Windows: Blinds, Drapes, Rods, Shades, Window Treatments
- Has fireplace: Yes
- Fireplace features: Family Room, Wood Burning
Interior area
- Total structure area: 3,673
- Total interior livable area: 2,641 sqft
Property
Parking
- Total spaces: 3
- Parking features: Driveway, Garage Door Opener, Garage Faces Side, Oversized
- Attached garage spaces: 3
- Has uncovered spaces: Yes
- Details: Garage Dimensions: 29x20
Features
- Levels: One
- Stories: 1
- Patio & porch: Covered, Rear Porch, Screened
- Exterior features: Irrigation System, Lighting, Rain Gutters, Sidewalk
- Has private pool: Yes
- Pool features: Auto Cleaner, Child Safety Fence, Gunite, Heated, In Ground, Lighting, Outside Bath Access, Salt Water, Screen Enclosure, Tile
- Fencing: Fenced
- Has view: Yes
- View description: Garden, Pool, Trees/Woods
Lot
- Size: 0.69 Acres
- Features: In County, Irregular Lot, Landscaped, Level, Oversized Lot, Sidewalk, Above Flood Plain
- Residential vegetation: Mature Landscaping, Oak Trees, Trees/Landscaped, Wooded
Details
- Parcel number: U14302064Z00000200014.0
- Zoning: PD
- Special conditions: None
Construction
Type & style
- Home type: SingleFamily
- Architectural style: Florida
- Property subtype: Single Family Residence
Materials
- Block, Stucco
- Foundation: Slab
- Roof: Shingle
Condition
- New construction: No
- Year built: 2004
Utilities & green energy
- Sewer: Public Sewer
- Water: Public, Well
- Utilities for property: BB/HS Internet Available, Cable Available, Cable Connected, Electricity Available, Electricity Connected, Fiber Optics, Fire Hydrant, Phone Available, Public, Sewer Available, Sewer Connected, Sprinkler Meter, Sprinkler Well, Street Lights, Underground Utilities, Water Available, Water Connected
Green energy
- Energy efficient items: Appliances, HVAC, Insulation, Thermostat
- Indoor air quality: HVAC Filter MERV 8+, HVAC UV/Elec. Filtration, No Smoking-Interior Buildg
- Water conservation: Whole House Water Purification
Community & HOA
Community
- Features: Deed Restrictions, Gated Community - No Guard, Sidewalks
- Security: Gated Community, Security Gate, Security Lights, Smoke Detector(s), Fire/Smoke Detection Integration
- Pet fee: $0 monthly
- Subdivision: HICKORY WOODS
HOA
- Has HOA: Yes
- Amenities included: Gated
- Services included: Private Road
- HOA fee: $150 monthly
- HOA name: Vesta Property Management
- HOA phone: 727-258-0092
Location
- Region: Brandon
Financial & listing details
- Price per square foot: $257/sqft
- Tax assessed value: $558,036
- Annual tax amount: $4,530
- Date on market: 4/25/2024
- Cumulative days on market: 60 days
- Listing terms: Cash,Conventional,FHA,VA Loan
- Ownership: Fee Simple
- Total actual rent: 0
- Electric utility on property: Yes
- Road surface type: Paved
Price history
| Date | Event | Price |
|---|---|---|
| 7/30/2024 | Sold | $680,000-2.9%$257/sqft |
Source:  Stellar MLS #T3521494 Report a problem Stellar MLS #T3521494 Report a problem | ||
| 6/26/2024 | Pending sale | $700,000$265/sqft |
Source: Stellar MLS #T3521494 Report a problem | ||
| 6/13/2024 | Price change | $700,000-1.4%$265/sqft |
Source: Stellar MLS #T3521494 Report a problem | ||
| 4/25/2024 | Listed for sale | $710,000+102.6%$269/sqft |
Source: Stellar MLS #T3521494 Report a problem | ||
| 2/26/2004 | Sold | $350,500$133/sqft |
Source: Public Record Report a problem | ||
Public tax history
| Year | Property taxes | Tax assessment |
|---|---|---|
| 2025 | $9,996 +115.5% | $558,036 +100.7% |
| 2024 | $4,639 +2.4% | $278,085 +3% |
| 2023 | $4,530 -2.2% | $269,985 +3% |
| 2022 | $4,631 +1.1% | $262,121 +3% |
| 2021 | $4,580 +2.1% | $254,486 +1.4% |
| 2020 | $4,484 +2.7% | $250,972 +2.3% |
| 2019 | $4,367 | $245,329 +1.9% |
| 2018 | $4,367 +2.3% | $240,755 -25.9% |
| 2017 | $4,270 +1.3% | $324,892 +40.7% |
| 2016 | $4,216 +0.8% | $230,953 +0.7% |
| 2015 | $4,183 -0.4% | $229,348 +0.8% |
| 2014 | $4,200 | $227,528 +1.5% |
| 2013 | $4,200 +0.3% | $224,166 +1.7% |
| 2012 | $4,188 -7.9% | $220,419 -7.3% |
| 2011 | $4,548 -0.5% | $237,831 -1.2% |
| 2010 | $4,572 -15.8% | $240,799 -14.8% |
| 2009 | $5,430 -11.5% | $282,501 -10.8% |
| 2008 | $6,136 -0.6% | $316,793 +3% |
| 2007 | $6,175 -5.6% | $307,566 +2.5% |
| 2006 | $6,539 -0.1% | $300,064 +3% |
| 2005 | $6,547 | $291,324 +8.1% |
| 2004 | -- | $269,444 +1786.2% |
| 2003 | -- | $14,285 |
Find assessor info on the county website
Neighborhood: 33511
Nearby homes
- $544,7004 bd3 ba2.3k sqft409 Forest Breeze Ave, Brandon, FL 33511Off Market

- $355,0004 bd2 ba1.7k sqft513 Sandy Creek Dr, Brandon, FL 33511Sold
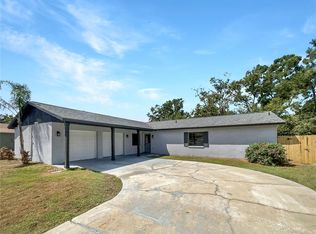
- $685,1004 bd3 ba2.9k sqft405 Forest Breeze Ave, Brandon, FL 33511Off Market
- $362,9004 bd2 ba1.7k sqft511 Sandy Creek Dr, Brandon, FL 33511Off Market

- $419,4003 bd2 ba1.6k sqft515 Sandy Creek Dr, Brandon, FL 33511Off Market
- $334,2003 bd2 ba1.6k sqft509 Sandy Creek Dr, Brandon, FL 33511Off Market
- $361,2003 bd2 ba1.7k sqft507 Sandy Creek Dr, Brandon, FL 33511Off Market
- $411,0003 bd2 ba1.7k sqft517 Sandy Creek Dr, Brandon, FL 33511Off Market
Nearby schools
GreatSchools rating
- 7/10Cimino Elementary SchoolGrades: PK-5Distance: 2.4 mi
- 6/10Burns Middle SchoolGrades: 6-8Distance: 2 mi
- 8/10Bloomingdale High SchoolGrades: 9-12Distance: 1.9 mi
Schools provided by the listing agent
- Elementary: Cimino-HB
- Middle: Burns-HB
- High: Bloomingdale-HB
Source: Stellar MLS. This data may not be complete. We recommend contacting the local school district to confirm school assignments for this home.
Get a cash offer in 3 minutes
Find out how much your home could sell for in as little as 3 minutes with a no-obligation cash offer.
Estimated market value
$702,400
Get a cash offer in 3 minutes
Find out how much your home could sell for in as little as 3 minutes with a no-obligation cash offer.
Estimated market value
$702,400
- Florida
- Hillsborough County
- Brandon
- 33511
- 407 Forest Breeze Ave
Nearby cities
Nearby neighborhoods
Nearby zip codes
Other Brandon Topics
