Built in 2023, this beautiful 4 bed / 3 bath home with a very large, corner, premium lot is located in the desirable Elley Lane Subdivision of New Braunfels. This spacious property offers both space and curb appeal. Inside, you'll find a freshly painted interior with an open floor plan, abundant natural light, and a modern kitchen featuring a large island that flows seamlessly into the dining and living areas-perfect for entertaining. The private primary suite includes a generous walk-in closet and spa-like bath, while the additional bedrooms provide flexibility for family, guests, or a home office. Outside, enjoy a covered patio and expansive backyard ready for relaxation or play. For added convenience, the washer, dryer, and refrigerator convey with the home, making your move-in effortless. Conveniently located near shopping, dining, schools, and with easy access to I-35, this home blends modern comfort with everyday convenience. Don't miss the opportunity! Schedule a showing now.
For sale
Price cut: $7K (6/29)
$265,000
407 Forsythia, New Braunfels, TX 78130
4beds
2,029sqft
Single Family Residence
Built in 2023
8,712 Square Feet Lot
$263,000 Zestimate®
$131/sqft
$20/mo HOA
What's special
Open floor planFreshly painted interiorAbundant natural lightCovered patioGenerous walk-in closetCurb appealPrivate primary suite
- 125 days |
- 458 |
- 53 |
Zillow last checked:
Listing updated:
Listed by:
Shane Neal TREC #608871 (726) 245-8941,
eXp Realty
Source: LERA MLS,MLS#: 1949668
Facts & features
Interior
Bedrooms & bathrooms
- Bedrooms: 4
- Bathrooms: 3
- Full bathrooms: 3
Primary bedroom
- Features: Full Bath
- Level: Upper
- Area: 196
- Dimensions: 14 x 14
Bedroom 2
- Area: 120
- Dimensions: 10 x 12
Bedroom 3
- Area: 90
- Dimensions: 10 x 9
Bedroom 4
- Area: 168
- Dimensions: 14 x 12
Primary bathroom
- Features: Shower Only, Single Vanity
- Area: 72
- Dimensions: 8 x 9
Dining room
- Area: 180
- Dimensions: 12 x 15
Kitchen
- Area: 144
- Dimensions: 12 x 12
Living room
- Area: 225
- Dimensions: 15 x 15
Heating
- Central, Electric
Cooling
- Central Air
Appliances
- Included: Washer, Dryer, Microwave, Range, Refrigerator, Dishwasher
- Laundry: Washer Hookup, Dryer Connection
Features
- Two Living Area, Liv/Din Combo, Breakfast Bar, Game Room, Utility Room Inside, Secondary Bedroom Down, Open Floorplan, High Speed Internet, Solid Counter Tops
- Flooring: Carpet, Vinyl
- Has basement: No
- Has fireplace: No
- Fireplace features: Not Applicable
Interior area
- Total interior livable area: 2,029 sqft
Video & virtual tour
Property
Parking
- Total spaces: 2
- Parking features: Two Car Garage, Pad Only (Off Street), Street Parking Only
- Garage spaces: 2
- Has uncovered spaces: Yes
Features
- Levels: Two
- Stories: 2
- Pool features: None
- Fencing: Privacy
Lot
- Size: 8,712 Square Feet
Details
- Parcel number: 1G0898301502800000
Construction
Type & style
- Home type: SingleFamily
- Property subtype: Single Family Residence
Materials
- Siding
- Foundation: Slab
- Roof: Composition
Condition
- Pre-Owned
- New construction: No
- Year built: 2023
Utilities & green energy
- Sewer: Sewer System
- Water: Water System
- Utilities for property: Cable Available, City Garbage service
Community & HOA
Community
- Features: Other
- Subdivision: Elley Lane Subdivision
HOA
- Has HOA: Yes
- HOA fee: $243 annually
- HOA name: ELLEY CROSSING
Location
- Region: New Braunfels
Financial & listing details
- Price per square foot: $131/sqft
- Tax assessed value: $293,738
- Annual tax amount: $4,127
- Price range: $265K - $265K
- Date on market: 3/17/2026
- Cumulative days on market: 126 days
- Listing terms: Conventional,FHA,VA Loan,TX Vet,Cash

Neal and Neal Team
(210) 504-4049
By pressing Contact Agent, you agree that the real estate professional identified above may call/text you about your search, which may involve use of automated means and pre-recorded/artificial voices. You don't need to consent as a condition of buying any property, goods, or services. Message/data rates may apply. You also agree to our Terms of Use. Zillow does not endorse any real estate professionals. We may share information about your recent and future site activity with your agent to help them understand what you're looking for in a home.
Estimated market value
$263,000
$250,000 - $276,000
$2,038/mo
Price history
| Date | Event | Price |
|---|---|---|
| 6/29/2026 | Price change | $265,000-2.6%$131/sqft |
Source:  LERA MLS #1949668 Report a problem LERA MLS #1949668 Report a problem | ||
| 6/3/2026 | Price change | $272,000-2.5%$134/sqft |
Source: LERA MLS #1949668 Report a problem | ||
| 5/18/2026 | Price change | $279,000-1.4%$138/sqft |
Source: LERA MLS #1949668 Report a problem | ||
| 5/3/2026 | Price change | $283,000-3.7%$139/sqft |
Source: LERA MLS #1949668 Report a problem | ||
| 4/20/2026 | Price change | $293,999-1.7%$145/sqft |
Source: LERA MLS #1949668 Report a problem | ||
| 3/17/2026 | Listed for sale | $298,999+9.1%$147/sqft |
Source: LERA MLS #1949668 Report a problem | ||
| 3/11/2026 | Listing removed | $1,995$1/sqft |
Source: Zillow Rentals Report a problem | ||
| 1/23/2026 | Listed for rent | $1,995-4.8%$1/sqft |
Source: Zillow Rentals Report a problem | ||
| 12/22/2023 | Listing removed | -- |
Source: Zillow Rentals Report a problem | ||
| 12/10/2023 | Listed for rent | $2,095$1/sqft |
Source: Zillow Rentals Report a problem | ||
| 10/20/2023 | Listing removed | -- |
Source:  Centex Report a problem Centex Report a problem | ||
| 10/9/2023 | Price change | $273,990-10.4%$135/sqft |
Source: Centex Report a problem | ||
| 10/5/2023 | Price change | $305,890+1.3%$151/sqft |
Source: Centex Report a problem | ||
| 8/24/2023 | Listed for sale | $301,890-3.4%$149/sqft |
Source: Centex Report a problem | ||
| 11/17/2022 | Listing removed | -- |
Source: LERA MLS #1622101 Report a problem | ||
| 7/14/2022 | Price change | $312,490-11.2%$154/sqft |
Source: Centex Report a problem | ||
| 7/12/2022 | Listed for sale | $351,890$173/sqft |
Source: LERA MLS #1622101 Report a problem | ||
Public tax history
| Year | Property taxes | Tax assessment |
|---|---|---|
| 2025 | -- | $293,738 -11.2% |
| 2024 | $1,047 +59.6% | $330,622 +62.8% |
| 2023 | $656 +560.1% | $203,094 +602.6% |
| 2022 | $99 | $28,908 |
Find assessor info on the county website
Monthly payment
Est. payment
Payment breakdown
Explore the cost of this home by adjusting the details. Changes won't be saved.Climate risks
Neighborhood: 78130
Nearby schools
GreatSchools rating
- 6/10Clear Spring Elementary SchoolGrades: PK-5Distance: 1.2 mi
- 5/10Canyon Middle SchoolGrades: 6-8Distance: 3.9 mi
- 7/10Canyon High SchoolGrades: 9-12Distance: 4 mi
Schools provided by the listing agent
- Elementary: Clear Spring
- Middle: Canyon
- High: Canyon
- District: Comal
Source: LERA MLS. This data may not be complete. We recommend contacting the local school district to confirm school assignments for this home.
- $--3 bd2 ba1.5k sqft419 Forsythia, New Braunfels, TX 78130Sold
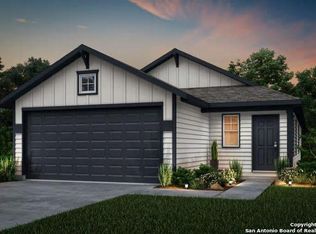
- $332,7535,227 Square Feet408 Sand Cherry, New Braunfels, TX 78130Off Market
- $244,7003 bd2 ba1k sqft470 Autumn Rouge, New Braunfels, TX 78130Off Market
- $289,1796,969 Square Feet404 Sand Cherry, New Braunfels, TX 78130Off Market
- $248,6403 bd2 ba1.4k sqft412 Sand Cherry, New Braunfels, TX 78130Off Market
- $252,6004 bd3 ba1.5k sqft466 Autumn Rouge, New Braunfels, TX 78130Off Market
- $283,6125,227 Square Feet416 Sand Cherry, New Braunfels, TX 78130Off Market
- $267,4003 bd2 ba1.8k sqft462 Autumn Rouge, New Braunfels, TX 78130Off Market
Similar homes
- $245,0003 bd3 ba1.5k sqft1144 Thea Cove, New Braunfels, TX 78130For Sale
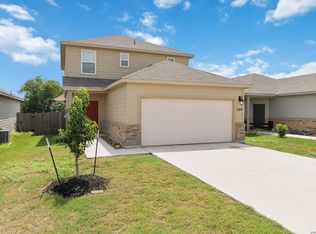
 MLS ID #2001465, Glenn Weaver TREC #826511, Marshall Reddick Real Estate. LERA MLS
 - $279,0003 bd2 ba1.6k sqft2032 Brandywine Dr, New Braunfels, TX 78130Active

 MLS ID #7045268, Kathy Denny, Compass RE Texas, LLC. Unlock MLS
 - $240,0003 bd2 ba1.3k sqft582 Briggs Dr, New Braunfels, TX 78130Active
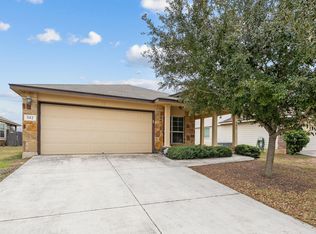 MLS ID #6976821, Lindsay Reich, Youngblood Real Estate Group. Unlock MLS
 - $284,9003 bd2 ba1.5k sqft3232 Field Thistle, New Braunfels, TX 78130For Sale
 MLS ID #1998818, Lorraine Bryant TREC #811878, Phyllis Browning Company. LERA MLS
 - $319,0004 bd3 ba1.9k sqft1969 Bluethroat, New Braunfels, TX 78130For SaleMLS ID #1969836, Daniel Ward TREC #715687, LPT Realty, LLC. LERA MLS
- $221,0004 bd2 ba1.3k sqft1123 Thea Cv, New Braunfels, TX 78130For SaleMLS ID #1951757, Marvin Venus TREC #657444, CloverLeaf Property Management. LERA MLS
- $249,9003 bd2 ba1.2k sqft23 SHADOW CIR, New Braunfels, TX 78130For SaleMLS ID #1992803, Steve Garza TREC #710201, LPT Realty, LLC. LERA MLS
- $274,9993 bd2 ba1.4k sqft1666 Ruben Dr, New Braunfels, TX 78130For SaleMLS ID #1993478, Synthia De Salme TREC #361180, All City San Antonio Registered Series. LERA MLS
- $349,9004 bd3 ba2.3k sqft1945 EDELWEISS, New Braunfels, TX 78130For SaleMLS ID #1995273, Tiffany Dumond TREC #701692, Worth Clark Realty. LERA MLS
- $325,0005 bd3 ba2.3k sqft579 Jennifer Way, New Braunfels, TX 78130For SaleMLS ID #1962487, Michelle Lundquist TREC #732475, Orchard Brokerage. LERA MLS
- $279,5004 bd3 ba2.2k sqft6341 Hibiscus, New Braunfels, TX 78132For SaleMLS ID #1940985, Robert Elder TREC #436622, Phyllis Browning Company. LERA MLS
- $259,9903 bd2 ba1.3k sqft4247 Winston Way, New Braunfels, TX 78130New ConstructionMLS ID #1909046, Jaclyn Calhoun TREC #598046, Escape Realty. LERA MLS
- $319,9003 bd2 ba1.4k sqft2979 Panther Spg, New Braunfels, TX 78130For SaleMLS ID #1997171, Michael Floyd TREC #799087, Real Broker, LLC. LERA MLS
- $349,9994 bd3 ba2.5k sqft906 Crested Iris, New Braunfels, TX 78130For SaleMLS ID #1972666, Michelle Lundquist TREC #732475, Orchard Brokerage. LERA MLS
- $353,0004 bd3 ba2k sqft1583 Chianti Pass, New Braunfels, TX 78130For SaleMLS ID #1992242, Angela Bradley TREC #678482, Texas Haus Collective. LERA MLS
- $312,7505 bd3 ba2.5k sqft3923 Trail De Paris, New Braunfels, TX 78132For SaleMLS ID #1942593, Alex Zepeda TREC #566464, Realty of America, LLC. LERA MLS
- $339,9904 bd3 ba2.2k sqft4281 Carlotta Drive, New Braunfels, TX 78130For SaleMLS ID #1990798, Yolanda Flores TREC #563645, eXp Realty. LERA MLS
- $385,0004 bd3 ba2.1k sqft2953 Sunset, New Braunfels, TX 78130For SaleMLS ID #1940561, Jose Ramirez Garcia TREC #688911, Real Broker, LLC. LERA MLS
- $321,7403 bd2 ba1.6k sqft761 Whitman, New Braunfels, TX 78130New ConstructionLERA MLS
- $327,4403 bd2 ba1.6k sqft750 Whitman, San Antonio, TX 78130New ConstructionLERA MLS
