Skip main navigation
Active
  • $999,999

    407 Forza Viola Way, Lakeway, TX 78738

    5beds
    3,514sqft
    : 
    Loading
    Get pre-qualified
    Single Family Residence
    Built in 2018
    0.27 Acres Lot
    $-- Zestimate®
    $285/sqft
    $186/mo HOA

    What's special

    Refined finishesPrivate retreatSeamless indoor-outdoor flowBreathtaking sunset viewsMature trees
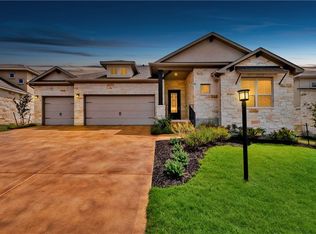
    Texas Luxury Hill Country Home in Rough Hollow with Casita Located in the highly sought-after community of Rough Hollow, this exceptional luxury home offers 5 bedrooms, 5 bathrooms, a private guest house, and three distinct living areas providing remarkable flexibility for both everyday living and entertaining. The main residence showcases a bright open floor plan filled with natural light, refined finishes, and seamless indoor-outdoor flow. The beautifully landscaped and fully fenced backyard creates a private retreat, complete with mature trees and breathtaking sunset views perfect for relaxing evenings or hosting gatherings. The detached guest house features a kitchenette, full bathroom, and private entrance, ideal for guests, multigenerational living, a home office, or creative studio space. Multiple living areas offer space for formal entertaining, casual family gatherings, and a dedicated media or game room. Just minutes from the Rough Hollow Marina, residents enjoy access to resort-style pools, a fitness center, clubhouse, scenic trails, on-site dining, and lake access. Zoned to excellent schools, this home offers the perfect blend of luxury, comfort, and Hill Country lifestyle.
    149 days
    |
    286
    |
    23
    |

    Zillow last checked:

    Listing updated:

    Listed by:

    Claudia Verastegui (512) 263-5655,

    Coldwell Banker Realty (512) 263-5655

    Source: Unlock MLS,MLS#: 6792495MLS Logo

    Loading...

      Facts & features

      Interior

      Bedrooms & bathrooms
      • Bedrooms: 5
      • Bathrooms: 5
      • Full bathrooms: 4
      • 1/2 bathrooms: 1
      • Main level bedrooms: 2
      Heating
      • Central, See Remarks
      Cooling
      • Central Air
      Appliances
      • Included: Built-In Oven(s), Convection Oven, Cooktop, Gas Cooktop, Dishwasher, Disposal, ENERGY STAR Qualified Appliances, Exhaust Fan, Microwave, Double Oven, Self Cleaning Oven
      Features
      • Coffered Ceiling(s), High Ceilings, Crown Molding, Entrance Foyer, Multiple Dining Areas, Multiple Living Areas, Pantry, Primary Bedroom on Main, Recessed Lighting, Walk-In Closet(s), Wired for Sound
      • Flooring: Carpet, Tile, Wood
      • Windows: Blinds, ENERGY STAR Qualified Windows
      • Number of fireplaces: 1
      • Fireplace features: Family Room, Gas Log
      Interior area
      • Total interior livable area: 3,514 sqft
      Video & virtual tour

      Property

      Parking
      • Total spaces: 3
      • Parking features: Attached, Door-Multi, Garage Door Opener, Garage Faces Front
      • Attached garage spaces: 3
      Accessibility
      • Accessibility features: None
      Features
      • Levels: Two
      • Stories: 2
      • Patio & porch: Covered, Patio
      • Exterior features: Boat Ramp, Boat Dock - Shared, Boat Dock - Private
      • Pool features: None
      • Spa features: None
      • Fencing: None
      • Has view: Yes
      • View description: None
      • Waterfront features: None
      Lot
      • Size: 0.27 Acres
      • Dimensions: 11,813
      • Features: Cul-De-Sac, Interior Lot, Rolling Slope, Sprinkler - Automatic, Many Trees
      Details
      • Additional structures: Guest House
      • Parcel number: 01338803310000
      • Special conditions: Standard

      Construction

      Type & style
      • Home type: SingleFamily
      • Property subtype: Single Family Residence
      Materials
      • Foundation: Slab
      • Roof: Composition
      Condition
      • Resale
      • New construction: No
      • Year built: 2018
      Details
      • Builder name: Scott Felder Homes

      Utilities & green energy

      • Sewer: Municipal Utility District (MUD), Public Sewer
      • Water: Municipal Utility District (MUD), Private
      • Utilities for property: Electricity Available, Phone Connected, Propane, Underground Utilities

      Community & HOA

      Community
      • Features: Cluster Mailbox, Common Grounds, Curbs, Fitness Center, Golf, Lake, Pool, Sidewalks, Underground Utilities
      • Subdivision: Lakeway Highlands Ph 2 Sec 2A
      HOA
      • Has HOA: Yes
      • Services included: Common Area Maintenance, Insurance
      • HOA fee: $186 monthly
      • HOA name: Rough Hollow
      Location
      • Region: Lakeway

      Financial & listing details

      • Price per square foot: $285/sqft
      • Tax assessed value: $860,624
      • Annual tax amount: $15,085
      • Date on market: 2/13/2026
      • Listing terms: Cash,Conventional
      • Electric utility on property: Yes

        Estimated market value

        Not available

        Estimated sales range

        Not available

        Not available

        Price history

        DateEventPrice
        2/13/2026Listed for sale$999,999+51.5%$285/sqft
        Source: Unlock MLS #6792495 Report a problem
        7/27/2018Sold--
        Source: Agent Provided Report a problem
        5/18/2018Listed for sale$659,990$188/sqft
        Source: RGS Realty LLC #9171964 Report a problem

        Public tax history

        YearProperty taxesTax assessment
        2025$15,085 -2.2%$860,624 +1.4%
        2024$15,421 +12.5%$849,045 +10%
        2023$13,704 -2.8%$771,859 +10%
        2022$14,099 $701,690 +10%
        2021-- $637,900 +6%
        2020$14,619 -4.8%$601,900 -4.6%
        2019$15,360 +424.1%$631,079 +531.1%
        2018$2,930 $100,000
        2017$2,930 +286.5%$100,000
        2016$758 $100,000
        2015$758 $100,000 +300%
        2014$758 $25,000
        Find assessor info on the county website

        Monthly payment

        Est. payment

        Payment breakdown

        Explore the cost of this home by adjusting the details. Changes won't be saved.
        All calculations are estimates and provided by Zillow, Inc. for informational purposes only. Actual amounts may vary.
        HOA fees may include property taxes on listings classified as Co-Ops. Contact the listing agent and/or owner for fee details.
        Mortgage interest rates are dependent on a number of factors, including credit score, down payment, and repayment length. Interest rate data provided by Zillow Group Marketplace, Inc. as of 1/1/1970 from various mortgage lenders with which we have lead or other similar arrangements; the Estimated Payment is an average of those rates.
        See how much you could borrow to make a competitive offer.

        Climate risks

        Neighborhood: 78738

        Getting around

        0 / 100
        Car-Dependent
        1 / 100
        Somewhat Bikeable

        Nearby schools

        GreatSchools rating
        Schools provided by the listing agent
        • Elementary: Serene Hills
        • Middle: Lake Travis
        • High: Lake Travis
        • District: Lake Travis ISD

        Source: Unlock MLS. This data may not be complete. We recommend contacting the local school district to confirm school assignments for this home.

        A local agent can set up tours, give advice and negotiate with sellers.

        Browse local experts

        Similar homes