Discover the perfect blend of comfort, convenience, and community living in this beautifully updated townhome located in the highly desirable Montgomery Glen neighborhood. Set within a well-maintained community, residents enjoy access to top-notch amenities including a pool, clubhouse, tennis, pickle ball and basketball courts, playgrounds and scenic walking areas ideal for an active lifestyle in a welcoming setting. The main level features rich hardwood flooring and a warm, open-concept layout perfect for both everyday living and entertaining. The kitchen is outfitted with granite countertops, a stylish tile backsplash, quality cabinetry, and stainless steel appliances. Just off the kitchen, the dining area flows seamlessly into the living room, creating a versatile space with access to a private patio and fenced-in yard great for relaxing or hosting guests. A convenient first-floor laundry area and powder room complete the main level. Upstairs, you’ll find three spacious bedrooms, each with ample closet space. The primary bedroom offers shared access to a well-appointed Jack-and-Jill-style bathroom featuring a modern vanity and updated finishes. The full unfinished basement with high ceilings provides valuable storage or the potential to be finished into additional living space, a home gym, or office. Located just minutes from major highways, shopping, and dining, this home is perfectly situated for commuters and everyday convenience. With low-maintenance living and a strong sense of community, this townhome is a fantastic opportunity in the heart of Montgomery County.
Sold for $380,000
$380,000
407 Franklin Ct, North Wales, PA 19454
3beds
1,312sqft
Townhouse
Built in 1978
1,306 Square Feet Lot
$388,100 Zestimate®
$290/sqft
$2,570 Estimated rent
Home value
$388,100
$361,000 - $419,000
$2,570/mo
Zestimate® history
Owner options
List your home for rent
$2,570/mo
Rent Zestimate®
Find your next renter with Zillow Rental Manager. Plus, with online applications, you can quickly screen prospective tenants – for free.
$2,570/mo
Rent Zestimate®
Refinance and save
$2,644/mo
Est. payment
Refinancing to a lower rate could help reduce your monthly payments and save thousands over the life of the loan.
$2,644/mo
Est. payment
Explore your selling options
Work with a Zillow partner agent
Leverage their expertise and Zillow's premium Showcase listings to get your home seen by more buyers.
Get startedList with your own agent
Get your home in front of millions of buyers by listing it on Zillow.
Learn how to do itSell it yourself
Take full control of how buyers see your home on Zillow by listing For Sale by Owner (FSBO).
List your homeWhat's special
Private patioFull unfinished basementFenced-in yardConvenient first-floor laundry areaUpdated finishesHigh ceilingsOpen-concept layout
Zillow last checked:
Listing updated:
Listed by:
Shawn Warman 267-885-4955,
Realty One Group Restore - Collegeville
Bought with:
Diane Reddington, RS159059A
Coldwell Banker Realty
Source: Bright MLS,MLS#: PAMC2139544
Facts & features
Interior
Bedrooms & bathrooms
- Bedrooms: 3
- Bathrooms: 2
- Full bathrooms: 1
- 1/2 bathrooms: 1
- Main level bathrooms: 1
Rooms
- Room types: Living Room, Dining Room, Primary Bedroom, Bedroom 2, Bedroom 3, Kitchen, Full Bath, Half Bath
Primary bedroom
- Features: Ceiling Fan(s), Recessed Lighting, Flooring - Carpet
- Level: Upper
- Area: 168 Square Feet
- Dimensions: 14 X 11
Bedroom 2
- Features: Flooring - Carpet
- Level: Upper
- Area: 99 Square Feet
- Dimensions: 11 X 8
Bedroom 3
- Features: Flooring - Carpet
- Level: Upper
- Area: 132 Square Feet
- Dimensions: 12 x 11
Dining room
- Features: Flooring - Wood
- Level: Main
- Area: 99 Square Feet
- Dimensions: 11 X 9
Other
- Features: Flooring - Ceramic Tile, Bathroom - Tub Shower
- Level: Upper
Half bath
- Features: Flooring - Wood
- Level: Main
Kitchen
- Features: Flooring - Wood, Track Lighting, Granite Counters, Kitchen - Electric Cooking
- Level: Main
- Area: 120 Square Feet
- Dimensions: 15 X 12
Living room
- Features: Flooring - Wood, Fireplace - Wood Burning, Recessed Lighting
- Level: Main
- Area: 168 Square Feet
- Dimensions: 14 X 12
Heating
- Forced Air, Oil
Cooling
- Central Air, Electric
Appliances
- Included: Microwave, Dryer, Washer, Stainless Steel Appliance(s), Refrigerator, Oven/Range - Electric, Electric Water Heater
- Laundry: Main Level
Features
- Bathroom - Tub Shower, Dining Area, Open Floorplan, Recessed Lighting
- Flooring: Wood, Carpet, Tile/Brick
- Doors: Storm Door(s)
- Windows: Energy Efficient, Replacement, Triple Pane Windows
- Basement: Full,Unfinished
- Number of fireplaces: 1
- Fireplace features: Brick, Wood Burning
Interior area
- Total structure area: 1,876
- Total interior livable area: 1,312 sqft
- Finished area above ground: 1,312
Property
Parking
- Total spaces: 3
- Parking features: Paved, Off Street, Parking Lot
Accessibility
- Accessibility features: 2+ Access Exits, Accessible Entrance
Features
- Levels: Two
- Stories: 2
- Patio & porch: Patio
- Exterior features: Sidewalks, Street Lights, Rain Gutters
- Pool features: Community
- Fencing: Full,Wood
Lot
- Size: 1,306 Square Feet
- Dimensions: 21.00 x 0.00
Details
- Additional structures: Above Grade
- Parcel number: 460000944432
- Zoning: R3
- Special conditions: Standard
- Other equipment: None
Construction
Type & style
- Home type: Townhouse
- Architectural style: Colonial
- Property subtype: Townhouse
Materials
- Vinyl Siding
- Foundation: Concrete Perimeter
- Roof: Shingle
Condition
- Excellent,Very Good,Good
- New construction: No
- Year built: 1978
Utilities & green energy
- Electric: 100 Amp Service
- Sewer: Public Sewer
- Water: Public
- Utilities for property: Cable Connected
Community & HOA
Community
- Features: Pool
- Subdivision: Montgomery Glen
HOA
- Has HOA: Yes
- Amenities included: Pool, Clubhouse, Tot Lots/Playground, Basketball Court, Tennis Court(s)
- Services included: Pool(s), Common Area Maintenance, Maintenance Grounds, Snow Removal, Trash, Lawn Care Front, Road Maintenance
- HOA fee: $170 monthly
- HOA name: MONTGOMERY GLEN
Location
- Region: North Wales
- Municipality: MONTGOMERY TWP
Financial & listing details
- Price per square foot: $290/sqft
- Tax assessed value: $92,550
- Annual tax amount: $3,660
- Date on market: 5/15/2025
- Listing agreement: Exclusive Right To Sell
- Listing terms: Cash,Conventional,FHA,VA Loan
- Inclusions: Washer, Dryer, Refrigerator All As-is Condition
- Exclusions: Ring Doorbell
- Ownership: Fee Simple
- Road surface type: Black Top, Paved
Price history
| Date | Event | Price |
|---|---|---|
| 6/16/2025 | Sold | $380,000+4.1%$290/sqft |
Source:  Bright MLS #PAMC2139544 Report a problem Bright MLS #PAMC2139544 Report a problem | ||
| 5/19/2025 | Contingent | $365,000$278/sqft |
Source: Bright MLS #PAMC2139544 Report a problem | ||
| 5/15/2025 | Listed for sale | $365,000+85.3%$278/sqft |
Source: Bright MLS #PAMC2139544 Report a problem | ||
| 6/4/2015 | Sold | $197,000$150/sqft |
Source: Public Record Report a problem | ||
| 4/7/2015 | Price change | $197,000-3.9%$150/sqft |
Source: BHHS Fox & Roach #6531429 Report a problem | ||
| 3/22/2015 | Price change | $205,000-8.9%$156/sqft |
Source: BHHS Fox & Roach #6531429 Report a problem | ||
| 3/10/2015 | Listed for sale | $225,000+40.6%$171/sqft |
Source: BHHS Fox & Roach-Blue Bell #6531429 Report a problem | ||
| 9/21/2013 | Sold | $160,000$122/sqft |
Source: Public Record Report a problem | ||
Public tax history
| Year | Property taxes | Tax assessment |
|---|---|---|
| 2025 | $3,617 +6.4% | $92,550 |
| 2024 | $3,401 | $92,550 |
| 2023 | $3,401 +7% | $92,550 |
| 2022 | $3,178 +6.4% | $92,550 |
| 2021 | $2,988 +2.7% | $92,550 |
| 2020 | $2,909 +1.9% | $92,550 |
| 2019 | $2,855 +2.8% | $92,550 |
| 2018 | $2,777 +3% | $92,550 |
| 2017 | $2,697 +2% | $92,550 |
| 2016 | $2,644 +2.7% | $92,550 |
| 2015 | $2,575 +1.7% | $92,550 |
| 2014 | $2,531 +1.4% | $92,550 |
| 2013 | $2,496 +1.4% | $92,550 |
| 2012 | $2,462 +1.8% | $92,550 |
| 2011 | $2,419 +2.4% | $92,550 |
| 2010 | $2,362 +3.2% | $92,550 |
| 2009 | $2,288 +3.6% | $92,550 |
| 2008 | $2,208 +2.1% | -- |
| 2007 | $2,162 +3% | -- |
| 2006 | $2,100 +2.5% | -- |
| 2005 | $2,049 +3.6% | -- |
| 2004 | $1,977 -0.1% | -- |
| 2003 | $1,978 -0.4% | -- |
| 2002 | $1,986 +9.1% | -- |
| 2000 | $1,821 +2% | -- |
| 1999 | $1,786 | -- |
Find assessor info on the county website
Neighborhood: 19454
Nearby homes
- $220,0002 bd2 ba1k sqft406 Franklin Ct, North Wales, PA 19454Sold
- $335,3003 bd1 ba1.3k sqft408 Franklin Ct, North Wales, PA 19454Off Market
- $352,2003 bd1 ba2.1k sqft405 Franklin Ct, North Wales, PA 19454Off Market
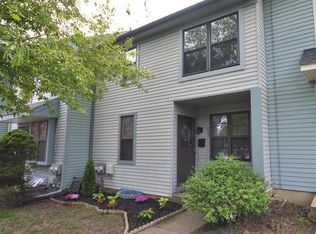
- $296,9002 bd1 ba1.2k sqft409 Franklin Ct, North Wales, PA 19454Off Market
- $282,5002 bd2 ba1k sqft404 Franklin Ct, North Wales, PA 19454Sold
- $384,1003 bd3 ba1.6k sqft410 Franklin Ct, North Wales, PA 19454Off Market
- $335,3003 bd3 ba1.3k sqft403 Franklin Ct, North Wales, PA 19454Off Market
- $366,4003 bd1 ba1.3k sqft411 Franklin Ct, North Wales, PA 19454Off Market
Nearby schools
GreatSchools rating
- 8/10Montgomery El SchoolGrades: K-6Distance: 1.2 mi
- 10/10Pennbrook Middle SchoolGrades: 7-9Distance: 2.6 mi
- 9/10North Penn Senior High SchoolGrades: 10-12Distance: 4.3 mi
Schools provided by the listing agent
- High: North Penn Senior
- District: North Penn
Source: Bright MLS. This data may not be complete. We recommend contacting the local school district to confirm school assignments for this home.
Get a cash offer in 3 minutes
Find out how much your home could sell for in as little as 3 minutes with a no-obligation cash offer.
Estimated market value
$388,100
Get a cash offer in 3 minutes
Find out how much your home could sell for in as little as 3 minutes with a no-obligation cash offer.
Estimated market value
$388,100
- Pennsylvania
- Montgomery County
- North Wales
- 19454
- 407 Franklin Ct
Nearby cities
Nearby zip codes
Other North Wales Topics
