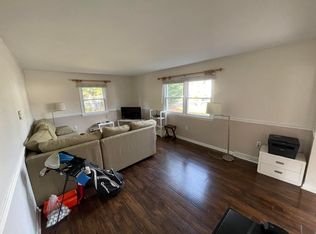
Don’t miss out on this nice size 1,330-square-foot, three-bedroom, one-and-a-half-bath rancher with a full basement, one-car attached carport, newer roof shingles, newer gas heater, 2024 gas hot water heater, updated 100-amp electric service panel, Custom Longley kitchen with Corian countertops, replacement windows, hardwood flooring throughout most of the home, brick fireplace, and remodeled full bath. Situated on an oversized lot in the desirable Chestnut Ridge neighborhood of Glassboro, ***THIS ESTATE SALE OFFERS SO MUCH POTENTIAL AND IS BEING SOLD IN AS IS***. Priced fairly, this could be an excellent opportunity for a buyer looking to build instant equity or an investor seeking a property close to Rowan University. As you pull up, you’ll appreciate the newer roof shingles, maintenance-free vinyl siding, and three-car asphalt driveway leading to the one-car attached carport. The carport provides convenient covered parking and includes a side-door entrance into the home—perfect for staying out of the elements on rainy or snowy days. Step inside to the very spacious living room featuring a newer storm door, bright picture window, oak hardwood flooring, and a brick gas fireplace with stone hearth and wood mantle. The fireplace is currently not operating but could provide a wonderful focal point for the room. Oak hardwood flooring continues through most of the home. The adjoining formal dining room also features hardwood flooring and a convenient side door leading to the covered carport. You’ll love the spacious eat-in kitchen featuring Custom "Longley" cabinetry with plenty of storage, Corian countertops, tiled backsplash, LVP flooring, and existing appliances. A rear door leads to the 20 x 12 wood deck overlooking the very large rear yard. This oversized outdoor space offers plenty of possibilities for gardening, future pool plans, backyard entertaining, or simply enjoying the outdoors. A storage shed is also included. Down the hallway, hardwood flooring continues into each of the three generously sized bedrooms, all offering spacious closets. The primary bedroom features its own private tiled half bath. The remodeled hall bathroom includes tile flooring, upgraded vanity with makeup area, linen cabinetry, and tub/shower combination. Pull-down attic stairs provide access to additional attic storage. The full unfinished block basement offers excellent storage and utility space and features steel I-beams, laundry area with utility sink, high-efficiency gas heater, newer 2024 gas hot water heater, updated 100-amp electric service panel, and Bilco door providing access to the rear yard. *THE BASEMENT DOES HAVE A WATER SEEPAGE ISSUE AND THE PROPERTY IS BEING SOLD AS-IS.*. ** NO FHA FINANCING CONSIDERED. ** The location is hard to beat, with convenient access to the Glassboro school system and just blocks from Rowan University and Rowan Boulevard, featuring shops, restaurants, and entertainment. You’re also close to local shopping centers, downtown Pitman with its shops and restaurants, and the Broadway Theatre. Easy access to Routes 322, 47, and 55 provides approximately 20-minute access to Philadelphia, 25 minutes to Delaware, and less than 60 minutes to the Jersey Shore. ** DON'T MISS THIS VERY FAIRLY PRICED AS-IS OPPURTUNITY WITH PLENTY OF POTENTIAL**. Whether you’re looking for a home to make your own, an investment property near Rowan University, or a chance to build equity, this one is worth a look. Hurry before this opportunity is gone!
Sold for $290,000
$290,000
407 Franklin Rd, Glassboro, NJ 08028
3beds
1,330sqft
Single Family Residence
Built in 1961
0.37 Acres Lot
$294,300 Zestimate®
$218/sqft
$2,600 Estimated rent
Home value
$294,300
$280,000 - $309,000
$2,600/mo
Zestimate® history
Owner options
List your home for rent
$2,600/mo
Rent Zestimate®
Find your next renter with Zillow Rental Manager. Plus, with online applications, you can quickly screen prospective tenants – for free.
$2,600/mo
Rent Zestimate®
Refinance and save
$2,229/mo
Est. payment
Refinancing to a lower rate could help reduce your monthly payments and save thousands over the life of the loan.
$2,229/mo
Est. payment
Explore your selling options
Work with a Zillow partner agent
Leverage their expertise and Zillow's premium Showcase listings to get your home seen by more buyers.
Get startedList with your own agent
Get your home in front of millions of buyers by listing it on Zillow.
Learn how to do itSell it yourself
Take full control of how buyers see your home on Zillow by listing For Sale by Owner (FSBO).
List your homeWhat's special
Spacious eat-in kitchenThree-car asphalt drivewayConvenient covered parkingNewer gas heaterSpacious closetsOak hardwood flooringMaintenance-free vinyl siding
Zillow last checked:
Listing updated:
Listed by:
Ron Bruce 609-221-4961,
BHHS Fox & Roach-Mullica Hill South
Bought with:
Nicholas Toronto
EXP Realty, LLC
Source: Bright MLS,MLS#: NJGL2079440
Facts & features
Interior
Bedrooms & bathrooms
- Bedrooms: 3
- Bathrooms: 2
- Full bathrooms: 1
- 1/2 bathrooms: 1
- Main level bathrooms: 2
- Main level bedrooms: 3
Rooms
- Room types: Living Room, Dining Room, Primary Bedroom, Bedroom 2, Bedroom 3, Kitchen, Primary Bathroom, Full Bath
Primary bedroom
- Features: Flooring - Solid Hardwood
- Level: Main
- Area: 182 Square Feet
- Dimensions: 13 X 14
Bedroom 2
- Features: Flooring - Solid Hardwood
- Level: Main
- Area: 143 Square Feet
- Dimensions: 11 X 13
Bedroom 3
- Features: Flooring - Solid Hardwood
- Level: Main
- Area: 132 Square Feet
- Dimensions: 11 X 12
Primary bathroom
- Features: Flooring - Ceramic Tile
- Level: Main
Dining room
- Features: Flooring - Solid Hardwood
- Level: Main
- Area: 120 Square Feet
- Dimensions: 10 X 12
Other
- Features: Flooring - Ceramic Tile, Bathroom - Tub Shower
- Level: Main
- Area: 64 Square Feet
- Dimensions: 8 X 8
Kitchen
- Features: Flooring - Luxury Vinyl Plank
- Level: Main
- Area: 192 Square Feet
- Dimensions: 12 X 16
Living room
- Features: Flooring - Solid Hardwood
- Level: Main
- Area: 285 Square Feet
- Dimensions: 15 X 19
Heating
- Forced Air, Natural Gas
Cooling
- Central Air, Electric
Appliances
- Included: Microwave, Dishwasher, Disposal, Dryer, Oven/Range - Electric, Refrigerator, Stainless Steel Appliance(s), Water Heater, Gas Water Heater
- Laundry: In Basement
Features
- Attic, Bathroom - Tub Shower, Ceiling Fan(s), Entry Level Bedroom, Formal/Separate Dining Room, Eat-in Kitchen, Primary Bath(s), Upgraded Countertops, Dry Wall
- Flooring: Hardwood, Luxury Vinyl, Wood
- Doors: Storm Door(s)
- Windows: Double Pane Windows, Vinyl Clad
- Basement: Unfinished,Walk-Out Access
- Number of fireplaces: 1
- Fireplace features: Brick, Gas/Propane
Interior area
- Total structure area: 1,330
- Total interior livable area: 1,330 sqft
- Finished area above ground: 1,330
- Finished area below ground: 0
Property
Parking
- Total spaces: 4
- Parking features: Asphalt, Attached Carport, Driveway
- Carport spaces: 1
- Uncovered spaces: 3
Accessibility
- Accessibility features: None
Features
- Levels: One
- Stories: 1
- Patio & porch: Deck
- Pool features: None
- Has view: Yes
- View description: Garden
- Frontage length: Road Frontage: 100
Lot
- Size: 0.37 Acres
- Dimensions: 100 x 160
- Features: Front Yard, Rear Yard, SideYard(s), Middle Of Block, Unknown Soil Type
Details
- Additional structures: Above Grade, Below Grade
- Parcel number: 060012800010
- Zoning: R2
- Special conditions: Standard
- Other equipment: Negotiable
Construction
Type & style
- Home type: SingleFamily
- Architectural style: Ranch/Rambler
- Property subtype: Single Family Residence
Materials
- Frame, Vinyl Siding
- Foundation: Block
- Roof: Pitched,Shingle
Condition
- Average
- New construction: No
- Year built: 1961
Utilities & green energy
- Electric: 100 Amp Service, Circuit Breakers
- Sewer: Public Sewer
- Water: Public
- Utilities for property: Above Ground
Community & HOA
Community
- Subdivision: Chestnut Ridge
HOA
- Has HOA: No
Location
- Region: Glassboro
- Municipality: GLASSBORO BORO
Financial & listing details
- Price per square foot: $218/sqft
- Tax assessed value: $179,700
- Annual tax amount: $6,535
- Date on market: 10/12/2026
- Listing agreement: Exclusive Right To Sell
- Listing terms: Cash,Conventional
- Inclusions: Electric Range, Stainless Steel Dishwasher, Stainless Steel Microwave, Newer Refrigerator
- Ownership: Fee Simple
- Road surface type: Black Top
Price history
| Date | Event | Price |
|---|---|---|
| 11/16/2026 | Sold | $290,000-3%$218/sqft |
Source:  Bright MLS #NJGL2079440 Report a problem | ||
| 11/6/2026 | Pending sale | $298,900$225/sqft |
Source: Bright MLS #NJGL2079440 Report a problem | ||
| 10/12/2026 | Listed for sale | $298,900$225/sqft |
Source: Bright MLS #NJGL2079440 Report a problem | ||
Public tax history
| Year | Property taxes | Tax assessment |
|---|---|---|
| 2026 | $6,536 +3.3% | $179,700 |
| 2025 | $6,325 | $179,700 |
| 2024 | $6,325 +0.6% | $179,700 |
| 2023 | $6,288 +1% | $179,700 |
| 2022 | $6,225 -1.7% | $179,700 |
| 2021 | $6,331 -0.7% | $179,700 |
| 2020 | $6,378 +39.8% | $179,700 |
| 2019 | $4,563 | $179,700 |
| 2018 | $4,563 -26.7% | $179,700 |
| 2017 | $6,227 +2.2% | $179,700 |
| 2016 | $6,092 +6.8% | $179,700 |
| 2015 | $5,703 +1.5% | $179,700 |
| 2014 | $5,621 +4% | $179,700 |
| 2013 | $5,403 +1.6% | $179,700 |
| 2012 | $5,317 +6.3% | $179,700 |
| 2011 | $5,002 +3.3% | $179,700 +85.1% |
| 2010 | $4,843 +2.8% | $97,100 |
| 2009 | $4,712 | $97,100 |
| 2008 | -- | $97,100 |
| 2007 | -- | $97,100 |
| 2006 | -- | $97,100 |
| 2005 | -- | $97,100 |
| 2004 | -- | $97,100 |
| 2003 | -- | $97,100 |
| 2002 | -- | $97,100 |
| 2001 | -- | $97,100 |
Find assessor info on the county website
Neighborhood: 08028
Nearby homes
- $360,6005 bd3 ba1.4k sqft405 Franklin Rd, Glassboro, NJ 08028Off Market
- $352,8004 bd2 ba1.4k sqft409 Franklin Rd, Glassboro, NJ 08028Off Market

- $475,0005 bd4 ba2.9k sqft410 Georgetown Rd, Glassboro, NJ 08028Sold

- $359,4005 bd2 ba1.6k sqft414 Franklin Rd, Glassboro, NJ 08028Off Market
- $358,900-- bd-- ba1.9k sqft408 Georgetown Rd, Glassboro, NJ 08028Off Market
- $342,0003 bd1 ba1.4k sqft412 Georgetown Rd, Glassboro, NJ 08028Off Market
- $354,4004 bd1 ba1.5k sqft403 Franklin Rd, Glassboro, NJ 08028Off Market
- $424,000-- bd-- ba2.6k sqft411-413 Franklin Rd, Glassboro, NJ 08028Off Market
Nearby schools
GreatSchools rating
- NAJ Harvey Rodgers SchoolGrades: PK-KDistance: 0.2 mi
- 4/10Glassboro High SchoolGrades: 7-12Distance: 0.9 mi
- 4/10Thomas E. Bowe Elementary SchoolGrades: 6-8Distance: 1 mi
Schools provided by the listing agent
- Middle: Glassboro
- High: Glassboro H.s.
- District: Glassboro Public Schools
Source: Bright MLS. This data may not be complete. We recommend contacting the local school district to confirm school assignments for this home.
Get a cash offer in 3 minutes
Find out how much your home could sell for in as little as 3 minutes with a no-obligation cash offer.
Estimated market value
$294,300
Get a cash offer in 3 minutes
Find out how much your home could sell for in as little as 3 minutes with a no-obligation cash offer.
Estimated market value
$294,300
- New Jersey
- Gloucester County
- Glassboro
- 08028
- 407 Franklin Rd
