Nestled within an exclusive enclave of just 7 homes on a quiet cul-de-sac, this beautifully appointed Danville residence offers the perfect blend of comfort, space, and outdoor living. Featuring four bedrooms, three full baths, and an upstairs bonus room, the thoughtfully designed floor plan is ideal for both everyday living and entertaining. The main level showcases high ceilings with spacious formal living and dining rooms, while the heart of the home is the open-concept kitchen and family room. The kitchen is a chef's dream equipped with stainless steel appliances, an impressive 2 side by side ranges, quartzite countertops, breakfast bar, center island, abundant workspace, storage, and seamless access to the surrounding living areas. Walls of windows frame picturesque views of the backyard and fill the home with natural light. Hardwood floors run throughout the home, complemented by two inviting fireplaces that add warmth and character. The main level primary suite is spacious with split master bath and walk in closet. Two additional bedrooms and laundry room complete the first floor. Upper level features big bonus room, additional bedroom and bath. Designed for effortless indoor-outdoor living, the expansive backyard is a private retreat featuring sparkling pool, spa, a large flat lawn, built-in grill area, fire pit, multiple seating and entertaining spaces, beautiful trees providing great privacy. Whether hosting gatherings or enjoying a quiet evening at home, this exceptional property offers a rare combination of style, quality and functionality, and timeless appeal in one of Danville's most desirable settings.
Sold for $3,100,000
$3,100,000
407 Fremerey Ct, Danville, CA 94506
4beds
3,908sqft
Residential, Single Family Residence
Built in 1986
0.46 Acres Lot
$3,098,300 Zestimate®
$793/sqft
$7,712 Estimated rent
Home value
$3,098,300
$2.82M - $3.41M
$7,712/mo
Zestimate® history
Owner options
List your home for rent
$7,712/mo
Rent Zestimate®
Find your next renter with Zillow Rental Manager. Plus, with online applications, you can quickly screen prospective tenants – for free.
$7,712/mo
Rent Zestimate®
Refinance and save
$19,957/mo
Est. payment
Refinancing to a lower rate could help reduce your monthly payments and save thousands over the life of the loan.
$19,957/mo
Est. payment
Explore your selling options
Work with a Zillow partner agent
Leverage their expertise and Zillow's premium Showcase listings to get your home seen by more buyers.
Get startedList with your own agent
Get your home in front of millions of buyers by listing it on Zillow.
Learn how to do itSell it yourself
Take full control of how buyers see your home on Zillow by listing For Sale by Owner (FSBO).
List your homeWhat's special
Sparkling poolLarge flat lawnCenter islandQuiet cul-de-sacBreakfast barNatural lightHigh ceilings
Zillow last checked:
Listing updated:
Listed by:
M.J. St. Jean DRE #01440057 925-984-6466,
Compass,
Maggie Jones DRE #02150023 925-786-6552,
Compass
Bought with:
Margaret Combs, DRE #01361329
The Agency
Source: CCAR,MLS#: 41138094
Facts & features
Interior
Bedrooms & bathrooms
- Bedrooms: 4
- Bathrooms: 4
- Full bathrooms: 3
- Partial bathrooms: 1
Rooms
- Room types: 3 Bedrooms, 2.5 Baths, Primary Bedrm Suite - 1, 1 Bedroom, 1 Bath, Family Room
Bathroom
- Features: Shower Over Tub, Solid Surface, Tile, Updated Baths, Stall Shower, Tub, Granite, Stone, Window
Kitchen
- Features: Breakfast Bar, Stone Counters, Dishwasher, Double Oven, Eat-in Kitchen, Disposal, Gas Range/Cooktop, Kitchen Island, Refrigerator, Trash Compactor, Updated Kitchen, Wet Bar
Heating
- Zoned, Natural Gas, Solar
Cooling
- Ceiling Fan(s), Central Air
Appliances
- Included: Dishwasher, Double Oven, Gas Range, Refrigerator, Trash Compactor, Dryer, Washer
- Laundry: Laundry Room, Common Area
Features
- Formal Dining Room, Storage, Breakfast Bar, Updated Kitchen, Wet Bar
- Flooring: Tile, Vinyl, Wood
- Windows: Window Coverings
- Number of fireplaces: 2
- Fireplace features: Family Room, Living Room
Interior area
- Total structure area: 3,908
- Total interior livable area: 3,908 sqft
Property
Parking
- Total spaces: 3
- Parking features: Attached, Direct Access
- Attached garage spaces: 3
Features
- Levels: Two
- Stories: 2
- Exterior features: Garden/Play, Garden
- Has private pool: Yes
- Pool features: Pool/Spa Combo
- Fencing: Fenced
Lot
- Size: 0.46 Acres
- Features: Premium Lot, Back Yard, Landscaped, Front Yard, Side Yard, Landscape Back, Landscape Front
Details
- Parcel number: 2150500060
- Special conditions: Standard
- Other equipment: Irrigation Equipment
Construction
Type & style
- Home type: SingleFamily
- Architectural style: Custom,Traditional
- Property subtype: Residential, Single Family Residence
Materials
- Brick, Wood
- Roof: Composition
Condition
- Existing
- New construction: No
- Year built: 1986
Details
- Builder model: Custom
Utilities & green energy
- Electric: Photovoltaics Seller Owned, No Solar
- Sewer: Public Sewer
- Water: Public
Green energy
- Energy generation: Solar
Community & HOA
Community
- Subdivision: Danville
HOA
- Has HOA: No
Location
- Region: Danville
Financial & listing details
- Price per square foot: $793/sqft
- Tax assessed value: $1,729,996
- Annual tax amount: $19,903
- Date on market: 6/13/2026
Price history
| Date | Event | Price |
|---|---|---|
| 7/7/2026 | Sold | $3,100,000+3.4%$793/sqft |
Source:  CCAR #41138094 Report a problem CCAR #41138094 Report a problem | ||
| 6/18/2026 | Pending sale | $2,998,000$767/sqft |
Source: CCAR #41138094 Report a problem | ||
| 6/13/2026 | Listed for sale | $2,998,000-9.2%$767/sqft |
Source: CCAR #41138094 Report a problem | ||
| 10/24/2022 | Listing removed | -- |
Source:  RE/MAX International Report a problem RE/MAX International Report a problem | ||
| 6/15/2022 | Listed for sale | $3,300,000+135.7%$844/sqft |
Source:  bridgeMLS/CCAR/Bay East AOR #40997494 Report a problem bridgeMLS/CCAR/Bay East AOR #40997494 Report a problem | ||
| 5/10/2013 | Sold | $1,400,000+3.7%$358/sqft |
Source: CCAR #40607731 Report a problem | ||
| 3/22/2013 | Listed for sale | $1,350,000$345/sqft |
Source: RE/MAX Accord #40607731 Report a problem | ||
| 10/5/2012 | Listing removed | $1,350,000$345/sqft |
Source: RE/MAX Accord #40566581 Report a problem | ||
| 7/26/2012 | Price change | $1,350,000-3.5%$345/sqft |
Source: RE/MAX Accord #40566581 Report a problem | ||
| 4/19/2012 | Listed for sale | $1,399,000-1.8%$358/sqft |
Source: RE/MAX Accord #40566581 Report a problem | ||
| 12/15/2011 | Listing removed | $1,425,000$365/sqft |
Source: RE/MAX ACCORD #40545026 Report a problem | ||
| 9/30/2011 | Listed for sale | $1,425,000+41.8%$365/sqft |
Source: RE/MAX Accord #40545026 Report a problem | ||
| 9/29/2000 | Sold | $1,005,000$257/sqft |
Source: CCAR #11062824 Report a problem | ||
Public tax history
| Year | Property taxes | Tax assessment |
|---|---|---|
| 2025 | $19,903 +2.6% | $1,729,996 +2% |
| 2024 | $19,391 +1.5% | $1,696,076 +2% |
| 2023 | $19,098 +0.7% | $1,662,821 +2% |
| 2022 | $18,958 +2.2% | $1,630,217 +2% |
| 2021 | $18,558 +0.8% | $1,598,253 +1% |
| 2020 | $18,408 +1.1% | $1,581,866 +2% |
| 2019 | $18,201 +3.9% | $1,550,850 +2% |
| 2018 | $17,525 +3.7% | $1,520,442 +2% |
| 2017 | $16,894 +1.1% | $1,490,631 +2% |
| 2016 | $16,705 +1.2% | $1,461,404 +1.5% |
| 2015 | $16,510 +1.6% | $1,439,454 +2.4% |
| 2014 | $16,251 | $1,406,356 +13.8% |
| 2013 | -- | $1,235,434 +3.3% |
| 2012 | -- | $1,196,000 +0.7% |
| 2011 | -- | $1,187,463 +0.8% |
| 2010 | -- | $1,178,589 -0.2% |
| 2009 | -- | $1,181,389 +2% |
| 2008 | -- | $1,158,225 +2% |
| 2007 | -- | $1,135,515 +2% |
| 2006 | -- | $1,113,251 +2.5% |
| 2005 | -- | $1,086,423 +2% |
| 2004 | -- | $1,065,122 +1.9% |
| 2003 | -- | $1,045,602 +2% |
| 2002 | -- | $1,025,100 +2% |
| 2001 | -- | $1,005,000 |
Find assessor info on the county website
Neighborhood: 94506
Nearby homes
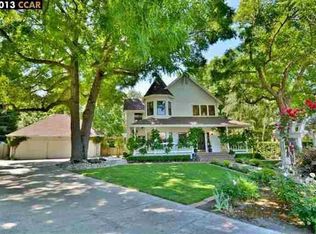
- $2,443,0003 bd3 ba2.4k sqft411 Fremerey Ct, Danville, CA 94506Off Market
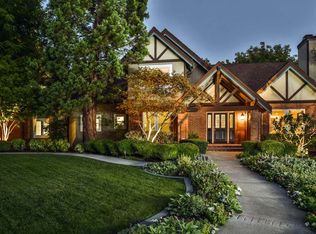
- $2,832,6005 bd3 ba3.6k sqft401 Fremerey Ct, Danville, CA 94506Off Market
- $3,530,9005 bd4 ba4k sqft29 Walnut Meadow Ln, Danville, CA 94506Off Market

- $2,812,3004 bd3 ba3.6k sqft33 Walnut Meadow, drive, CA 94506Off Market
- $3,080,3004 bd3 ba3.5k sqft33 Walnut Meadow Ln, Danville, CA 94506Off Market
- $3,360,8005 bd6 ba4.4k sqft21 Walnut Meadow Ln, Danville, CA 94506Off Market
- $2,687,7004 bd3 ba4k sqft400 Fremerey Ct, Danville, CA 94506Off Market
- $2,474,6004 bd3 ba2.8k sqft415 Fremerey Ct, Danville, CA 94506Off Market
Nearby schools
GreatSchools rating
- 10/10Green Valley Elementary SchoolGrades: K-5Distance: 2.2 mi
- 10/10Los Cerros Middle SchoolGrades: 6-8Distance: 2.4 mi
- 10/10Monte Vista High SchoolGrades: 9-12Distance: 2.5 mi
Schools provided by the listing agent
- District: San Ramon Valley (925) 552-5500
Source: CCAR. This data may not be complete. We recommend contacting the local school district to confirm school assignments for this home.
Get a cash offer in 3 minutes
Find out how much your home could sell for in as little as 3 minutes with a no-obligation cash offer.
Estimated market value
$3,098,300
Get a cash offer in 3 minutes
Find out how much your home could sell for in as little as 3 minutes with a no-obligation cash offer.
Estimated market value
$3,098,300
- California
- Contra Costa County
- Danville
- 94506
- 407 Fremerey Ct
Nearby cities
Nearby zip codes
Other Danville Topics
