Entertainment wallSoaring two-story ceilingAiry almost grand atmosphereWalk-in pantryPlenty of cabinetry
As you move further in, the home opens dramatically into the family room, the centerpiece of the house. This space features a soaring two-story ceiling, with tall windows stretching upward to flood the room with natural light. The height creates an airy, almost grand atmosphere, often anchored by an entertainment wall.
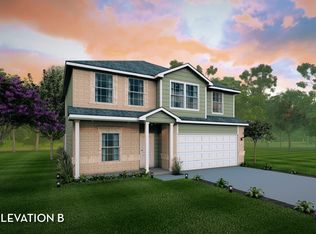
An open railing from the second floor overlooks this room, adding to the sense of connection between levels. Adjacent to the family room is the kitchen and dining area, designed in an open-concept layout. The kitchen typically includes a large island, plenty of cabinetry, and a walk-in pantry, while the dining space sits nearby with easy access to the backyard—perfect for entertaining.
67 days
|
28
|
1
|
Zillow last checked:
Listing updated:
Listed by:
Ashley Yoder832-582-0030,
CastleRock Realty, LLC
Source: HAR,MLS#: 86778984
Facts & features
Interior
Bedrooms & bathrooms
Bedrooms: 4
Bathrooms: 3
Full bathrooms: 2
1/2 bathrooms: 1
Rooms
Room types: Family Room, Utility Room
Primary bathroom
Features: Primary Bath: Double Sinks, Primary Bath: Separate Shower
Kitchen
Features: Breakfast Bar, Kitchen open to Family Room, Pantry, Walk-in Pantry
Heating
Natural Gas
Cooling
Electric
Appliances
Included: ENERGY STAR Qualified Appliances, Water Heater, Disposal, Ice Maker, Freestanding Oven, Gas Oven, Trash Compactor, Microwave, Free-Standing Range, Gas Range, Dishwasher
Laundry: Electric Dryer Hookup
Features
High Ceilings, All Bedrooms Up, Primary Bed - 1st Floor
Flooring: Carpet, Tile
Windows: Insulated/Low-E windows
Interior area
Total structure area: 2,513
Total interior livable area: 2,513 sqft
Property
Parking
Total spaces: 2
Parking features: Attached
Attached garage spaces: 2
Features
Stories: 2
Fencing: Back Yard
Lot
Features: Subdivided, 0 Up To 1/4 Acre
Construction
Type & style
Home type: SingleFamily
Architectural style: Traditional
Property subtype: Single Family Residence
Materials
Brick, Cement Siding
Foundation: Slab
Roof: Composition
Condition
New construction: Yes
Year built: 2026
Details
Builder name: CastleRock Communities
Utilities & green energy
Water: Water District
Green energy
Green verification: ENERGY STAR Certified Homes
Energy efficient items: Lighting, HVAC>15 SEER
Community & HOA
Community
Subdivision: Pecan Estates
HOA
Has HOA: Yes
Amenities included: Jogging Path, Park, Pond, Pool, Splash Pad
Explore the cost of this home by adjusting the details. Changes won't be saved.
Principal & interest
$1,547
Mortgage insurance
$0
Property taxes
$170
Home insurance
$105
HOA fees
$0
Utilities
Not included
All calculations are estimates and provided by Zillow, Inc. for informational purposes only. Actual amounts may vary.
HOA fees may include property taxes on listings classified as Co-Ops. Contact the listing agent and/or owner for fee details.
Mortgage interest rates are dependent on a number of factors, including credit score, down payment, and repayment length. Interest rate data provided by Zillow Group Marketplace, Inc. as of 1/1/1970 from various mortgage lenders with which we have lead or other similar arrangements; the Estimated Payment is an average of those rates.
See how much you could borrow to make a competitive offer.