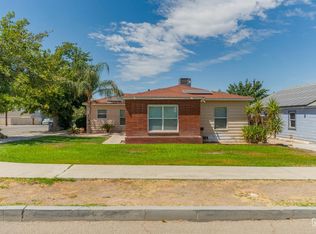
Welcome to this charming 4-bedroom, 2-bath home offering 1,769 sq ft of comfortable living space in Taft. From the moment you arrive, the inviting curb appeal sets the tone for what awaits inside. Step through the front door and be impressed by the spacious great room featuring beautiful flooring, a cozy wood stove with brick surround, and stunning bay windows that fill the space with natural light. The flow continues seamlessly into the kitchen, showcasing whitewashed cabinetry, tile countertops, ample storage, and a functional layout perfect for everyday living. The home also features a separate living area highlighted by a striking fireplace with rock surround and wood paneling, creating a warm and inviting atmosphere. Each of the bedrooms is generously sized and offers plush carpeting for added comfort. Outdoors, you'll find a backyard with plenty of space to enjoy, complete with a detached garage, a separate utility shed, and a covered patioideal for entertaining. Call Today!
Active
Price cut: $5K (8/27)
$335,000
407 Garratt St, Taft, CA 93268
4beds
2baths
1,769sqft
Single Family Residence
Built in 1957
6,534 Square Feet Lot
$333,600 Zestimate®
$189/sqft
$-- HOA
What's special
Detached garageSeparate utility shedBeautiful flooringInviting curb appealTile countertopsWhitewashed cabinetryAmple storage
- 45 days
- 774
- 36
Zillow last checked:
Listing updated:
Listed by:
Jared Duane Cope DRE #01506193 661-829-7269 jared@871cope.com,
The Cope Real Estate Team,
Jessyca Castro Espinoza DRE #01930549 661-829-7269,
The Cope Real Estate Team
Source: Bakersfield AOR,MLS#: 202607689
Facts & features
Interior
Bedrooms & bathrooms
- Bedrooms: 4
- Bathrooms: 2
Heating
- Central
Cooling
- Central Air
Features
- Number of fireplaces: 1
Interior area
- Total structure area: 1,769
- Total interior livable area: 1,769 sqft
Property
Parking
- Total spaces: 2
- Parking features: 2 Car Garage
- Garage spaces: 2
Features
- Levels: One
- Stories: 1
- Pool features: None
Lot
- Size: 6,534 Square Feet
Details
- Parcel number: 03223107
- Zoning: R1
- Zoning description: R1
- Special conditions: Standard
Construction
Type & style
- Home type: SingleFamily
- Property subtype: Single Family Residence
Condition
- Year built: 1957
Community & HOA
Location
- Region: Taft
Financial & listing details
- Price per square foot: $189/sqft
- Tax assessed value: $285,735
- Date on market: 7/16/2026
- Cumulative days on market: 46 days
Estimated market value
$333,600
$317,000 - $350,000
$1,597/mo
Price history
| Date | Event | Price |
|---|---|---|
| 8/27/2026 | Price change | $335,000-1.5%$189/sqft |
Source:  Bakersfield AOR #202607689 Report a problem Bakersfield AOR #202607689 Report a problem | ||
| 8/20/2026 | Price change | $340,000-1.4%$192/sqft |
Source: Bakersfield AOR #202607689 Report a problem | ||
| 7/30/2026 | Price change | $345,000-1.4%$195/sqft |
Source: Bakersfield AOR #202607689 Report a problem | ||
| 7/16/2026 | Listed for sale | $350,000+52.2%$198/sqft |
Source: Bakersfield AOR #202607689 Report a problem | ||
| 7/1/2005 | Sold | $230,000$130/sqft |
Source: Public Record Report a problem | ||
Public tax history
| Year | Property taxes | Tax assessment |
|---|---|---|
| 2026 | -- | $285,735 +10.8% |
| 2025 | $4,286 +4.7% | $258,000 +5.3% |
| 2024 | $4,095 +15% | $245,000 +13.4% |
| 2023 | $3,561 +0.9% | $216,000 -2.7% |
| 2022 | $3,528 | $222,000 +2.8% |
| 2021 | -- | $216,000 +9.1% |
| 2020 | $2,952 +8.4% | $198,000 +11.2% |
| 2019 | $2,724 +0.4% | $178,000 |
| 2018 | $2,713 +3.7% | $178,000 +2.9% |
| 2017 | $2,615 -2.5% | $173,000 +3% |
| 2016 | $2,681 +4.4% | $168,000 -4% |
| 2015 | $2,567 +7.6% | $175,000 +4.2% |
| 2014 | $2,384 | $168,000 +13.3% |
| 2013 | -- | $148,283 |
| 2012 | $2,034 +1.6% | $148,283 |
| 2011 | $2,002 +0.3% | $148,283 |
| 2010 | $1,996 +15% | $148,283 +20.8% |
| 2009 | $1,736 -31.7% | $122,727 -38.8% |
| 2008 | $2,543 -1.7% | $200,597 -2.1% |
| 2007 | $2,588 -0.7% | $205,000 |
| 2006 | $2,606 +55.3% | $205,000 +72.6% |
| 2005 | $1,678 +10.9% | $118,773 +16.4% |
| 2004 | $1,513 +12.2% | $102,000 +17.2% |
| 2003 | $1,349 | $87,000 |
| 2002 | $1,349 +6.5% | $87,000 |
| 2001 | $1,267 | $87,000 |
| 2000 | -- | $87,000 |
Find assessor info on the county website
Monthly payment
Est. payment
Payment breakdown
Explore the cost of this home by adjusting the details. Changes won't be saved.Climate risks
Neighborhood: 93268
Nearby schools
Schools provided by the listing agent
- Elementary: Roosevelt_Taft
- Middle: Lincoln
- High: Taft
- District: Taft City
Source: Bakersfield AOR. This data may not be complete. We recommend contacting the local school district to confirm school assignments for this home.
Similar homes
- $325,0004 bd2 ba1.4k sqft600 Bell Ave, Taft, CA 93268For Sale
 MLS ID #202607919, Ryan M. Wade. Bakersfield AOR
 - $319,9003 bd2 ba1.2k sqft400 Pierce St, Taft, CA 93268For Sale
 MLS ID #202609292, Brandi D. Kovach. Bakersfield AOR
 - $274,9003 bd2 ba1.3k sqft211 E Woodrow St, Taft, CA 93268For Sale
 MLS ID #202608981, Byron Young. Bakersfield AOR
 - $365,0004 bd2 ba1.9k sqft512 Garfield Ave, Taft, CA 93268For Sale
 MLS ID #202608257, Ronika Nand. Bakersfield AOR
Local buyer's agents are ready to help
