Skip main navigation
Sold
  • Price Unknown

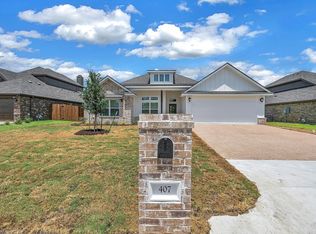
    407 Geyser Trl, McGregor, TX 76657

    4beds
    2,187sqft
    Single Family Residence
    Built in 2024
    9,757 Square Feet Lot
    $-- Zestimate®
    $--/sqft
    $2,725 Estimated rent

    Home value

    Not available

    Estimated sales range

    Not available

    $2,725/mo

    Zestimate® history
    Loading
    Loading...

    Owner options

    List your home for rent

    $2,725/mo

    Rent Zestimate®

    Find your next renter with Zillow Rental Manager. Plus, with online applications, you can quickly screen prospective tenants – for free.

    Learn more

    $2,725/mo

    Rent Zestimate®

    Refinance and save

    Refinancing to a lower rate could help reduce your monthly payments and save thousands over the life of the loan.

    See today's rates

    Explore your selling options

    Work with a Zillow partner agent

    Leverage their expertise and Zillow's premium Showcase listings to get your home seen by more buyers.

    Get started

    List with your own agent

    Get your home in front of millions of buyers by listing it on Zillow.

    Learn how to do it

    Sell it yourself

    Take full control of how buyers see your home on Zillow by listing For Sale by Owner (FSBO).

    List your home

    What's special

    Brick fireplaceSplit bedroom designStainless appliancesQuartz countersTray ceilingWide-plank luxury vinyl floorsSerene escape
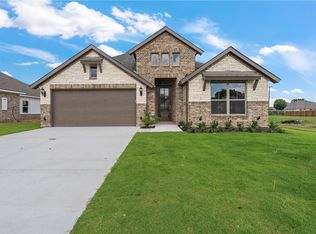
    Step into timeless style and comfort with this custom-built 2024 residence, designed with attention to detail and refined upgrades. Lightly lived in for only a few months, the home feels brand new yet already enhanced with thoughtful touches like accent paint in trending tones, crown molding, and a welcoming swing on the front porch. The 3-bedroom, 2-bath layout showcases a split bedroom design, providing privacy for the spacious primary suite. The primary retreat offers a serene escape with a tray ceiling, soft natural light, and a spa-like bathroom featuring dual vanities, a freestanding soaking tub, and a walk-in shower. At the heart of the home, the kitchen combines modern beauty with everyday function. A massive prep and dining island anchors the space, complete with an under mount sink positioned to keep the cook connected to the living room. Custom site-built cabinetry, quartz counters, and stainless appliances complement the open concept design. A walk-in pantry and generous storage add everyday practicality. The living room exudes warmth with a brick fireplace framed by built-in cabinetry and shelving, perfect for both display and storage. Wide-plank luxury vinyl floors flow seamlessly throughout the main living spaces, enhancing the home’s durability and style. Beyond the interiors, the home continues to impress with an attached garage, a mudroom drop zone, and a backyard large enough to design a future pool or outdoor retreat. Set just outside the Woodway city limits, this address provides a balance of peaceful living with quick access to shopping, dining, and everyday conveniences only 5–8 minutes away. Located within the Midway ISD, the area is well-known for its strong community presence. This property brings together modern luxury, thoughtful upgrades, and a location that offers both privacy and convenience—an ideal opportunity to secure a nearly new home without the wait of new construction.

    Zillow last checked:

    Listing updated:

    Listed by:

    Cristi McGowan 0598401,

    NextHome Our Town 254-855-9500

    Bought with:

    Jennifer Dolezel

    EG Realty

    Source: NTREIS,MLS#: 21057072

    Facts & features

    Interior

    Bedrooms & bathrooms
    • Bedrooms: 4
    • Bathrooms: 2
    • Full bathrooms: 2
    Primary bedroom
    • Level: First
    • Dimensions: 0 x 0
    Bedroom
    • Level: First
    • Dimensions: 0 x 0
    Bedroom
    • Level: First
    • Dimensions: 0 x 0
    Bedroom
    • Level: First
    • Dimensions: 0 x 0
    Living room
    • Level: First
    • Dimensions: 0 x 0
    Heating
    • Central
    Cooling
    • Central Air
    Appliances
    • Included: Dishwasher, Disposal
    • Laundry: Laundry in Utility Room
    Features
    • Built-in Features, Double Vanity, Eat-in Kitchen, High Speed Internet, Kitchen Island, Open Floorplan, Pantry, Walk-In Closet(s)
    • Has basement: No
    • Number of fireplaces: 1
    • Fireplace features: Masonry
    Interior area
    • Total interior livable area: 2,187 sqft

    Property

    Parking
    • Total spaces: 2
    • Parking features: Direct Access, Driveway, Garage, Garage Door Opener
    • Attached garage spaces: 2
    • Has uncovered spaces: Yes
    Features
    • Levels: One
    • Stories: 1
    • Patio & porch: Covered
    • Pool features: None
    Lot
    • Size: 9,757 Square Feet
    Details
    • Parcel number: 363362120015180

    Construction

    Type & style
    • Home type: SingleFamily
    • Architectural style: Detached
    • Property subtype: Single Family Residence
    • Attached to another structure: Yes
    Materials
    • Foundation: Slab
    • Roof: Composition
    Condition
    • Year built: 2024

    Utilities & green energy

    • Sewer: Public Sewer
    • Water: Public
    • Utilities for property: Sewer Available, Water Available

    Community & HOA

    Community
    • Subdivision: Sunwest Village Add Pt 11
    HOA
    • Has HOA: No
    Location
    • Region: Mcgregor

    Financial & listing details

    • Tax assessed value: $339,710
    • Annual tax amount: $625
    • Date on market: 9/11/2025
    • Cumulative days on market: 111 days
    • Listing terms: Assumable,Cash,Conventional,FHA,VA Loan

    Price history

    DateEventPrice
    2/2/2026Sold--
    Source: NTREIS #21057072 Report a problem
    12/30/2025Pending sale$399,900+0.2%$183/sqft
    Source: NTREIS #21057072 Report a problem
    10/29/2025Price change$399,000-0.2%$182/sqft
    Source: NextHome #21057072 Report a problem
    10/29/2025Price change$399,900-4.6%$183/sqft
    Source: NTREIS #21057072 Report a problem
    10/25/2025Price change$419,000-2.3%$192/sqft
    Source: NTREIS #21057072 Report a problem
    10/6/2025Price change$429,000-2.3%$196/sqft
    Source: NTREIS #21057072 Report a problem
    9/11/2025Listed for sale$439,000$201/sqft
    Source: NTREIS #21057072 Report a problem
    12/13/2024Sold--
    Source: Agent Provided Report a problem

    Public tax history

    YearProperty taxesTax assessment
    2025$2,938 +369.9%$339,710 +1064.6%
    2024$625 -40.1%$29,170 -39.8%
    2023$1,044 +33.2%$48,490 +48.6%
    2022$783 $32,640
    Find assessor info on the county website

    Neighborhood: 76657

    Nearby schools

    GreatSchools rating
    Schools provided by the listing agent
    • Elementary: Chapel Park
    • Middle: River Valley
    • High: Midway
    • District: Midway ISD

    Source: NTREIS. This data may not be complete. We recommend contacting the local school district to confirm school assignments for this home.