PRICE ADJUSTMENT & $10,000 CREDIT TO BUYERS! Stunning Austin Stone Home on Corner Lot in Lorena ISD
Welcome to this beautiful 4-bedroom, 3-bathroom Austin Stone home, ideally situated on a spacious corner lot in the highly sought-after Lorena ISD. Featuring a 3-car garage, sparkling pool, relaxing hot tub, and a dedicated media room—this home truly has it all!
Step onto the charming front porch complete with a cozy swing—perfect for enjoying your morning coffee. Inside, you'll find an open-concept floor plan that seamlessly connects the formal dining room, living area, and large kitchen, making it ideal for both entertaining and everyday living.
The split floorplan offers privacy and space to spread out. The primary suite is a true retreat, boasting floor-to-ceiling windows that offer picturesque views of the backyard, as well as private access to the back porch. The luxurious en-suite bathroom features a jetted tub, walk-in shower, dual vanities, and two oversized walk-in closets.
Two additional bedrooms share a convenient Jack-and-Jill bathroom, while a separate guest bedroom and full bath are located on the opposite side of the home—perfect for guests or multigenerational living. The large kitchen includes a walk-in pantry, ample counter space, and a breakfast bar for casual dining.
A dedicated media room offers the perfect space for movie nights, gaming, or watching the big game in style. A thoughtfully placed laundry room is located just off the garage entrance for added convenience.
Located in a quiet, friendly neighborhood just minutes from I-35, this home offers peaceful living with easy access to all that Central Texas has to offer. Come see this beautiful property in person to truly appreciate all it has to offer!
Sold
Price Unknown
407 Gibraltar Ln, Lorena, TX 76655
4beds
2,846sqft
Single Family Residence
Built in 2001
0.44 Acres Lot
$455,000 Zestimate®
$--/sqft
$3,565 Estimated rent
Home value
$455,000
$423,000 - $491,000
$3,565/mo
Zestimate® history
Owner options
List your home for rent
$3,565/mo
Rent Zestimate®
Find your next renter with Zillow Rental Manager. Plus, with online applications, you can quickly screen prospective tenants – for free.
$3,565/mo
Rent Zestimate®
Refinance and save
Refinancing to a lower rate could help reduce your monthly payments and save thousands over the life of the loan.
Explore your selling options
Work with a Zillow partner agent
Leverage their expertise and Zillow's premium Showcase listings to get your home seen by more buyers.
Get startedList with your own agent
Get your home in front of millions of buyers by listing it on Zillow.
Learn how to do itSell it yourself
Take full control of how buyers see your home on Zillow by listing For Sale by Owner (FSBO).
List your homeWhat's special
Sparkling poolFloor-to-ceiling windowsSplit floorplanOpen-concept floor planRelaxing hot tubFormal dining roomCorner lot
Zillow last checked:
Listing updated:
Listed by:
Crystal Lovett 0763564,
Graceland Real Estate 254-772-7788
Bought with:
Frances Calderon
Graceland Real Estate
Source: NTREIS,MLS#: 20995342
Facts & features
Interior
Bedrooms & bathrooms
- Bedrooms: 4
- Bathrooms: 3
- Full bathrooms: 3
Primary bedroom
- Level: First
- Dimensions: 13 x 16
Heating
- Electric
Cooling
- Central Air, Electric
Appliances
- Included: Dishwasher, Electric Range, Microwave, Vented Exhaust Fan
- Laundry: Washer Hookup, Gas Dryer Hookup, Laundry in Utility Room
Features
- Built-in Features, Eat-in Kitchen, High Speed Internet, Open Floorplan, Pantry, Tile Counters, Walk-In Closet(s)
- Flooring: Laminate, Tile
- Has basement: No
- Number of fireplaces: 1
- Fireplace features: Family Room, Wood Burning
Interior area
- Total interior livable area: 2,846 sqft
Property
Parking
- Total spaces: 3
- Parking features: Garage, Garage Door Opener, Garage Faces Rear
- Attached garage spaces: 3
Features
- Levels: One
- Stories: 1
- Patio & porch: Rear Porch, Covered, Front Porch, None, Patio
- Pool features: In Ground, Outdoor Pool, Pool, Pool/Spa Combo, Waterfall
Lot
- Size: 0.44 Acres
Details
- Parcel number: 130432
Construction
Type & style
- Home type: SingleFamily
- Architectural style: Detached
- Property subtype: Single Family Residence
Materials
- Foundation: Slab
- Roof: Composition
Condition
- Year built: 2001
Utilities & green energy
- Sewer: Public Sewer
- Water: Public
- Utilities for property: Electricity Connected, Sewer Available, Water Available
Community & HOA
Community
- Features: Sidewalks
- Subdivision: Quarry
HOA
- Has HOA: No
Location
- Region: Lorena
Financial & listing details
- Tax assessed value: $569,800
- Annual tax amount: $9,503
- Date on market: 7/10/2025
- Cumulative days on market: 138 days
- Listing terms: Cash,Conventional
- Electric utility on property: Yes
Price history
| Date | Event | Price |
|---|---|---|
| 1/9/2026 | Sold | -- |
Source: NTREIS #20995342 Report a problem | ||
| 12/1/2025 | Pending sale | $475,000$167/sqft |
Source: NTREIS #20995342 Report a problem | ||
| 11/6/2025 | Price change | $475,000-4.8%$167/sqft |
Source: NTREIS #20995342 Report a problem | ||
| 11/2/2025 | Pending sale | $499,000$175/sqft |
Source: NTREIS #20995342 Report a problem | ||
| 9/3/2025 | Price change | $499,000-3.1%$175/sqft |
Source: NTREIS #20995342 Report a problem | ||
| 7/29/2025 | Price change | $515,000-2.6%$181/sqft |
Source: NTREIS #20995342 Report a problem | ||
| 7/10/2025 | Listed for sale | $529,000+44.9%$186/sqft |
Source: NTREIS #20995342 Report a problem | ||
| 3/1/2018 | Listing removed | $365,000$128/sqft |
Source: Kelly, REALTORS #173436 Report a problem | ||
| 2/5/2018 | Pending sale | $365,000$128/sqft |
Source: Kelly, REALTORS #173436 Report a problem | ||
| 1/29/2018 | Listed for sale | $365,000+20.3%$128/sqft |
Source: Kelly, REALTORS #173436 Report a problem | ||
| 8/2/2013 | Sold | -- |
Source: Agent Provided Report a problem | ||
| 6/26/2013 | Price change | $303,450+1.8%$107/sqft |
Source: RE/MAX CENTEX, REALTORS #146685 Report a problem | ||
| 6/19/2013 | Price change | $298,000-9.6%$105/sqft |
Source: RE/MAX CENTEX, REALTORS #146685 Report a problem | ||
| 5/25/2013 | Price change | $329,6000%$116/sqft |
Source: RE/MAX CENTEX, REALTORS #146685 Report a problem | ||
| 4/20/2013 | Price change | $329,7000%$116/sqft |
Source: RE/MAX CENTEX, REALTORS #146685 Report a problem | ||
| 4/5/2013 | Price change | $329,8000%$116/sqft |
Source: RE/MAX CENTEX, REALTORS #146685 Report a problem | ||
| 6/9/2012 | Listed for sale | $329,900$116/sqft |
Source: RE/MAX CENTEX, REALTORS #146685 Report a problem | ||
| 7/22/2011 | Sold | -- |
Source: Agent Provided Report a problem | ||
Public tax history
| Year | Property taxes | Tax assessment |
|---|---|---|
| 2025 | $9,503 +10.8% | $569,800 +8.8% |
| 2024 | $8,578 +10.1% | $523,829 +10% |
| 2023 | $7,791 -10.4% | $476,208 +10% |
| 2022 | $8,696 +4.4% | $432,916 +10% |
| 2021 | $8,333 | $393,560 +9.4% |
| 2020 | -- | $359,820 +1.9% |
| 2019 | $8,635 | $353,100 +1.8% |
| 2018 | $8,635 +7.3% | $346,710 +8.2% |
| 2017 | $8,046 -3.1% | $320,430 +12.5% |
| 2016 | $8,303 | $284,850 -7.7% |
| 2015 | $8,303 | $308,580 -0.8% |
| 2014 | $8,303 | $310,970 +5.6% |
| 2012 | -- | $294,564 +9.7% |
| 2011 | -- | $268,610 +1.7% |
| 2010 | -- | $264,040 -2.3% |
| 2009 | -- | $270,322 |
| 2008 | -- | $270,322 +7.3% |
| 2007 | -- | $251,990 |
| 2006 | -- | $251,990 +3% |
| 2005 | -- | $244,629 |
| 2004 | -- | $244,629 +1.3% |
| 2003 | -- | $241,374 |
| 2002 | -- | $241,374 |
Find assessor info on the county website
Neighborhood: 76655
Nearby homes
- $493,7004 bd3 ba2.9k sqft408 Gibraltar Ln, Lorena, TX 76655Off Market
- $394,4004 bd2 ba2.1k sqft100 Granite Cir, Lorena, TX 76655Off Market
- $--4 bd3 ba2.7k sqft405 Gibraltar Ln, Lorena, TX 76655Sold
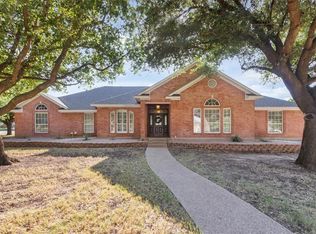
- $457,9004 bd3 ba2.7k sqft505 Gibraltar Ln, Lorena, TX 76655Off Market
- $--4 bd3 ba2.5k sqft500 Gibraltar Ln, Lorena, TX 76655Sold
- $522,1004 bd3 ba2.4k sqft102 Granite Cir, Lorena, TX 76655Off Market
- $516,5004 bd3 ba2.4k sqft101 Granite Cir, Lorena, TX 76655Off Market
- $582,8005 bd4 ba3k sqft403 Gibraltar Ln, Lorena, TX 76655Off Market
Nearby schools
GreatSchools rating
- 9/10Lorena Elementary SchoolGrades: 3-5Distance: 1.1 mi
- 9/10Lorena Middle SchoolGrades: 6-8Distance: 1.3 mi
- 8/10Lorena High SchoolGrades: 9-12Distance: 1.1 mi
Schools provided by the listing agent
- Elementary: Lorena
- Middle: Lorena
- High: Lorena
- District: Lorena ISD
Source: NTREIS. This data may not be complete. We recommend contacting the local school district to confirm school assignments for this home.
Sell for more on Zillow
Get a Zillow Showcase℠ listing at no additional cost and you could sell for .
$455,000
2% more
+$9,100
With Zillow Showcase(estimated)
$464,100
Sell for more on Zillow
Get a Zillow Showcase℠ listing at no additional cost and you could sell for .
$455,000
2% more
+$9,100
With Zillow Showcase(estimated)
$464,100
- Texas
- McLennan County
- Lorena
- 76655
- 407 Gibraltar Ln
