Skip main navigation
Off market
  • $742,700

    407 Golden Harvest Loop, Cary, NC 27519

    4beds
    3,000sqft
    SingleFamily
    Built in 2007
    6,098 Square Feet Lot
    $742,700 Zestimate®
    $248/sqft
    $2,953 Estimated rent

    Home value

    $742,700

    $706,000 - $780,000

    $2,953/mo

    Zestimate® history
    Loading
    Loading...

    Owner options

    List your home for rent

    $2,953/mo

    Rent Zestimate®

    Find your next renter with Zillow Rental Manager. Plus, with online applications, you can quickly screen prospective tenants – for free.

    Learn more

    $2,953/mo

    Rent Zestimate®

    Refinance and save

    $4,489/mo

    Est. payment

    Refinancing to a lower rate could help reduce your monthly payments and save thousands over the life of the loan.

    See today's rates

    $4,489/mo

    Est. payment

    Explore your selling options

    Work with a Zillow partner agent

    Leverage their expertise and Zillow's premium Showcase listings to get your home seen by more buyers.

    Get started

    List with your own agent

    Get your home in front of millions of buyers by listing it on Zillow.

    Learn how to do it

    Sell it yourself

    Take full control of how buyers see your home on Zillow by listing For Sale by Owner (FSBO).

    List your home

    What's special

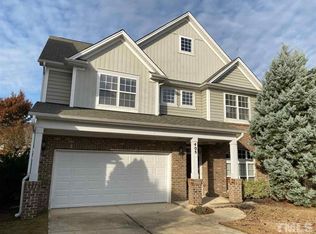
    The entryway is next to a sunny front office with double glass doors. Adjacent to the office is the large formal dining room with wainscoting. Across from the dining room is discreet access to the garage, and coat closet which are also adjacent to a powder room and laundry room with sink and 42" maple cabinets in a cherry color. The wide hallway opens to an expansive and sunny open floor plan where the vaulted great room flows into the gourmet kitchen and breakfast bay. The gourmet kitchen includes an 8 foot granite island, 36" gas cooktop with pyramid hood above, and wall oven/microwave combo. The island includes a dishwasher and sink with disposal, while the kitchen cabinets include cascading 42" maple in a cherry finish with soft close drawers. Splitface mosaic travertine tile line the back of the gas cooktop while travertine pillow tiles line the remaining areas of the backsplash. The breakfast bay includes five large windows and a glass door for lots of light that invites you out to the stone lined patio to enjoy beautiful views of a professionally landscaped backyard complete with gardenias, hollys, mature tree-form ligustrums, dwarf fuscia crepe myrtles, arborvitae and hydrangeas to name s few. The yard is completed with a 6' privacy fence. The great room, adjacent to the kitchen, includes a vaulted ceiling complete with two skylights and three large windows with transoms above for lots of light! The comer gas fireplace sits next to a custom splitface stone wall for your floating TV addition. Hardwoods are found on most of the first floor. Hidden next to the great room is the master bedroom with 10' ceilings and expanded bay. Light abounds in this master suite with six windows and a glass door for access to the exterior stone lined patio. The master bath includes a soaking tub, separate shower and double sinks. A spacious walk-in closet completes the master suite. Access to the upstairs is next to the entryway which leads to a large and open landing with a view of the great room below. A linen closet and full second bath complete with double sinks, and steel tub with tile can be found next to an expansive bonus room with double doors and closet which can also be used as a fourth bedroom. Enlarged bedrooms two and three complete the remaining upstairs space with walk-in closets.

    This property is off market, which means it's not currently listed for sale or rent on Zillow. This may be different from what's available on other websites or public sources.

    Facts & features

    Interior

    Bedrooms & bathrooms
    • Bedrooms: 4
    • Bathrooms: 3
    • Full bathrooms: 2
    • 1/2 bathrooms: 1
    Heating
    • Forced air, Gas
    Cooling
    • Central
    Appliances
    • Included: Dishwasher, Dryer, Garbage disposal, Microwave, Range / Oven
    Features
    • 9 Ft Ceiling, Granite Counter Tops, 10Ft+ Ceiling, Smooth Ceilings, Vaulted Ceilings
    • Flooring: Tile, Carpet, Hardwood
    • Basement: None
    • Has fireplace: Yes
    Interior area
    • Total interior livable area: 3,000 sqft

    Property

    Parking
    • Parking features: Garage - Attached
    Features
    • Exterior features: Stone, Vinyl
    • Has view: Yes
    • View description: None
    Lot
    • Size: 6,098 sqft
    Details
    • Parcel number: 0724992210

    Construction

    Type & style
    • Home type: SingleFamily
    • Architectural style: Conventional
    Materials
    • Roof: Shake / Shingle
    Condition
    • Year built: 2007

    Community & neighborhood

    Location
    • Region: Cary

    HOA & financial

    HOA
    • Has HOA: Yes
    • HOA fee: $83 monthly

    Other

    Other facts
    • A/C: Central Air, Dual Zone A/C
    • Bath Features: Tub/ Sep Shower, Tub/Shower, Garden Tub, Ceramic Bath Wall
    • Dining: Eat-in Kitchen
    • Equipment/Appliances: Disposal, Ice Maker Connection, Cooktop ? Gas, Garage Opener
    • Exterior Features: Gutters, Fenced Yard, Insulated Windows
    • Heating: Dual Zone Heat
    • HO Fees Include: HO Association, Maint Com. Area
    • Washer Dryer Location: 1st Floor, Laundry Room
    • Lot Description: Landscaped, Hardwood Trees
    • Roof: Shingle
    • Master Bedroom 1st Floor: Yes
    • Attic Description: Pull Down
    • Living Room Floor: Main
    • Water/Sewer: City Sewer, City Water
    • Master Bedroom Floor: Main
    • Inside City: Yes
    • Design: 2 Story
    • Utility Room Floor: Main
    • Entrance Hall Floor: Main
    • Kitchen Floor: Main
    • Bedroom 2 Floor: Second
    • Bedroom 3 Floor: Second
    • Other Rooms: 1st Floor Master Bedroom, Family Room, Office, Utility Room, Entry Foyer, Separate Living room, Bonus Room/Finish, Bonus Hall Acc
    • Parking: DW/Concrete, Garage
    • Office/Study Floor: Main
    • Breakfast Room Floor: Main
    • Bedroom 4 Floor: Second
    • Garage Floor: Main
    • Style: Transitional
    • Foundation: Slab
    • Subdivision: Greystone
    • Interior Features: 9 Ft Ceiling, Granite Counter Tops, 10Ft+ Ceiling, Smooth Ceilings, Vaulted Ceilings
    • Restrictive Covenants: Yes
    • Acres: 0-.25 Acres
    • HOA 1 Fees Required: Yes
    • HOA 1 Fee Payment: Monthly

    Price history

    DateEventPrice
    6/6/2017Sold$438,200-1.5%$146/sqft
    Source: Doorify MLS #2119485 Report a problem
    4/10/2017Pending sale$445,000$148/sqft
    Source: Carolina's Choice Real Estate #2119485 Report a problem
    4/1/2017Listed for sale$445,000+22.8%$148/sqft
    Source: Carolina's Choice Real Estate #2119485 Report a problem
    11/26/2007Sold$362,500$121/sqft
    Source: Public Record Report a problem

    Public tax history

    YearProperty taxesTax assessment
    2025$5,841 +2.2%$679,171
    2024$5,715 +25.7%$679,171 +50.4%
    2023$4,545 +3.9%$451,562
    2022$4,375 +2.1%$451,562
    2021$4,287 -0.5%$451,562
    2020$4,310 -4.7%$451,562 +7.4%
    2019$4,521 $420,340
    2018$4,521 +10.9%$420,340
    2017$4,076 +1.5%$420,340
    2016$4,015 +14.5%$420,340 +18.7%
    2015$3,508 $354,260
    2014-- $354,260
    2013-- $354,260
    2012-- $354,260
    2011-- $354,260
    2010-- $354,260
    2009-- $354,260

    Find assessor info on the county website

    Neighborhood: Greystone

    Nearby schools

    GreatSchools rating
    Schools provided by the listing agent
    • Elementary: Wake - Mills Park
    • Middle: Wake - Mills Park
    • High: Wake - Panther Creek

    Source: The MLS. This data may not be complete. We recommend contacting the local school district to confirm school assignments for this home.

    Get a cash offer in 3 minutes
    Find out how much your home could sell for in as little as 3 minutes with a no-obligation cash offer.
    Estimated market value
    $742,700
    Get a cash offer in 3 minutes
    Find out how much your home could sell for in as little as 3 minutes with a no-obligation cash offer.
    Estimated market value
    $742,700