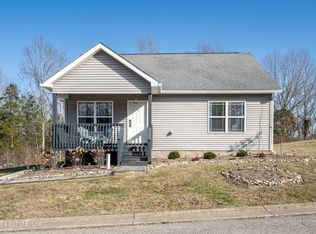
Welcome to the sought after Edgewater Resort, a private gated community of lake front vacation homes, offering the perfect blend of relaxation, recreation, and income potential. Conveniently located on Taylorsville Lake, only 30 minutes from Louisville, and an hour from Lexington. Your getaway spot for 60 days a year (30 day maximum per stay) with the remainder earning residential income. The resort amenities include Settlers Trace Marina, a community pool, event space, cozy fire pits, playground, office/gift shop, and scenic trails. Cottage #3 features views of the lake, a hot tub, a new grill, front porch, and newly painted deck with new deck furniture. Due to a recent pipe break, the cottage has been renovated with new white cabinetry, new white stove, dishwasher, microwave, and new hardwood flooring. The cottage also features a vaulted ceiling in the Great Room and kitchen, stone fireplace, 2 bedrooms, and 2 full baths, plus a laundry room with washer and dryer. The cottage is being sold fully furnished, so it is move-in ready and produces great rental income! What a deal! This is a "State Land Lease" - owner maintains cottage, but the resort fee includes grass cutting, trails, pool, pool house, site manager, & playground.
For sale
$177,900
407 Grandview Dr #3, Taylorsville, KY 40071
2beds
969sqft
Single Family Residence
Built in 2005
-- sqft lot
$172,300 Zestimate®
$184/sqft
$365/mo HOA
What's special
Stone fireplaceHot tubNew grillNew hardwood flooringNew white stoveNew white cabinetryFront porch
- 2 days
- 398
- 22
Zillow last checked:
Listing updated:
Listed by:
Suzanne H Elliott 859-806-6234,
Berkshire Hathaway de Movellan Properties
Source: Imagine MLS,MLS#: 26023412
Facts & features
Interior
Bedrooms & bathrooms
- Bedrooms: 2
- Bathrooms: 2
- Full bathrooms: 2
Primary bedroom
- Level: First
Kitchen
- Level: First
Heating
- Electric, Heat Pump, Propane
Cooling
- Central Air, Ceiling Fan(s), Electric, Exhaust Fan, Heat Pump
Appliances
- Included: Dryer, Disposal, Dishwasher, Microwave, Refrigerator, Cooktop, Range, Self Cleaning Oven, Vented Exhaust Fan
- Laundry: Main Level
Features
- Flooring: Ceramic Tile, Hardwood, Tile
- Windows: Insulated Windows, Window Treatments, Screens
- Has basement: No
- Number of fireplaces: 1
- Fireplace features: Gas Log, Living Room
Interior area
- Total structure area: 969
- Total interior livable area: 969 sqft
- Finished area above ground: 969
- Finished area below ground: 0
Property
Parking
- Parking features: Driveway, Off Street
- Has uncovered spaces: Yes
Features
- Levels: One
- Has view: Yes
- View description: Trees/Woods, Mountain(s), Lake, Water
- Has water view: Yes
- Water view: Lake,Water
- Body of water: Taylorsville Lake
Details
- Parcel number: 32ew03
Construction
Type & style
- Home type: SingleFamily
- Architectural style: Craftsman
- Property subtype: Single Family Residence
Materials
- Vinyl Siding
- Foundation: Block
- Roof: Composition,Shingle
Condition
- Year built: 2005
Utilities & green energy
- Sewer: Public Sewer
- Water: Public
- Utilities for property: Cable Connected, Electricity Available, Natural Gas Not Available, Propane
Community & HOA
Community
- Features: Park
HOA
- Has HOA: Yes
- Amenities included: Clubhouse, Playground, Recreation Room, Pool, Security
- Services included: Other, Snow Removal, Maintenance Grounds
- HOA fee: $365 monthly
Location
- Region: Taylorsville
Financial & listing details
- Price per square foot: $184/sqft
- Date on market: 8/27/2026
Estimated market value
$172,300
$164,000 - $181,000
$1,468/mo
Price history
| Date | Event | Price |
|---|---|---|
| 8/27/2026 | Listed for sale | $177,900$184/sqft |
Source:  Imagine MLS #26023412 Report a problem Imagine MLS #26023412 Report a problem | ||
Public tax history
Tax history is unavailable.
Monthly payment
Est. payment
Payment breakdown
Explore the cost of this home by adjusting the details. Changes won't be saved.Climate risks
Neighborhood: 40071
Nearby schools
Schools provided by the listing agent
- Elementary: Spencer County Elementary
- Middle: Spencer County Middle School
- High: Spencer County High School
Source: Imagine MLS. This data may not be complete. We recommend contacting the local school district to confirm school assignments for this home.
- $156,7002 bd2 ba990 sqft769 Grandview Dr #22, Taylorsville, KY 40071Off Market

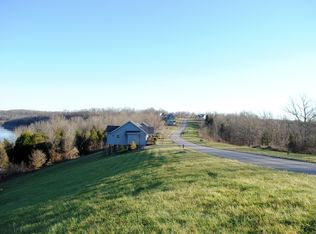
- $154,9992 bd2 ba991 sqft585 Grand View Dr #13, Taylorsville, KY 40071For Sale
- $271,4002 bd2 ba976 sqft27 Grandview Ct, Taylorsville, KY 40071Off Market

- $172,8002 bd2 ba991 sqft813 Grandview Dr #24, Taylorsville, KY 40071Off Market
Similar homes
- $154,9992 bd2 ba991 sqft585 Grand View Dr #13, Taylorsville, KY 40071For Sale
 MLS ID #1706593, WSG Homes, Real Broker, LLC. Metro Search Inc. LLC DBA Apex MLS
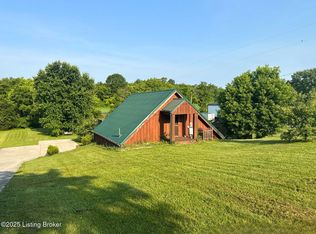
 - $186,9003 bd2 ba1.1k sqft4815 Plum Creek Rd, Taylorsville, KY 40071For Sale
 MLS ID #1725252, George Green, Green Team Real Estate Services. Metro Search Inc. LLC DBA Apex MLS
 - $189,9003 bd1 ba1k sqft1740 Cherry Ln, Shelbyville, KY 40065For Sale
 MLS ID #1727680, Alicia McCann, EXP Realty LLC. Metro Search Inc. LLC DBA Apex MLS
 - $179,9002 bd2 ba1k sqft9900 Lindsey Springs Way Unit 201, Louisville, KY 40291For Sale
 MLS ID #1727644, Chelsea Smith, RE/MAX Empire. Metro Search Inc. LLC DBA Apex MLS
 - $149,9002 bd2 ba1.1k sqft1595 Briar Ridge Rd #A, Mount Eden, KY 40046For SaleMLS ID #1726894, Alexander H Taylor, Weichert Realtors-H. Barry Smith Co.. Metro Search Inc. LLC DBA Apex MLS
- $175,0002 bd1 ba924 sqft103 Eminence Pike, Shelbyville, KY 40065For SaleMLS ID #1724432, Stephanie Mason, simpler.realestate. Metro Search Inc. LLC DBA Apex MLS
- $225,0003 bd2 ba1.3k sqft103 Pacific Ct, Coxs Creek, KY 40013For SaleMLS ID #1727672, Chelsea Smith, RE/MAX Empire. Metro Search Inc. LLC DBA Apex MLS
- $179,9993 bd1 ba1.1k sqft56 Old Tunnell Mill Rd, Chaplin, KY 40012For SaleMLS ID #1724329, Whitney Holcomb, Collective Roots Agency. Metro Search Inc. LLC DBA Apex MLS
- $239,0003 bd2 ba1.2k sqft1835 Wilkerson Rd, Bloomfield, KY 40008For SaleMLS ID #1726418, John Nitzken, John Nitzken REALTORS. Metro Search Inc. LLC DBA Apex MLS
- $175,0002 bd1 ba1k sqft1613 Lakeside Dr, Shelbyville, KY 40065For SaleMLS ID #1719254, William LeFlore, LeFlore Property Group LLC. Metro Search Inc. LLC DBA Apex MLS
- $209,9502 bd1 ba1k sqft6897 Bloomfield Rd, Bardstown, KY 40004For SaleMLS ID #1724696, David R Bishop, Bishop Realty & Auction, LLC. Metro Search Inc. LLC DBA Apex MLS
- $220,0003 bd2 ba1.1k sqft112 Camellia Ave, Bardstown, KY 40004For SaleMLS ID #1727196, Jackson E Cox, Real Estate Go To. Metro Search Inc. LLC DBA Apex MLS
- $215,0003 bd1 ba1.3k sqft13081 Seaville Rd, Willisburg, KY 40078For Sale
 MLS ID #26021872, Cathie Witt-Pyle, Keller Williams Commonwealth. Imagine MLS
 - $239,9003 bd2 ba1.2k sqft111 Elijah Way, Bardstown, KY 40004For SaleMLS ID #1727338, Mike Ballard, Area One Realty, LLC. Metro Search Inc. LLC DBA Apex MLS
- $150,0003 bd1 ba1.3k sqft407 Wilson Creek Rd, Coxs Creek, KY 40013For SaleMLS ID #1726958, George Green, Green Team Real Estate Services. Metro Search Inc. LLC DBA Apex MLS
- $249,9993 bd2 ba1.2k sqft113 Copperfield Way, Bardstown, KY 40004For SaleMLS ID #1727517, Kevin W Lewis, RE/MAX Premier Properties. Metro Search Inc. LLC DBA Apex MLS
- $165,0002 bd1 ba938 sqft704 Greenwood Ct, Shelbyville, KY 40065For SaleMLS ID #1722460, Rebecca Vallejos-Edwards, Abbot Realty & Auction. Metro Search Inc. LLC DBA Apex MLS
- $195,0002 bd1 ba1.2k sqft75 Broadway St, Chaplin, KY 40012For SaleMLS ID #1719756, Milton J Spalding, Signal One Realty. Metro Search Inc. LLC DBA Apex MLS
- $239,9003 bd2 ba1.1k sqft326 Camptown Rd, Bardstown, KY 40004For SaleMLS ID #1727301, Jackson E Cox, Real Estate Go To. Metro Search Inc. LLC DBA Apex MLS
