Skip main navigation
Off market
  • $196,400

    407 Groveland Ave, Parchment, MI 49004

    2beds
    1baths
    1,015sqft
    SingleFamily
    Built in 1951
    8,712 Square Feet Lot
    $196,400 Zestimate®
    $193/sqft
    $1,403 Estimated rent

    Home value

    $196,400

    $177,000 - $212,000

    $1,403/mo

    Zestimate® history
    Loading
    Loading...

    Owner options

    List your home for rent

    $1,403/mo

    Rent Zestimate®

    Find your next renter with Zillow Rental Manager. Plus, with online applications, you can quickly screen prospective tenants – for free.

    Learn more

    $1,403/mo

    Rent Zestimate®

    Refinance and save

    $1,363/mo

    Est. payment

    Refinancing to a lower rate could help reduce your monthly payments and save thousands over the life of the loan.

    See today's rates

    $1,363/mo

    Est. payment

    Explore your selling options

    Work with a Zillow partner agent

    Leverage their expertise and Zillow's premium Showcase listings to get your home seen by more buyers.

    Get started

    List with your own agent

    Get your home in front of millions of buyers by listing it on Zillow.

    Learn how to do it

    Sell it yourself

    Take full control of how buyers see your home on Zillow by listing For Sale by Owner (FSBO).

    List your home

    What's special

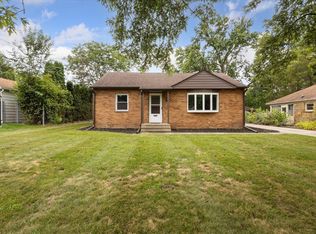
    Fully renovated from top to bottom. 2 Bedroom - 1 Bathroom Finished Basement House for Rent. * Available immediately * $1,500 per/month. Very clean, updated, and well-maintained home in Parchment, MI. Lots of time and money were invested in this house to make it a comfortable place for someone to call home. It's Walking distance from Parchment High School, Middle School, and Elementary. There's a gas station, grocery store, and park also within walking distance. Main Floor Bedrooms: 2 large bedrooms. Bedroom 1 has built in shelving /drawers/storage. Bedroom 2 has two walk in closets. Bedrooms have led ceiling lights with a nightlight option. Living room: Large open room with fire place, built in shelving, and new dimmable recessed lighting. Bathroom: New toilet, sink, and flooring. Kitchen: Refrigerator, electric stove, dishwasher, new garbage disposal, new flooring, and real oak cabinetry with lots of storage. Sunroom: 12' x 12' freshly remodeled sunroom with new carpet. Front Porch: Recently power-washed and stained front porch across entire front of house. Garage: Single Car Garage for vehicle and storage Yard/Lot: Large corner lot with big front and side yard. Also has fenced in side yard with storage shed. Basement Side 1: 14' x 34' Huge Fully finished carpeted room with fresh paint, new walls, and all new led recessed lighting. Side 2: 10' x 34' Washer & Dryer, Utility & Storage Room, freshly sealed walls, and garage epoxy concrete floor. - Washer & Dryer - Fireplace (Inspected & Cleaned 11/30/22) - Central Air - Refrigerator - Electric Stove - The home is well insulated with newly replaced windows. - New intercommunicating smoke detectors hardwired through out the house. - Fire Extinguishers - Dehumidifier - Freshly painted top to bottom. - New luxury vinyl flooring and restored oak wood flooring. This is a safe, quiet, and family oriented neighborhood where all the neighbors watch out for each other. Tenant responsible for all utilities, water/trash, lawn care/snow removal. Pets allowed with $45 per/pet monthly and $250 non-refundable pet deposit. Please read all details and message me if you are interested in an application. No Smoking Tenant responsible for all utilities

    This property is off market, which means it's not currently listed for sale or rent on Zillow. This may be different from what's available on other websites or public sources.
    Facts & features

    Interior

    Bedrooms & bathrooms
    • Bedrooms: 2
    • Bathrooms: 1
    Heating
    • Forced air
    Cooling
    • Other
    Appliances
    • Included: Dishwasher, Dryer, Garbage disposal, Washer
    • Laundry: In Unit
    Features
    • Flooring: Hardwood
    • Basement: Basement (not specified)
    • Has fireplace: Yes
    Interior area
    • Total interior livable area: 1,015 sqft

    Property

    Parking
    • Parking features: Garage - Detached, Off-street
    Features
    • Exterior features: Wood
    Lot
    • Size: 8,712 sqft
    Details
    • Parcel number: 0602140710

    Construction

    Type & style
    • Home type: SingleFamily
    Condition
    • Year built: 1951

    Community & neighborhood

    Location
    • Region: Parchment

    Other

    Other facts
    • Cooling System: Air Conditioning
    • Garbage not included in rent
    • High efficiency lighting
    • Laundry: In Unit
    • No Utilities included in rent
    • Parking Type: Garage
    • Water not included in rent

    Price history

    DateEventPrice
    1/25/2023Listing removed--
    Source: Zillow Rentals Report a problem
    1/21/2023Listed for rent$1,500$1/sqft
    Source: Zillow Rentals Report a problem
    2/22/2007Sold$96,500$95/sqft
    Source: Public Record Report a problem

    Public tax history

    YearProperty taxesTax assessment
    2025$3,780 +9.4%$80,700 +14.1%
    2024$3,455 $70,700 +12.4%
    2023-- $62,900 +8.8%
    2022-- $57,800 +12%
    2021-- $51,600 +7.7%
    2020-- $47,900 +17.1%
    2018-- $40,900
    2017-- $40,900 +1.8%
    2016-- $40,180 +3%
    2015-- $39,010 +0%
    2014-- $38,994 +0.3%
    2013-- $38,863 -2.2%
    2012-- $39,746 -1.5%
    2011-- $40,350 -8.3%
    2010-- $43,989 -1.1%
    2009-- $44,481 -14.6%
    2008-- $52,081 +19.1%
    2004-- $43,712 -0.6%
    2003-- $43,984 +12.9%
    2002-- $38,970 +2.9%
    2001-- $37,866

    Find assessor info on the county website

    Neighborhood: 49004

    Nearby schools

    GreatSchools rating
    Get a cash offer in 3 minutes
    Find out how much your home could sell for in as little as 3 minutes with a no-obligation cash offer.
    Estimated market value
    $196,400
    Get a cash offer in 3 minutes
    Find out how much your home could sell for in as little as 3 minutes with a no-obligation cash offer.
    Estimated market value
    $196,400