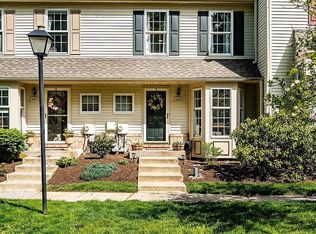
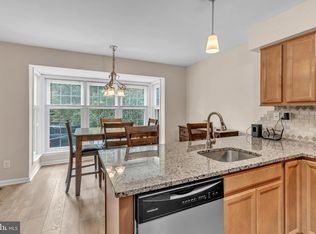
Charming Exton Station townhouse offers a perfect blend of space and smart updates. This one offers an inviting open floor plan that seamlessly connects the living, dining, and kitchen areas, ideal for both relaxation and entertaining. Step inside to discover warm wood floors and recessed lighting that enhance the cozy ambiance. The spacious kitchen is equipped with stainless steel appliances, including a built-in microwave and range. Enjoy casual dining in the breakfast area, or step outside to the deck for al fresco meals surrounded by nature. This home boasts two generous bedrooms, as well as a finished loft that could easily function as a third bedroom or office. Second floor laundry. The large fully finished basement with a walkout entrance provides additional living space, perfect for playroom, family room, or a home gym. Outside, the community offers a wealth of amenities, including in-ground pool, walking trails, and a play area, all set amidst beautifully maintained common areas. Surrounded by green-space, yet convenient to shopping, schools, and transportation/commuting routes, this is one is a must-see. Don't miss it!
Sold for $415,000
$415,000
407 Hartford Sq #50, West Chester, PA 19380
2beds
1,898sqft
Townhouse
Built in 1991
435 Square Feet Lot
$417,700 Zestimate®
$219/sqft
$2,981 Estimated rent
Home value
$417,700
$393,000 - $443,000
$2,981/mo
Zestimate® history
Owner options
List your home for rent
$2,981/mo
Rent Zestimate®
Find your next renter with Zillow Rental Manager. Plus, with online applications, you can quickly screen prospective tenants – for free.
$2,981/mo
Rent Zestimate®
Refinance and save
$3,065/mo
Est. payment
Refinancing to a lower rate could help reduce your monthly payments and save thousands over the life of the loan.
$3,065/mo
Est. payment
Explore your selling options
Work with a Zillow partner agent
Leverage their expertise and Zillow's premium Showcase listings to get your home seen by more buyers.
Get startedList with your own agent
Get your home in front of millions of buyers by listing it on Zillow.
Learn how to do itSell it yourself
Take full control of how buyers see your home on Zillow by listing For Sale by Owner (FSBO).
List your homeWhat's special
Finished loftTwo generous bedroomsSecond floor laundryBeautifully maintained common areasBreakfast areaRecessed lightingBuilt-in microwave and range
Zillow last checked:
Listing updated:
Listed by:
Dana Felt 610-308-5929,
Keller Williams Realty Devon-Wayne
Bought with:
Audrey Corkery, rs355843
Redfin Corporation
Source: Bright MLS,MLS#: PACT2123596
Facts & features
Interior
Bedrooms & bathrooms
- Bedrooms: 2
- Bathrooms: 4
- Full bathrooms: 2
- 1/2 bathrooms: 2
- Main level bathrooms: 1
Rooms
- Room types: Living Room, Primary Bedroom, Bedroom 2, Kitchen, Family Room, Breakfast Room, Loft, Bathroom 1, Primary Bathroom, Half Bath
Primary bedroom
- Level: Upper
- Area: 140 Square Feet
- Dimensions: 10 X 14
Bedroom 2
- Level: Upper
- Area: 126 Square Feet
- Dimensions: 9 X 14
Primary bathroom
- Level: Upper
Bathroom 1
- Features: Bathroom - Tub Shower
- Level: Upper
Breakfast room
- Level: Main
- Area: 72 Square Feet
- Dimensions: 8 X 9
Family room
- Level: Lower
- Area: 338 Square Feet
- Dimensions: 13 X 26
Half bath
- Level: Lower
Half bath
- Level: Main
Kitchen
- Level: Main
- Area: 90 Square Feet
- Dimensions: 9 X 10
Living room
- Features: Living/Dining Room Combo
- Level: Main
- Area: 323 Square Feet
- Dimensions: 17 X 19
Loft
- Level: Upper
- Area: 143 Square Feet
- Dimensions: 11 X 13
Heating
- Forced Air, Natural Gas
Cooling
- Central Air, Electric
Appliances
- Included: Microwave, Built-In Range, Dishwasher, Disposal, Dryer, Oven, Oven/Range - Electric, Refrigerator, Stainless Steel Appliance(s), Washer, Gas Water Heater
- Laundry: Upper Level
Features
- Bathroom - Stall Shower, Breakfast Area, Open Floorplan, Recessed Lighting
- Flooring: Carpet, Wood
- Windows: Skylight(s)
- Basement: Finished,Exterior Entry,Walk-Out Access
- Number of fireplaces: 1
- Fireplace features: Mantel(s), Wood Burning
Interior area
- Total structure area: 1,898
- Total interior livable area: 1,898 sqft
- Finished area above ground: 1,563
- Finished area below ground: 335
Property
Parking
- Total spaces: 1
- Parking features: Parking Lot
Accessibility
- Accessibility features: None
Features
- Levels: Two and One Half
- Stories: 2.5
- Patio & porch: Deck
- Exterior features: Play Area, Play Equipment, Sidewalks, Street Lights, Tennis Court(s)
- Pool features: Community
Lot
- Size: 435 Square Feet
- Features: Front Yard, Rear Yard
Details
- Additional structures: Above Grade, Below Grade
- Parcel number: 41051384
- Zoning: R10
- Special conditions: Standard
Construction
Type & style
- Home type: Townhouse
- Architectural style: Colonial
- Property subtype: Townhouse
Materials
- Vinyl Siding
- Foundation: Concrete Perimeter
Condition
- Very Good
- New construction: No
- Year built: 1991
Utilities & green energy
- Sewer: Public Sewer
- Water: Public
Community & HOA
Community
- Features: Pool
- Subdivision: Exton Station
HOA
- Has HOA: Yes
- Services included: Maintenance Structure, Common Area Maintenance, Pool(s)
- HOA fee: $409 monthly
Location
- Region: West Chester
- Municipality: WEST WHITELAND TWP
Financial & listing details
- Price per square foot: $219/sqft
- Tax assessed value: $116,620
- Annual tax amount: $3,562
- Date on market: 4/28/2026
- Listing agreement: Exclusive Right To Sell
- Listing terms: Cash,Conventional,FHA
- Inclusions: Washer / Dryer, Refrigerator
- Exclusions: Gas Grill
- Ownership: Fee Simple
Price history
| Date | Event | Price |
|---|---|---|
| 6/9/2026 | Sold | $415,000+4%$219/sqft |
Source:  Bright MLS #PACT2123596 Report a problem Bright MLS #PACT2123596 Report a problem | ||
| 5/26/2026 | Pending sale | $399,000$210/sqft |
Source: Bright MLS #PACT2123596 Report a problem | ||
| 5/4/2026 | Contingent | $399,000$210/sqft |
Source: Bright MLS #PACT2123596 Report a problem | ||
| 4/28/2026 | Listed for sale | $399,000$210/sqft |
Source: Bright MLS #PACT2123596 Report a problem | ||
Public tax history
Tax history is unavailable.
Neighborhood: 19380
Nearby homes
- $415,0002 bd4 ba1.5k sqft407 Hartford Sq, West Chester, PA 19380Sold

- $432,1003 bd3 ba1.5k sqft406 Hartford Sq, West Chester, PA 19380Off Market
- $468,4004 bd2 ba1.9k sqft408 Hartford Sq, West Chester, PA 19380Off Market
- $400,0003 bd3 ba1.9k sqft405 Hartford Sq, West Chester, PA 19380Sold
- $470,2004 bd2 ba2.1k sqft409 Hartford Sq, West Chester, PA 19380Off Market
- $478,0003 bd2 ba2.4k sqft404 Hartford Sq, West Chester, PA 19380Off Market
- $432,2003 bd2 ba1.5k sqft403 Hartford Sq, West Chester, PA 19380Off Market
- $435,0003 bd2 ba1.9k sqft402 Hartford Sq, West Chester, PA 19380Sold
Nearby schools
GreatSchools rating
- 9/10Exton El SchoolGrades: K-5Distance: 0.4 mi
- 6/10J R Fugett Middle SchoolGrades: 6-8Distance: 3.8 mi
- 8/10West Chester East High SchoolGrades: 9-12Distance: 3.9 mi
Schools provided by the listing agent
- Elementary: Exton Elem
- Middle: J.r. Fugett
- High: West Chester East
- District: West Chester Area
Source: Bright MLS. This data may not be complete. We recommend contacting the local school district to confirm school assignments for this home.
Get a cash offer in 3 minutes
Find out how much your home could sell for in as little as 3 minutes with a no-obligation cash offer.
Estimated market value
$417,700
Get a cash offer in 3 minutes
Find out how much your home could sell for in as little as 3 minutes with a no-obligation cash offer.
Estimated market value
$417,700
- Pennsylvania
- Chester County
- West Chester
- 19380
- 407 Hartford Sq Unit 50
Nearby cities
Nearby neighborhoods
Nearby zip codes
Other West Chester Topics
