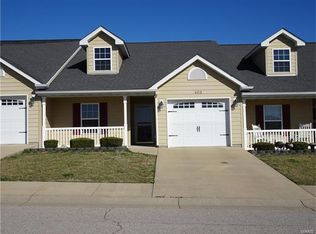
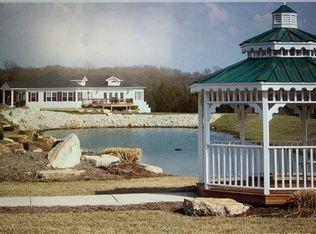
You'll love this beautiful 2 Bed, 2 Bath condo in Union’s 55+ community, Gray Hawk Village. This open floor plan features easy care flooring, a large Breakfast bar in the Kitchen and a spacious Dining area that opens to the Living room. The Master Bed has a large bath with a convenient low step-in shower & walk-in closet. The 2nd Bedroom has nice carpeting and is near the hall bath in the entry, perfect for guests. From the Living room, you can step out into the private glass enclosed porch. The finished garage features a "no-step" entry to accommodate limited mobility & most of the interior doors are ADA compliant. The monthly fees include Cable TV, Emergency RA-COMM call system, some exterior maintenance, some insurance, lawn care, irrigation, snow removal and access to a private clubhouse/rec center. This home features a nice storm door, water softener & a utility sink. The appl in the Kitchen are like new & Ref is negotiable Location: Interior Unit
Closed
Zillow last checked:
Listing updated:
Bought with:
Suann K Taylor, 2005012686
RE/MAX Today
Source: MARIS,MLS#: 24014516 Originating MLS: Franklin County Board of REALTORS
Originating MLS: Franklin County Board of REALTORSPrice history
| Date | Event | Price |
|---|---|---|
| 7/25/2024 | Sold | -- |
Source:  MARIS #24014516 Report a problem MARIS #24014516 Report a problem | ||
| 7/11/2024 | Pending sale | $204,900$171/sqft |
Source: MARIS #24014516 Report a problem | ||
| 6/8/2024 | Contingent | $204,900$171/sqft |
Source: MARIS #24014516 Report a problem | ||
| 5/15/2024 | Listed for sale | $204,900$171/sqft |
Source: MARIS #24014516 Report a problem | ||
| 3/19/2024 | Contingent | $204,900$171/sqft |
Source: MARIS #24014516 Report a problem | ||
| 3/11/2024 | Listed for sale | $204,900+47.3%$171/sqft |
Source: MARIS #24014516 Report a problem | ||
| 8/15/2014 | Sold | -- |
Source: MARIS #14016148 Report a problem | ||
| 7/23/2014 | Pending sale | $139,085$116/sqft |
Source: 1908 LTD Inc d/b/a Dolan Realtors #14016148 Report a problem | ||
| 6/13/2014 | Price change | $139,085+0.7%$116/sqft |
Source: 1908 LTD Inc d/b/a Dolan Realtors #14016148 Report a problem | ||
| 3/30/2014 | Listed for sale | $138,085+1.8%$115/sqft |
Source: 1908 LTD Inc d/b/a Dolan Realtors #14016148 Report a problem | ||
| 1/1/2014 | Listing removed | $135,600$113/sqft |
Source: 1908 LTD Inc d/b/a Dolan Realtors #12001040 Report a problem | ||
| 4/4/2012 | Listed for sale | $135,600$113/sqft |
Source: Dolan, Realtors #12001040 Report a problem | ||
| 1/3/2012 | Listing removed | $135,600$113/sqft |
Source: Dolan, Realtors #80065951 Report a problem | ||
| 5/21/2011 | Listed for sale | $135,600$113/sqft |
Source: Dolan, Realtors #80065951 Report a problem | ||
Get a cash offer in 3 minutes
Find out how much your home could sell for in as little as 3 minutes with a no-obligation cash offer.
Estimated market value
$200,200
