Skip main navigation
Sold for $1,329,000
  • $1,329,000

    407 Hawk Talon Dr, Lithia, FL 33547

    5beds
    4,855sqft
    Single Family Residence
    Built in 2008
    0.78 Acres Lot
    $1,294,700 Zestimate®
    $274/sqft
    $6,760 Estimated rent

    Home value

    $1,294,700

    $1.18M - $1.41M

    $6,760/mo

    Zestimate® history
    Loading
    Loading...

    Owner options

    List your home for rent

    $6,760/mo

    Rent Zestimate®

    Find your next renter with Zillow Rental Manager. Plus, with online applications, you can quickly screen prospective tenants – for free.

    Learn more

    $6,760/mo

    Rent Zestimate®

    Refinance and save

    $9,138/mo

    Est. payment

    Refinancing to a lower rate could help reduce your monthly payments and save thousands over the life of the loan.

    See today's rates

    $9,138/mo

    Est. payment

    Explore your selling options

    Work with a Zillow partner agent

    Leverage their expertise and Zillow's premium Showcase listings to get your home seen by more buyers.

    Get started

    List with your own agent

    Get your home in front of millions of buyers by listing it on Zillow.

    Learn how to do it

    Sell it yourself

    Take full control of how buyers see your home on Zillow by listing For Sale by Owner (FSBO).

    List your home

    What's special

    Outdoor fireplaceSpacious islandOutdoor kitchenGranite countertopsCustom windowsBonus room downstairsLarge windows
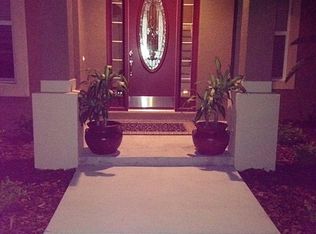
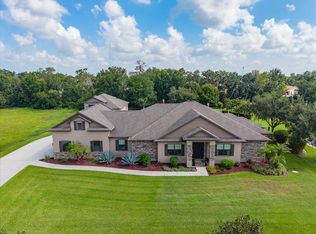
    Back on the market due to buyer Financing****Presenting our exquisite residence for sale, nestled at 407 Hawk Talon Dr. Lithia, FL 33547 on nearly an acre of land with scenic water and conservation views. From its tile roof to its inviting wood double door entry, this executive home exudes luxury with its custom cabinetry. The foyer boasts a grand 16' tray ceiling and decorative accents abound throughout, including stately columns, crown molding, and custom windows. This remarkable property boasts a lavish 5 bedrooms, ensuring abundant space for your family and guests alike. With 4.5 bathrooms, comfort and convenience are guaranteed for all. Plus, A separate morning room offers panoramic views, while the adjoining family room is perfect for relaxation with its built-in entertainment center and sliders leading to the lanai. The sun-filled master suite features two walk-in closets with built-in shelving systems, a luxurious bath with a soaking tub, walk-thru shower. Spanning an impressive 4855 square feet, this home offers ample space to craft cherished memories with loved ones. Its custom-designed floor plan optimizes space and incorporates contemporary elements, blending functionality with style seamlessly. NO CDD **** The kitchen, a culinary enthusiast's delight, features granite countertops, stainless steel appliances, a tiled floor, a spacious island, and a well-thought-out layout ideal for preparing delectable meals for gatherings. The bathrooms exude opulence with walk-in showers, dual vanities, and a luxurious stand-alone tub. Adorned with large windows, the rooms are bathed in natural light, accentuating the lofty ceilings and fostering an airy, welcoming ambiance. With a bonus room downstairs and split bedroom floorplan, this home offers flexibility and functionality. Upstairs, a balcony provides stunning views. It resides in a highly esteemed school district, promising exceptional educational opportunities for your family. Nestled on a serene street, this property offers breathtaking views and is enveloped by an expansive lot. It resides in a highly esteemed school district, promising exceptional educational opportunities for your family. The three-car garage caters to your vehicle and storage needs effortlessly and with eight parking slots along the driveway, parking concerns are a thing of the past. Step outside to the expansive, professionally landscaped yards, while outdoor entertaining is a delight with the sparkling heated pool/spa, outdoor shower, and outdoor fireplace. The covered patio and outdoor kitchen set the stage for entertaining guests or enjoying tranquil evenings with loved ones. Situated in a gated community, this property offers security and serenity. Complete with a connection for backup power(generator), this home is a grand prize winner in the Parade of Homes.

    Zillow last checked:

    Listing updated:

    Listing Provided by:

    Earl Knighten 678-414-7888,

    BOARDWALK REALTY ASSOCIATES, LLC 800-567-0535

    Bought with:

    Earl Knighten, 3358688

    BOARDWALK REALTY ASSOCIATES, LLC

    Source: Stellar MLS,MLS#: T3511010MLS LogoOriginating MLS: Pinellas Suncoast

    Facts & features

    Interior

    Bedrooms & bathrooms
    • Bedrooms: 5
    • Bathrooms: 5
    • Full bathrooms: 4
    • 1/2 bathrooms: 1
    Primary bedroom
    • Features: Walk-In Closet(s)
    • Level: First
    • Area: 340 Square Feet
    • Dimensions: 20x17
    Bedroom 2
    • Features: Walk-In Closet(s)
    • Level: First
    • Area: 182 Square Feet
    • Dimensions: 14x13
    Bedroom 3
    • Features: Walk-In Closet(s)
    • Level: First
    • Area: 182 Square Feet
    • Dimensions: 14x13
    Bedroom 4
    • Features: Walk-In Closet(s)
    • Level: Second
    • Area: 306 Square Feet
    • Dimensions: 18x17
    Bedroom 5
    • Features: Walk-In Closet(s)
    • Level: Second
    • Area: 216 Square Feet
    • Dimensions: 18x12
    Primary bathroom
    • Features: Bath With Whirlpool, Stone Counters, Sunken Shower, Water Closet/Priv Toilet
    • Level: First
    Bonus room
    • Features: Walk-In Closet(s)
    • Level: First
    • Area: 361 Square Feet
    • Dimensions: 19x19
    Family room
    • Level: First
    • Area: 340 Square Feet
    • Dimensions: 20x17
    Kitchen
    • Level: First
    • Area: 240 Square Feet
    • Dimensions: 20x12
    Living room
    • Level: First
    • Area: 168 Square Feet
    • Dimensions: 14x12
    Office
    • Features: Built-In Shelving
    • Level: First
    • Area: 156 Square Feet
    • Dimensions: 13x12
    Heating
    • Central, Heat Pump, Zoned
    Cooling
    • Central Air
    Appliances
    • Included: Bar Fridge, Oven, Cooktop, Dishwasher, Disposal, Dryer, Gas Water Heater, Kitchen Reverse Osmosis System, Microwave, Range Hood, Refrigerator, Washer, Water Filtration System, Water Purifier, Water Softener, Wine Refrigerator
    • Laundry: Laundry Room
    Features
    • Built-in Features, Cathedral Ceiling(s), Ceiling Fan(s), Crown Molding, Eating Space In Kitchen, High Ceilings, Open Floorplan, Primary Bedroom Main Floor, Solid Wood Cabinets, Split Bedroom, Stone Counters, Thermostat, Vaulted Ceiling(s), Walk-In Closet(s), Wet Bar
    • Flooring: Luxury Vinyl, Tile
    • Doors: French Doors, Outdoor Grill, Outdoor Kitchen, Outdoor Shower, Sliding Doors
    • Windows: Blinds, Drapes, Window Treatments
    • Has fireplace: Yes
    • Fireplace features: Gas, Other Room
    Interior area
    • Total structure area: 6,722
    • Total interior livable area: 4,855 sqft

    Property

    Parking
    • Total spaces: 3
    • Parking features: Garage Door Opener, Ground Level, Oversized
    • Attached garage spaces: 3
    Features
    • Levels: Two
    • Stories: 2
    • Patio & porch: Covered, Patio, Screened
    • Exterior features: Balcony, Irrigation System, Lighting, Outdoor Grill, Outdoor Kitchen, Outdoor Shower, Sidewalk
    • Has private pool: Yes
    • Pool features: Gunite, Heated, In Ground, Lighting, Salt Water, Screen Enclosure
    • Has spa: Yes
    • Spa features: Heated, In Ground
    • Has view: Yes
    • View description: Pool, Trees/Woods, Water, Pond
    • Has water view: Yes
    • Water view: Water,Pond
    • Waterfront features: Pond Access
    Lot
    • Size: 0.78 Acres
    • Dimensions: 141.57 x 239
    • Features: Landscaped, Level, Oversized Lot, Sidewalk
    • Residential vegetation: Mature Landscaping, Trees/Landscaped
    Details
    • Parcel number: U3030229AS00000000020.0
    • Zoning: ASC-1
    • Special conditions: None

    Construction

    Type & style
    • Home type: SingleFamily
    • Architectural style: Contemporary
    • Property subtype: Single Family Residence
    Materials
    • Block, Stucco
    • Foundation: Slab
    • Roof: Tile
    Condition
    • Completed
    • New construction: No
    • Year built: 2008
    Details
    • Builder model: Custom
    • Builder name: Bartlett Homes

    Utilities & green energy

    • Sewer: Septic Tank
    • Water: Well
    • Utilities for property: BB/HS Internet Available, Cable Connected, Electricity Connected, Natural Gas Connected, Phone Available, Street Lights

    Community & neighborhood

    Security
    • Security features: Gated Community, Security Lights, Smoke Detector(s)
    Community
    • Community features: Deed Restrictions, Gated Community - No Guard, Sidewalks
    Location
    • Region: Lithia
    • Subdivision: HAWK CREEK RESERVE

    HOA & financial

    HOA
    • Has HOA: Yes
    • HOA fee: $104 monthly
    • Association name: Hawk Creek Reserve
    • Association phone: 813-689-7161
    Other fees
    • Pet fee: $0 monthly
    Other financial information
    • Total actual rent: 0

    Other

    Other facts
    • Listing terms: Cash,Conventional,FHA,VA Loan
    • Ownership: Fee Simple
    • Road surface type: Paved

    Price history

    DateEventPrice
    5/2/2025Sold$1,329,000-8.3%$274/sqft
    Source: Stellar MLS #T3511010 Report a problem
    4/13/2025Pending sale$1,450,000$299/sqft
    Source: Stellar MLS #T3511010 Report a problem
    2/21/2025Listed for sale$1,450,000$299/sqft
    Source: Stellar MLS #T3511010 Report a problem
    10/14/2024Pending sale$1,450,000$299/sqft
    Source: Stellar MLS #T3511010 Report a problem
    8/15/2024Price change$1,450,000-4.5%$299/sqft
    Source: Stellar MLS #T3511010 Report a problem
    8/13/2024Price change$1,518,000-0.1%$313/sqft
    Source: Stellar MLS #T3511010 Report a problem
    7/25/2024Price change$1,520,000-1.5%$313/sqft
    Source: Stellar MLS #T3511010 Report a problem
    7/10/2024Price change$1,543,500-0.3%$318/sqft
    Source: Stellar MLS #T3511010 Report a problem
    6/26/2024Price change$1,548,500-0.1%$319/sqft
    Source: Stellar MLS #T3511010 Report a problem
    6/20/2024Price change$1,549,9000%$319/sqft
    Source: Stellar MLS #T3511010 Report a problem
    4/15/2024Listed for sale$1,550,000$319/sqft
    Source: Stellar MLS #T3511010 Report a problem
    4/10/2024Pending sale$1,550,000$319/sqft
    Source: Stellar MLS #T3511010 Report a problem
    3/13/2024Listed for sale$1,550,000+133.1%$319/sqft
    Source: Stellar MLS #T3511010 Report a problem
    7/31/2013Sold$665,000-3.5%$137/sqft
    Source: Stellar MLS #T2577022 Report a problem
    6/26/2013Listed for sale$689,000-1.4%$142/sqft
    Source: Keller Williams Realty of Brandon #T2577022 Report a problem
    9/19/2012Listing removed$699,000$144/sqft
    Source: Keller Williams Realty of Brandon #T2485184 Report a problem
    5/2/2012Price change$699,000-7.9%$144/sqft
    Source: Keller Williams Realty of Brandon #T2485184 Report a problem
    1/18/2012Price change$759,000-6.9%$156/sqft
    Source: Keller Williams Realty of Brandon #T2485184 Report a problem
    8/31/2011Listed for sale$815,000-1.8%$168/sqft
    Source: Keller Williams Realty of Brandon #T2485184 Report a problem
    8/4/2009Sold$830,000$171/sqft
    Source: Public Record Report a problem

    Public tax history

    YearProperty taxesTax assessment
    2025$22,028 +15%$1,267,643 +25.1%
    2024$19,147 +2862.9%$1,012,931 +10%
    2023$646 +17.6%$920,846 +10%
    2022$549 +2.3%$837,133 +10%
    2021$537 +13.4%$761,030 -13.9%
    2020$474 +13.1%$884,053 +7.6%
    2019$419 $821,443 -3.5%
    2018$419 +82.8%$851,450 +14.7%
    2017$229 $742,621 +19%
    2016$229 +2.8%$624,172 +10%
    2015$223 $567,429 +9.8%
    2014$223 $516,682 +13.6%
    2013$223 -97.7%$454,990 -1.8%
    2012$9,606 -9.7%$463,225 -9.7%
    2011$10,633 +5.5%$512,951 +4.9%
    2010$10,077 +4.4%$489,145 -2%
    2009$9,650 +399.5%$499,136 -12.4%
    2008$1,932 +143%$569,878 +1337.6%
    2007$795 $39,640

    Find assessor info on the county website

    Neighborhood: 33547

    Nearby schools

    GreatSchools rating
    Schools provided by the listing agent
    • Elementary: Pinecrest-HB
    • Middle: Barrington Middle
    • High: Newsome-HB

    Source: Stellar MLS. This data may not be complete. We recommend contacting the local school district to confirm school assignments for this home.

    Get a cash offer in 3 minutes
    Find out how much your home could sell for in as little as 3 minutes with a no-obligation cash offer.
    Estimated market value
    $1,294,700
    Get a cash offer in 3 minutes
    Find out how much your home could sell for in as little as 3 minutes with a no-obligation cash offer.
    Estimated market value
    $1,294,700