Skip main navigation
Sold for $765,000
  • $765,000

    407 Helmsman Way, Severna Park, MD 21146

    4beds
    2,944sqft
    Single Family Residence
    Built in 2009
    0.32 Acres Lot
    $811,200 Zestimate®
    $260/sqft
    $4,651 Estimated rent

    Home value

    $811,200

    $771,000 - $852,000

    $4,651/mo

    Zestimate® history
    Loading
    Loading...

    Owner options

    List your home for rent

    $4,651/mo

    Rent Zestimate®

    Find your next renter with Zillow Rental Manager. Plus, with online applications, you can quickly screen prospective tenants – for free.

    Learn more

    $4,651/mo

    Rent Zestimate®

    Refinance and save

    $5,319/mo

    Est. payment

    Refinancing to a lower rate could help reduce your monthly payments and save thousands over the life of the loan.

    See today's rates

    $5,319/mo

    Est. payment

    Explore your selling options

    Work with a Zillow partner agent

    Leverage their expertise and Zillow's premium Showcase listings to get your home seen by more buyers.

    Get started

    List with your own agent

    Get your home in front of millions of buyers by listing it on Zillow.

    Learn how to do it

    Sell it yourself

    Take full control of how buyers see your home on Zillow by listing For Sale by Owner (FSBO).

    List your home

    What's special

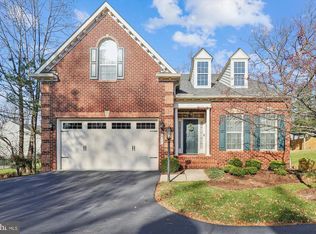
    Just reduced $50,000 for a quick sale. Welcome to this stunning NVR-built home, where style meets functionality and upgrades abound. From the moment you arrive, you'll be captivated by the home's beautiful curb appeal, featuring extensive professional landscaping by Homestead Gardens, a striking stone front accented exterior, and a spacious two-car garage. This is a quiet and private 55+ community with professionally maintained lawns. Step into the hardwood foyer and be greeted by 10-foot ceilings and an open floor plan highlighting the impeccable craftsmanship. The main level offers three spacious bedrooms and two full baths, including a luxurious primary suite with a large walk-in closet and an elegant primary bath. The heart of the home is the gourmet kitchen, complete with upgraded cabinetry, granite countertops, stainless steel appliances, and a cozy breakfast area. Just off the kitchen, enjoy your morning coffee on the charming screened porch or relax in the inviting family room, which boasts a beautiful stone hearth gas fireplace. A formal dining room provides the perfect setting for entertaining, and the conveniently located laundry room adds to the home's practicality. The upper-level bonus room features a fourth bedroom and a third full bath, offering extra space for guests or family. Looking for room to grow? The expansive, unfinished lower level, with a rough-in for an additional bath and a potential recreation room, is ready for your vision. This home is truly a rare find, combining comfort, elegance, and endless possibilities.

    Zillow last checked:

    Listing updated:

    Listed by:

    Kyle McCarthy 301-910-7472,

    RE/MAX Leading Edge,

    Co-Listing Agent: Patrick J Mccarthy 301-502-6190,

    RE/MAX Leading Edge

    Bought with:

    Lori Marino, 585052

    Long & Foster Real Estate, Inc.

    Source: Bright MLS,MLS#: MDAA2093764MLS Logo

    Facts & features

    Interior

    Bedrooms & bathrooms
    • Bedrooms: 4
    • Bathrooms: 3
    • Full bathrooms: 3
    • Main level bathrooms: 2
    • Main level bedrooms: 3
    Basement
    • Area: 1644
    Heating
    • Forced Air, Zoned, Natural Gas
    Cooling
    • Central Air, Ceiling Fan(s), Zoned, Electric
    Appliances
    • Included: Microwave, Dishwasher, Disposal, Exhaust Fan, Ice Maker, Double Oven, Oven/Range - Gas, Refrigerator, Stainless Steel Appliance(s), Water Heater, Gas Water Heater
    • Laundry: Main Level, Laundry Room
    Features
    • Soaking Tub, Bathroom - Stall Shower, Breakfast Area, Built-in Features, Ceiling Fan(s), Crown Molding, Entry Level Bedroom, Family Room Off Kitchen, Floor Plan - Traditional, Formal/Separate Dining Room, Eat-in Kitchen, Kitchen Island, Kitchen - Table Space, Pantry, Primary Bath(s), Walk-In Closet(s), 9'+ Ceilings, Cathedral Ceiling(s), 2 Story Ceilings, High Ceilings
    • Flooring: Carpet, Ceramic Tile, Hardwood, Wood
    • Doors: Six Panel, Sliding Glass
    • Windows: Double Pane Windows, Screens, Window Treatments
    • Basement: Full,Space For Rooms,Unfinished,Sump Pump,Concrete
    • Number of fireplaces: 1
    • Fireplace features: Mantel(s), Glass Doors, Gas/Propane
    Interior area
    • Total structure area: 4,588
    • Total interior livable area: 2,944 sqft
    • Finished area above ground: 2,944

    Property

    Parking
    • Total spaces: 6
    • Parking features: Garage Faces Front, Garage Door Opener, Asphalt, Attached, Driveway, On Street, Off Street
    • Attached garage spaces: 2
    • Uncovered spaces: 4
    Accessibility
    • Accessibility features: None
    Features
    • Levels: Three
    • Stories: 3
    • Patio & porch: Patio, Porch, Screened
    • Exterior features: Lighting, Lawn Sprinkler, Sidewalks, Underground Lawn Sprinkler
    • Pool features: None
    • Has view: Yes
    • View description: Trees/Woods
    Lot
    • Size: 0.32 Acres
    • Features: Backs to Trees, Cul-De-Sac, Front Yard, Interior Lot, Landscaped, Wooded, Private, Rear Yard
    Details
    • Additional structures: Above Grade, Below Grade
    • Parcel number: 020380190229025
    • Zoning: R
    • Special conditions: Standard

    Construction

    Type & style
    • Home type: SingleFamily
    • Architectural style: Colonial,Contemporary
    • Property subtype: Single Family Residence
    Materials
    • Stone, Vinyl Siding
    • Foundation: Concrete Perimeter
    • Roof: Architectural Shingle
    Condition
    • Excellent
    • New construction: No
    • Year built: 2009

    Utilities & green energy

    • Sewer: Public Sewer
    • Water: Public

    Community & neighborhood

    Senior living
    • Senior community: Yes
    Location
    • Region: Severna Park
    • Subdivision: Sullivans Retreat

    HOA & financial

    HOA
    • Has HOA: Yes
    • HOA fee: $791 quarterly
    • Services included: Common Area Maintenance, Maintenance Grounds, Road Maintenance, Snow Removal
    • Association name: SULLIVANS RETREAT

    Other

    Other facts
    • Listing agreement: Exclusive Right To Sell
    • Ownership: Fee Simple

    Price history

    DateEventPrice
    11/6/2024Sold$765,000-4.4%$260/sqft
    Source: Bright MLS #MDAA2093764 Report a problem
    10/10/2024Contingent$799,900$272/sqft
    Source: Bright MLS #MDAA2093764 Report a problem
    9/30/2024Price change$799,900-5.9%$272/sqft
    Source: Bright MLS #MDAA2093764 Report a problem
    9/13/2024Listed for sale$849,900+57.4%$289/sqft
    Source: Bright MLS #MDAA2093764 Report a problem
    3/19/2010Sold$539,835+172.6%$183/sqft
    Source: Public Record Report a problem
    12/11/2009Sold$198,000$67/sqft
    Source: Public Record Report a problem

    Public tax history

    YearProperty taxesTax assessment
    2025$7,888 +12%$676,200 +5.1%
    2024$7,043 +1.3%$643,200 +1%
    2023$6,951 +5.6%$636,567 +1.1%
    2022$6,583 +1.1%$629,933 +1.1%
    2021$6,513 +1.4%$623,300 +1.5%
    2020$6,421 +1.5%$613,900 -1.5%
    2019$6,329 +4.9%$623,300 +4.7%
    2018$6,034 +1.8%$595,100 +2.3%
    2017$5,927 $581,500 +2.4%
    2016-- $567,900 +2.5%
    2015-- $554,300
    2014-- $554,300
    2013-- $554,300 -7.1%
    2012-- $596,700
    2011-- $596,700 +661.1%
    2010-- $78,400 -33.2%
    2009-- $117,350 +12.8%
    2008-- $104,062

    Find assessor info on the county website

    Neighborhood: 21146

    Nearby schools

    GreatSchools rating
    Schools provided by the listing agent
    • Elementary: Benfield
    • Middle: Severna Park
    • High: Severna Park
    • District: Anne Arundel County Public Schools

    Source: Bright MLS. This data may not be complete. We recommend contacting the local school district to confirm school assignments for this home.

    Get a cash offer in 3 minutes
    Find out how much your home could sell for in as little as 3 minutes with a no-obligation cash offer.
    Estimated market value
    $811,200
    Get a cash offer in 3 minutes
    Find out how much your home could sell for in as little as 3 minutes with a no-obligation cash offer.
    Estimated market value
    $811,200