Discover the charm and convenience of this spacious 3-bedroom home, perfectly designed for comfortable living. The kitchen and dining room feature brand-new flooring, with a large bay window that floods the dining area with natural light. Enjoy the convenience of 2 full bathrooms, including one with a sleek quartz countertop and another with a luxurious granite countertop in the primary suite, which also boasts two closets.
The home is filled with natural light, thanks to skylights in the kitchen and hall bathroom. The expansive walk-out basement offers endless possibilities, complemented by a large utility room with an additional shower. Benefit from two interchangeable hot water tanks (electric and gas) for optimal efficiency.
Large walk-out basement suitable for entertaining.
Step outside to the large, partially covered deck, perfect for entertaining, overlooking a spacious fenced backyard. The backyard also features a shed with electricity and outlets inside and out, providing ample storage and workspace.
Practical features include a laundry chute to the downstairs laundry room, a double-wide driveway.
$500 credit towards upgrading carpet.
Sold for $246,000
$246,000
407 Hickory Hill Dr, Nicholasville, KY 40356
3beds
2,616sqft
Single Family Residence
Built in 1969
0.26 Acres Lot
$262,800 Zestimate®
$94/sqft
$2,109 Estimated rent
Home value
$262,800
$218,000 - $321,000
$2,109/mo
Zestimate® history
Owner options
List your home for rent
$2,109/mo
Rent Zestimate®
Find your next renter with Zillow Rental Manager. Plus, with online applications, you can quickly screen prospective tenants – for free.
$2,109/mo
Rent Zestimate®
Refinance and save
$1,577/mo
Est. payment
Refinancing to a lower rate could help reduce your monthly payments and save thousands over the life of the loan.
$1,577/mo
Est. payment
Explore your selling options
Work with a Zillow partner agent
Leverage their expertise and Zillow's premium Showcase listings to get your home seen by more buyers.
Get startedList with your own agent
Get your home in front of millions of buyers by listing it on Zillow.
Learn how to do itSell it yourself
Take full control of how buyers see your home on Zillow by listing For Sale by Owner (FSBO).
List your homeWhat's special
Large bay windowBrand-new flooringPartially covered deckSleek quartz countertopExpansive walk-out basementLarge utility roomShed with electricity
Zillow last checked:
Listing updated:
Listed by:
Roger Fields 859-552-6481,
EXP Realty, LLC
Bought with:
Ernesto Martinez, 291595
Berkshire Hathaway HomeServices Foster Realtors
Source: Imagine MLS,MLS#: 24016500
Facts & features
Interior
Bedrooms & bathrooms
- Bedrooms: 3
- Bathrooms: 2
- Full bathrooms: 2
Primary bedroom
- Level: First
Bedroom 1
- Level: First
Bedroom 2
- Level: Lower
Bathroom 1
- Description: Full Bath
- Level: First
Bathroom 2
- Description: Full Bath
- Level: First
Dining room
- Level: First
Dining room
- Level: First
Great room
- Description: Entertaining
- Level: Lower
Great room
- Description: Entertaining
- Level: Lower
Kitchen
- Level: First
Living room
- Level: First
Living room
- Level: First
Office
- Level: Lower
Utility room
- Description: Utility, storage with shower
- Level: Lower
Heating
- Forced Air, Natural Gas
Cooling
- Electric
Appliances
- Included: Dishwasher, Microwave, Refrigerator, Oven
- Laundry: Electric Dryer Hookup, Washer Hookup
Features
- Master Downstairs, Walk-In Closet(s), Ceiling Fan(s)
- Flooring: Carpet, Concrete, Hardwood, Laminate, Tile, Vinyl
- Doors: Storm Door(s)
- Windows: Skylight(s), Blinds, Screens
- Basement: Partially Finished,Walk-Out Access
Interior area
- Total structure area: 2,616
- Total interior livable area: 2,616 sqft
- Finished area above ground: 1,308
- Finished area below ground: 1,308
Property
Parking
- Parking features: Driveway, Off Street
- Has uncovered spaces: Yes
Features
- Levels: Two
- Patio & porch: Deck, Patio, Porch
- Fencing: Chain Link
- Has view: Yes
- View description: Neighborhood
Lot
- Size: 0.26 Acres
Details
- Additional structures: Shed(s)
- Parcel number: 0464004021.00
Construction
Type & style
- Home type: SingleFamily
- Architectural style: Ranch
- Property subtype: Single Family Residence
Materials
- Brick Veneer
- Foundation: Block
- Roof: Shingle
Condition
- New construction: No
- Year built: 1969
Utilities & green energy
- Sewer: Public Sewer
- Water: Public
- Utilities for property: Electricity Connected, Water Connected
Community & HOA
Community
- Subdivision: Edgewood
Location
- Region: Nicholasville
Financial & listing details
- Price per square foot: $94/sqft
- Tax assessed value: $220,100
- Annual tax amount: $2,315
- Date on market: 9/20/2024
Price history
| Date | Event | Price |
|---|---|---|
| 1/17/2025 | Sold | $246,000+0.4%$94/sqft |
Source:  Imagine MLS #24016500 Report a problem Imagine MLS #24016500 Report a problem | ||
| 12/10/2024 | Pending sale | $245,000$94/sqft |
Source: Imagine MLS #24016500 Report a problem | ||
| 10/25/2024 | Price change | $245,000-2%$94/sqft |
Source: Imagine MLS #24016500 Report a problem | ||
| 10/1/2024 | Price change | $250,000-2%$96/sqft |
Source: Imagine MLS #24016500 Report a problem | ||
| 9/20/2024 | Listed for sale | $255,000$97/sqft |
Source: Imagine MLS #24016500 Report a problem | ||
| 9/9/2024 | Pending sale | $255,000$97/sqft |
Source: Imagine MLS #24016500 Report a problem | ||
| 8/26/2024 | Price change | $255,000-1.9%$97/sqft |
Source: Imagine MLS #24016500 Report a problem | ||
| 8/7/2024 | Listed for sale | $260,000+76.9%$99/sqft |
Source: Imagine MLS #24016500 Report a problem | ||
| 11/15/2017 | Sold | $147,000-5.7%$56/sqft |
Source: Imagine MLS #1721074 Report a problem | ||
| 9/19/2017 | Pending sale | $155,900$60/sqft |
Source: Rector Hayden REALTORS - Lexington #1721074 Report a problem | ||
| 9/14/2017 | Listed for sale | $155,900+57.5%$60/sqft |
Source: Rector Hayden, Realtors #1721074 Report a problem | ||
| 6/28/2013 | Sold | $99,000-5.7%$38/sqft |
Source:  Imagine MLS #1307466 Report a problem Imagine MLS #1307466 Report a problem | ||
| 4/18/2013 | Listed for sale | $105,000$40/sqft |
Source: RE/MAX Elite Realty #1307466 Report a problem | ||
Public tax history
| Year | Property taxes | Tax assessment |
|---|---|---|
| 2024 | $2,315 +47.9% | $220,100 +49.7% |
| 2023 | $1,565 | $147,000 |
| 2022 | $1,565 -0.2% | $147,000 |
| 2021 | $1,568 +473.5% | $147,000 |
| 2020 | $273 | $147,000 |
| 2019 | $273 | $147,000 |
| 2018 | $273 | $147,000 +48.5% |
| 2017 | $273 -72.6% | $99,000 |
| 2016 | $998 | $99,000 |
| 2015 | $998 | $99,000 |
| 2014 | $998 | $99,000 -5.7% |
| 2013 | -- | $105,000 |
| 2012 | -- | $105,000 |
| 2011 | -- | $105,000 |
| 2010 | -- | $105,000 |
Find assessor info on the county website
Neighborhood: 40356
Nearby homes
- $258,5003 bd2 ba2.2k sqft405 Hickory Hill Dr, Nicholasville, KY 40356Off Market
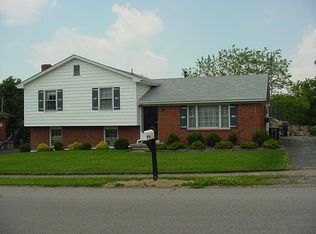
- $270,1004 bd2 ba2k sqft409 Hickory Hill Dr, Nicholasville, KY 40356Off Market
- $241,8003 bd2 ba1.2k sqft112 Alta Ct, Nicholasville, KY 40356Off Market
- $210,1002 bd1 ba1.4k sqft411 Hickory Hill Dr, Nicholasville, KY 40356Off Market
- $244,6003 bd2 ba1.3k sqft403 Hickory Hill Dr, Nicholasville, KY 40356Off Market
- $263,8003 bd2 ba1.4k sqft116 Alta Ct, Nicholasville, KY 40356Off Market
- $267,6003 bd2 ba1.3k sqft108 Alta Ct, Nicholasville, KY 40356Off Market
- $239,3003 bd2 ba1.4k sqft406 Hickory Hill Dr, Nicholasville, KY 40356Off Market
Nearby schools
GreatSchools rating
- 7/10Nicholasville Elementary SchoolGrades: 1-5Distance: 0.3 mi
- 8/10West Jessamine Middle SchoolGrades: 6-8Distance: 1.5 mi
- 8/10West Jessamine High SchoolGrades: 9-12Distance: 2.1 mi
Schools provided by the listing agent
- Elementary: Rosenwald
- Middle: West Jessamine Middle School
- High: West Jess HS
Source: Imagine MLS. This data may not be complete. We recommend contacting the local school district to confirm school assignments for this home.


Get pre-qualified for a loan
At Zillow Home Loans, we can pre-qualify you in as little as 5 minutes with no impact to your credit score.An equal housing lender. NMLS #10287.
Sell for more on Zillow
Get a Zillow Showcase℠ listing at no additional cost and you could sell for .
$262,800
2% more
+$5,256
With Zillow Showcase(estimated)
$268,056
- Kentucky
- Jessamine County
- Nicholasville
- 40356
- 407 Hickory Hill Dr
Nearby cities
Nearby zip codes
Other Nicholasville Topics
