Prime end-lot Home with Master on Main - Lawrenceville Location! This beautiful, move-in ready home is located in a quiet, 4-SIDE BRICK neighborhood where every home features brick on 4-SIDE BRICK. The neighborhood offers peace and privacy, and it's just minutes from Sugarloaf Parkway, with easy access to I-85 and GA-316. Shopping, dining, and entertainment in downtown Lawrenceville are just a short drive away. The spacious 3-bedroom, 2.1-bathroom home includes a MASTER SUITE ON THE MAIN LEVEL and two oversized secondary bedrooms upstairs, both with luxurious Berber carpeting. The second floor also features a Jack and Jill full bathroom for added convenience. The open-concept main floor has hardwood and tile flooring throughout, coffered ceilings, and built-in features that enhance the home's elegance. The gourmet kitchen includes granite countertops, an island, stainless steel appliances, a double oven, tile flooring, and custom pull-out drawers in the cabinets. The second floor features luxurious Berber carpeting for added comfort, and the home has been NEWLY PAINTED THROUGHOUT, making it feel like new. The home also features 10-FOOT THROUGHOUT, making it feel spacious and open. Step outside through elegant French doors to a covered porch overlooking a quiet and private backyard, perfect for relaxation. The home also features a SPRINKLER SYSTEM for easy lawn maintenance. The house is designed with 8-foot DOORS THROUGHOUT, adding a touch of sophistication. The laundry room has a utility sink, providing extra convenience for your laundry needs. A WHOLE-HOUSE FAN adds to the home's energy efficiency and airflow, keeping you cool on those warm days. The ROOF WAS REPLACED IN 2023, ensuring peace of mind for years. 2nd Floor HVAC was replaced in 2021. Located just 15 minutes from the Gwinnett School of Mathematics, Science, and Technology (GSMST) and close to top-rated schools, this home is also near Northside Hospital Gwinnett, a major acute-care hospital. With its prime location, high-end features, and modern conveniences, this home is an incredible opportunity.
Closed
$435,000
407 Highgate Pl, Lawrenceville, GA 30044
3beds
2,399sqft
Single Family Residence
Built in 2007
7,840 Square Feet Lot
$421,400 Zestimate®
$181/sqft
$2,336 Estimated rent
Home value
$421,400
$388,000 - $459,000
$2,336/mo
Zestimate® history
Owner options
List your home for rent
$2,336/mo
Rent Zestimate®
Find your next renter with Zillow Rental Manager. Plus, with online applications, you can quickly screen prospective tenants – for free.
$2,336/mo
Rent Zestimate®
Refinance and save
$3,267/mo
Est. payment
Refinancing to a lower rate could help reduce your monthly payments and save thousands over the life of the loan.
$3,267/mo
Est. payment
Explore your selling options
Work with a Zillow partner agent
Leverage their expertise and Zillow's premium Showcase listings to get your home seen by more buyers.
Get startedList with your own agent
Get your home in front of millions of buyers by listing it on Zillow.
Learn how to do itSell it yourself
Take full control of how buyers see your home on Zillow by listing For Sale by Owner (FSBO).
List your homeWhat's special
Zillow last checked:
Listing updated:
Listed by:
Kyung Park ANNEREALTY12@GMAIL.COM,
Virtual Properties Realty.com
Source: GAMLS,MLS#: 10467560
Facts & features
Interior
Bedrooms & bathrooms
- Bedrooms: 3
- Bathrooms: 3
- Full bathrooms: 2
- 1/2 bathrooms: 1
- Main level bathrooms: 1
- Main level bedrooms: 1
Rooms
- Room types: Family Room, Foyer, Laundry
Dining room
- Features: Seats 12+, Separate Room
Heating
- Central, Forced Air, Hot Water, Natural Gas
Cooling
- Ceiling Fan(s), Central Air, Whole House Fan
Appliances
- Included: Dishwasher, Disposal, Double Oven, Microwave, Oven, Refrigerator, Stainless Steel Appliance(s)
- Laundry: Mud Room
Features
- Double Vanity, High Ceilings, Master On Main Level, Separate Shower, Soaking Tub, Tile Bath, Walk-In Closet(s)
- Flooring: Carpet, Hardwood, Tile
- Basement: None
- Has fireplace: Yes
- Fireplace features: Factory Built, Family Room
- Common walls with other units/homes: No Common Walls
Interior area
- Total structure area: 2,399
- Total interior livable area: 2,399 sqft
- Finished area above ground: 2,399
- Finished area below ground: 0
Property
Parking
- Parking features: Attached, Garage, Garage Door Opener, Kitchen Level
- Has attached garage: Yes
Features
- Levels: Two
- Stories: 2
- Patio & porch: Patio, Porch
- Fencing: Fenced
- Has view: Yes
- View description: Seasonal View
Lot
- Size: 7,840 Square Feet
- Features: Corner Lot, Level, Private, Sloped
Details
- Parcel number: R5109 542
Construction
Type & style
- Home type: SingleFamily
- Architectural style: Brick 4 Side
- Property subtype: Single Family Residence
Materials
- Brick
- Roof: Composition
Condition
- Resale
- New construction: No
- Year built: 2007
Utilities & green energy
- Electric: 220 Volts
- Sewer: Public Sewer
- Water: Public
- Utilities for property: Cable Available, Electricity Available, High Speed Internet, Natural Gas Available, Sewer Available, Sewer Connected, Underground Utilities, Water Available
Community & HOA
Community
- Features: Sidewalks, Street Lights
- Subdivision: HIGHGATE
HOA
- Has HOA: Yes
- Services included: Insurance, Management Fee
- HOA fee: $450 annually
Location
- Region: Lawrenceville
Financial & listing details
- Price per square foot: $181/sqft
- Annual tax amount: $4,278
- Date on market: 2/28/2025
- Cumulative days on market: 22 days
- Listing agreement: Exclusive Right To Sell
- Electric utility on property: Yes
Price history
| Date | Event | Price |
|---|---|---|
| 4/9/2025 | Sold | $435,000$181/sqft |
Source:  GAMLS #10467560 Report a problem GAMLS #10467560 Report a problem | ||
| 3/22/2025 | Pending sale | $435,000$181/sqft |
Source:  FMLS GA #7530407 Report a problem FMLS GA #7530407 Report a problem | ||
| 2/28/2025 | Listed for sale | $435,000$181/sqft |
Source: FMLS GA #7530407 Report a problem | ||
Public tax history
Tax history is unavailable.
Neighborhood: 30044
Nearby homes
- $405,3003 bd3 ba2.5k sqft427 Highgate Pl, Lawrenceville, GA 30045Off Market
- $396,2003 bd2 ba2.5k sqft427 Highgate Pl, Lawrenceville, GA 30046Off Market
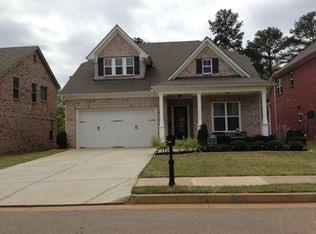
- $416,7003 bd2 ba2.6k sqft402 Highgate Pl, Lawrenceville, GA 30046Off Market

- $405,1004 bd3 ba2.6k sqft1221 Gateview Dr, Lawrenceville, GA 30046Off Market

- $484,8004 bd3 ba3.4k sqft1231 Gateview Dr, Lawrenceville, GA 30046Off Market
- $432,3004 bd3 ba2.4k sqft1211 Gateview Dr, Lawrenceville, GA 30046Off Market
- $382,6004 bd3 ba2.1k sqft437 Highgate Pl, Lawrenceville, GA 30046Off Market
- $396,7004 bd2 ba2.6k sqft1201 Gateview Dr, Lawrenceville, GA 30046Off Market
Nearby schools
GreatSchools rating
- 7/10Margaret Winn Holt Elementary SchoolGrades: PK-5Distance: 0.6 mi
- 5/10Moore Middle SchoolGrades: 6-8Distance: 1.1 mi
- 4/10Central Gwinnett High SchoolGrades: 9-12Distance: 1.6 mi
Schools provided by the listing agent
- Elementary: Margaret Winn Holt
- Middle: Moore
- High: Central
Source: GAMLS. This data may not be complete. We recommend contacting the local school district to confirm school assignments for this home.
Get a cash offer in 3 minutes
Find out how much your home could sell for in as little as 3 minutes with a no-obligation cash offer.
Estimated market value
$421,400
Get a cash offer in 3 minutes
Find out how much your home could sell for in as little as 3 minutes with a no-obligation cash offer.
Estimated market value
$421,400
- Georgia
- Gwinnett County
- Lawrenceville
- 30044
- 407 Highgate Pl
