Step into timeless elegance at the Vose Whiting Homestead — a distinguished Colonial built in 1796, gracefully set on 1.43 acres of manicured gardens and open meadow. This stately residence features four bedrooms, three full baths, five fireplaces, and a classic center chimney, offering warmth and character throughout.Lovingly restored and thoughtfully modernized by its current owners since 2008, the home seamlessly blends 18th-century craftsmanship with 21st-century convenience. Updates include central air conditioning and a discreet solar panel system tucked behind the garage — all subtly integrated to preserve the home's historic integrity.In 2009, a substantial two-story addition was added to the rear of the home, expanding the living space while maintaining architectural harmony. The result is a spacious, light-filled retreat perfect for both intimate gatherings and grand entertaining.
Sold for $1,785,000
$1,785,000
407 Highland St, Milton, MA 02186
4beds
2,968sqft
Single Family Residence
Built in 1796
1.43 Acres Lot
$1,848,800 Zestimate®
$601/sqft
$4,558 Estimated rent
Home value
$1,848,800
$1.72M - $2.00M
$4,558/mo
Zestimate® history
Owner options
List your home for rent
$4,558/mo
Rent Zestimate®
Find your next renter with Zillow Rental Manager. Plus, with online applications, you can quickly screen prospective tenants – for free.
$4,558/mo
Rent Zestimate®
Refinance and save
$12,163/mo
Est. payment
Refinancing to a lower rate could help reduce your monthly payments and save thousands over the life of the loan.
$12,163/mo
Est. payment
Explore your selling options
Work with a Zillow partner agent
Leverage their expertise and Zillow's premium Showcase listings to get your home seen by more buyers.
Get startedList with your own agent
Get your home in front of millions of buyers by listing it on Zillow.
Learn how to do itSell it yourself
Take full control of how buyers see your home on Zillow by listing For Sale by Owner (FSBO).
List your homeWhat's special
Open meadowManicured gardensClassic center chimneyFour bedroomsFive fireplacesSpacious light-filled retreat
Zillow last checked:
Listing updated:
Listed by:
Susan Lewis-Grant 617-686-0168,
Coldwell Banker Realty - Milton 617-696-4430,
Jeannette Genova 617-669-2084
Bought with:
Scott Farrell & Partners
Compass
Source: MLS PIN,MLS#: 73443760
Facts & features
Interior
Bedrooms & bathrooms
- Bedrooms: 4
- Bathrooms: 3
- Full bathrooms: 3
Primary bedroom
- Features: Walk-In Closet(s), Closet, Flooring - Hardwood, Window(s) - Picture
- Level: Second
- Length: 12.42
Bedroom 2
- Features: Closet - Linen, Closet, Flooring - Hardwood
- Level: Second
- Area: 134.06
- Dimensions: 11.92 x 11.25
Bedroom 3
- Features: Fireplace, Flooring - Hardwood
- Level: Second
- Area: 190.63
- Dimensions: 15.25 x 12.5
Bedroom 4
- Features: Flooring - Hardwood
- Level: Second
- Area: 238.82
- Dimensions: 15.08 x 15.83
Primary bathroom
- Features: Yes
Bathroom 1
- Features: Bathroom - Full, Flooring - Stone/Ceramic Tile
- Level: First
- Area: 34.67
- Dimensions: 8.67 x 4
Bathroom 2
- Features: Bathroom - Full, Bathroom - Tiled With Shower Stall, Closet - Linen, Flooring - Stone/Ceramic Tile, Countertops - Stone/Granite/Solid, Double Vanity, Recessed Lighting, Remodeled
- Level: Second
- Area: 65.72
- Dimensions: 8.67 x 7.58
Bathroom 3
- Features: Bathroom - Full, Bathroom - Double Vanity/Sink, Flooring - Stone/Ceramic Tile
- Level: Second
- Area: 81.33
- Dimensions: 8 x 10.17
Dining room
- Features: Closet/Cabinets - Custom Built, Flooring - Hardwood, Recessed Lighting
- Level: First
- Area: 168.67
- Dimensions: 15.33 x 11
Family room
- Features: Ceiling Fan(s), Flooring - Wall to Wall Carpet, Window(s) - Picture, French Doors, Exterior Access, Recessed Lighting
- Level: First
- Area: 357
- Dimensions: 17 x 21
Kitchen
- Features: Flooring - Hardwood, Window(s) - Picture, Dining Area, French Doors, Exterior Access
- Level: First
- Area: 254.42
- Dimensions: 11.83 x 21.5
Living room
- Features: Flooring - Hardwood, Recessed Lighting
- Level: First
- Area: 249.08
- Dimensions: 15.25 x 16.33
Heating
- Hot Water, Natural Gas
Cooling
- Central Air
Appliances
- Included: Gas Water Heater, Range, Dishwasher, Refrigerator
- Laundry: Laundry Closet, Flooring - Hardwood, Electric Dryer Hookup, Recessed Lighting, Washer Hookup, Second Floor
Features
- Closet, Entrance Foyer, Entry Hall
- Flooring: Tile, Carpet, Hardwood, Stone / Slate, Flooring - Stone/Ceramic Tile, Flooring - Hardwood
- Doors: French Doors
- Windows: Insulated Windows, Storm Window(s)
- Basement: Full,Partially Finished,Walk-Out Access,Sump Pump,Unfinished
- Number of fireplaces: 5
- Fireplace features: Dining Room, Kitchen, Living Room, Bedroom
Interior area
- Total structure area: 2,968
- Total interior livable area: 2,968 sqft
- Finished area above ground: 2,968
Property
Parking
- Total spaces: 5
- Parking features: Detached, Off Street
- Garage spaces: 1
- Uncovered spaces: 4
Features
- Patio & porch: Patio, Covered
- Exterior features: Patio, Covered Patio/Deck, Professional Landscaping, Sprinkler System, Decorative Lighting, Garden, Stone Wall
- Has view: Yes
- View description: Scenic View(s)
Lot
- Size: 1.43 Acres
- Features: Level
Details
- Parcel number: M:K B:04B L:9,133403
- Zoning: RA
Construction
Type & style
- Home type: SingleFamily
- Architectural style: Colonial,Antique
- Property subtype: Single Family Residence
Materials
- Stone
- Foundation: Concrete Perimeter, Granite
- Roof: Shingle,Slate
Condition
- Year built: 1796
Utilities & green energy
- Electric: Circuit Breakers
- Sewer: Public Sewer
- Water: Public
- Utilities for property: for Gas Range, for Gas Oven
Green energy
- Energy generation: Solar
Community & HOA
Community
- Features: Shopping, Pool, Tennis Court(s), Park, Medical Facility, Conservation Area, Highway Access, Private School, Public School
- Security: Security System
HOA
- Has HOA: No
Location
- Region: Milton
Financial & listing details
- Price per square foot: $601/sqft
- Tax assessed value: $1,084,100
- Annual tax amount: $12,023
- Date on market: 9/15/2026
- Listing terms: Contract
- Exclusions: See Lister
Price history
| Date | Event | Price |
|---|---|---|
| 2/2/2026 | Sold | $1,785,000+5.3%$601/sqft |
Source: MLS PIN #73443760 Report a problem | ||
| 10/20/2025 | Contingent | $1,695,000$571/sqft |
Source: MLS PIN #73443760 Report a problem | ||
| 10/15/2025 | Listed for sale | $1,695,000+134.4%$571/sqft |
Source: MLS PIN #73443760 Report a problem | ||
| 10/27/2008 | Sold | $723,000-7.3%$244/sqft |
Source: Public Record Report a problem | ||
| 3/28/2008 | Listed for sale | $780,000-1.9%$263/sqft |
Source: NRT NewEngland #70729049 Report a problem | ||
| 1/24/2003 | Sold | $795,000+79.7%$268/sqft |
Source: Public Record Report a problem | ||
| 3/31/2000 | Sold | $442,500$149/sqft |
Source: Public Record Report a problem | ||
Public tax history
| Year | Property taxes | Tax assessment |
|---|---|---|
| 2025 | $12,023 +2.9% | $1,084,100 +1.4% |
| 2024 | $11,679 +1% | $1,069,500 +5.5% |
| 2023 | $11,562 +2% | $1,014,200 +11.6% |
| 2022 | $11,336 -1.4% | $909,100 +3.8% |
| 2021 | $11,498 -0.1% | $875,700 -0.1% |
| 2020 | $11,506 +2.5% | $877,000 +3% |
| 2019 | $11,221 -4.3% | $851,400 +0.2% |
| 2018 | $11,730 +6.9% | $849,400 +5% |
| 2017 | $10,970 +9.5% | $809,000 +9.1% |
| 2016 | $10,014 +0.4% | $741,800 +3.7% |
| 2015 | $9,975 -7% | $715,600 |
| 2014 | $10,727 +10.3% | $715,600 +8.2% |
| 2013 | $9,723 +0.4% | $661,400 -2% |
| 2012 | $9,685 +2.2% | $674,900 +0.2% |
| 2011 | $9,475 +16.8% | $673,400 +10.9% |
| 2010 | $8,109 +13.7% | $607,400 |
| 2009 | $7,131 +5.2% | $607,400 -1.9% |
| 2008 | $6,780 +1% | $619,200 0% |
| 2007 | $6,713 +5.1% | $619,300 -1.6% |
| 2006 | $6,385 +9.4% | $629,100 +13.6% |
| 2005 | $5,839 +0.1% | $554,000 +15.1% |
| 2004 | $5,836 +3.3% | $481,500 |
| 2003 | $5,648 -1.8% | $481,500 +41.3% |
| 2002 | $5,749 +19.2% | $340,800 +29.3% |
| 1999 | $4,825 | $263,500 |
Find assessor info on the county website
Neighborhood: 02186
Nearby homes
- $1,321,6004 bd3 ba2.3k sqft403 Highland St, Milton, MA 02186Off Market
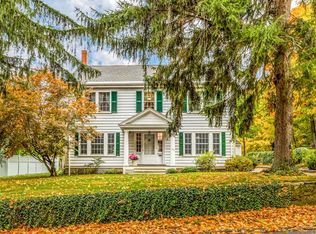
- $1,676,7004 bd3 ba3.5k sqft410 Highland St, Milton, MA 02186Off Market
- $3,555,6005 bd4 ba3.8k sqft391 Highland St, Milton, MA 02186Off Market
- $2,296,3005 bd2 ba4.2k sqft386 Highland St, Milton, MA 02186Off Market
- $1,199,7003 bd3 ba2.6k sqft425 Highland St, Milton, MA 02186Off Market
- $2,086,8004 bd4 ba4.1k sqft371 Highland St, Milton, MA 02186Off Market
- $1,880,3006 bd3 ba3.5k sqft435 Highland St, Milton, MA 02186Off Market
- $2,474,0005 bd6 ba5.3k sqft357 Highland St, Milton, MA 02186Off Market
Nearby schools
GreatSchools rating
- 9/10Cunningham SchoolGrades: PK-5Distance: 1.2 mi
- 8/10Charles S Pierce Middle SchoolGrades: 6-8Distance: 1.3 mi
- 10/10Milton High SchoolGrades: 9-12Distance: 1.1 mi
Get a cash offer in 3 minutes
Find out how much your home could sell for in as little as 3 minutes with a no-obligation cash offer.
Estimated market value
$1,848,800
Get a cash offer in 3 minutes
Find out how much your home could sell for in as little as 3 minutes with a no-obligation cash offer.
Estimated market value
$1,848,800
- Massachusetts
- Norfolk County
- Milton
- 02186
- 407 Highland St
