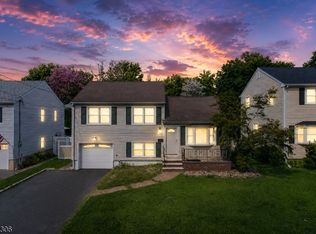
Welcome to 407 Hillside Avenue, your turn-key 3 bedroom, 2 bath home located on a quiet street overlooking the 9th hole of Baltusrol Golf Course! Step inside and you'll be welcomed by a two-story cathedral-ceiling living room with large windows, filling the space with natural light. The spacious loft above offers more versatility and currently serves as a comfortable home-office with expansive views of the course. The main level continues with three bedrooms, the spacious main containing a custom-designed closet, full bath, and bright eat-in kitchen. Stepping outside through the kitchen's sliding doors, you'll find your private backyard oasis. The newly refinished Trex deck provides plenty of space for relaxing, dining, and entertaining while overlooking a newly-lined pool. The fully fenced backyard is beautifully landscaped and meticulously manicured, creating the perfect setting for summer gatherings or quiet evenings at home. You won't want to leave your new home but, if you do, this ideal location puts you in close proximity to major highways, public transportation to NYC, restaurants, and shopping for your convenience. Additional upgrades include a new dishwasher, new front door, new garage door, refinished hardwood floors, and paint throughout. Don't miss your opportunity to make 407 Hillside Avenue your own!
Under contract
$665,000
407 Hillside Ave, Springfield Twp., NJ 07081
3beds
1,341sqft
Single Family Residence
Built in 1954
6,098 Square Feet Lot
$687,100 Zestimate®
$496/sqft
$-- HOA
What's special
- 45 days
- 310
- 16
Likely to sell faster than
Zillow last checked:
Listing updated:
Listed by:
Jonathan Helmstetter 973-926-2400,
Menza Realty
Source: GSMLS,MLS#: 4046524
Facts & features
Interior
Bedrooms & bathrooms
- Bedrooms: 3
- Bathrooms: 2
- Full bathrooms: 2
Primary bedroom
- Description: 1st Floor
Bedroom 1
- Level: Ground
Bedroom 2
- Level: First
Bedroom 3
- Level: First
Primary bathroom
- Features: Tub Shower
Kitchen
- Features: Eat-in Kitchen, Pantry
- Level: First
Living room
- Level: First
Basement
- Features: Bath(s) Other, Laundry Room
Heating
- 1 Unit, Forced Air, Natural Gas
Cooling
- 1 Unit, Ceiling Fan(s), Central Air
Appliances
- Included: Carbon Monoxide Detector, Dishwasher, Dryer, Microwave, Range/Oven-Gas, Refrigerator, Washer, Gas Water Heater
- Laundry: In Basement
Features
- Loft, Bathroom
- Flooring: Tile, Wood
- Windows: Blinds
- Basement: Yes,Partially Finished,Sump Pump
- Has fireplace: No
Interior area
- Total structure area: 1,341
- Total interior livable area: 1,341 sqft
Property
Parking
- Total spaces: 4
- Parking features: 2 Car Width, Asphalt, Attached Garage
- Attached garage spaces: 1
- Uncovered spaces: 4
Features
- Patio & porch: Deck, Patio
- Exterior features: Curbs
- Has private pool: Yes
- Pool features: Above Ground, Outdoor Pool
Lot
- Size: 6,098 Square Feet
- Dimensions: 60 x 103
- Features: On Golf Course, Level
Details
- Parcel number: 2917028020000000160000
- Zoning description: Residential
Construction
Type & style
- Home type: SingleFamily
- Architectural style: Raised Ranch
- Property subtype: Single Family Residence
Materials
- Vinyl Siding
- Roof: Asphalt Shingle
Condition
- Year built: 1954
Utilities & green energy
- Gas: Gas-Natural
- Sewer: Public Sewer
- Water: Public
- Utilities for property: Electricity Connected, Natural Gas Connected, Cable Available, Fiber Optic Available
Community & HOA
Community
- Features: Storage
- Security: Carbon Monoxide Detector
Location
- Region: Springfield
Financial & listing details
- Price per square foot: $496/sqft
- Tax assessed value: $493,300
- Annual tax amount: $11,893
- Date on market: 8/15/2026
- Ownership type: Fee Simple
- Electric utility on property: Yes
Estimated market value
$687,100
$653,000 - $721,000
$3,715/mo
Price history
| Date | Event | Price |
|---|---|---|
| 9/1/2026 | Pending sale | $665,000$496/sqft |
Source:  GSMLS #4046524 Report a problem GSMLS #4046524 Report a problem | ||
| 8/15/2026 | Listed for sale | $665,000+72.7%$496/sqft |
Source: GSMLS #4046524 Report a problem | ||
| 7/18/2016 | Sold | $385,000-3.5%$287/sqft |
Source: GSMLS #3301106 Report a problem | ||
| 7/10/2016 | Pending sale | $399,000-0.2%$298/sqft |
Source: WOLF PREMIER PROPERTIES #3301106 Report a problem | ||
| 11/2/2015 | Listing removed | $399,900$298/sqft |
Source: Weichert Realtors #1601918 Report a problem | ||
| 8/1/2015 | Listed for sale | $399,900+29%$298/sqft |
Source: WEICHERT CO REALTORS #1601918 Report a problem | ||
| 6/15/2009 | Sold | $310,000-7.4%$231/sqft |
Source: Public Record Report a problem | ||
| 3/7/2009 | Price change | $334,900-4.3%$250/sqft |
Source: Owner Report a problem | ||
| 1/10/2009 | Price change | $349,900-4.1%$261/sqft |
Source: Owner Report a problem | ||
| 12/11/2008 | Price change | $364,900-1.4%$272/sqft |
Source: Owner Report a problem | ||
| 11/27/2008 | Price change | $369,900-1.4%$276/sqft |
Source: Owner Report a problem | ||
| 11/7/2008 | Price change | $375,000-3.8%$280/sqft |
Source: Owner Report a problem | ||
| 10/30/2008 | Price change | $390,000-2.5%$291/sqft |
Source: Owner Report a problem | ||
| 8/21/2008 | Price change | $399,995-8%$298/sqft |
Source: Owner Report a problem | ||
| 7/24/2008 | Listed for sale | $435,000$324/sqft |
Source: Owner Report a problem | ||
Public tax history
| Year | Property taxes | Tax assessment |
|---|---|---|
| 2024 | $11,716 +1.7% | $493,300 |
| 2023 | $11,523 +7.7% | $493,300 |
| 2022 | $10,700 +1.6% | $493,300 +248.6% |
| 2021 | $10,535 +3% | $141,500 |
| 2020 | $10,230 +1.8% | $141,500 |
| 2019 | $10,047 +2.8% | $141,500 |
| 2018 | $9,771 +7.9% | $141,500 |
| 2017 | $9,053 +1.2% | $141,500 +5.8% |
| 2016 | $8,947 +1.9% | $133,700 |
| 2015 | $8,779 +3.1% | $133,700 |
| 2014 | $8,518 +1.6% | $133,700 |
| 2013 | $8,387 +2.6% | $133,700 |
| 2012 | $8,174 +5.9% | $133,700 |
| 2011 | $7,716 +2.7% | $133,700 |
| 2010 | $7,510 +2.3% | $133,700 |
| 2009 | $7,340 | $133,700 |
| 2008 | -- | $133,700 |
| 2007 | $7,001 | $133,700 |
| 2006 | -- | $133,700 |
| 2005 | -- | $133,700 |
| 2004 | -- | $133,700 |
| 2003 | -- | $133,700 |
| 2002 | -- | $133,700 |
| 2001 | -- | $133,700 |
Find assessor info on the county website
Monthly payment
Est. payment
Payment breakdown
Explore the cost of this home by adjusting the details. Changes won't be saved.Climate risks
Neighborhood: 07081
Nearby schools
Schools provided by the listing agent
- Elementary: Walton
- Middle: Gaudineer
- High: Dayton
Source: GSMLS. This data may not be complete. We recommend contacting the local school district to confirm school assignments for this home.
Similar homes
- $649,5003 bd3 ba1.6k sqft16 Wilmot Rd, Sayreville, NJ 08872For Sale

 MLS ID #2705009R, JENISE BUCKALEW. All Jersey MLS
 - $719,8993 bd2 ba1.3k sqft409 Victor St, Scotch Plains Twp., NJ 07076For Sale
 MLS ID #4047240, Rodrigo Lizo, Nexthome Platinum Elite. GSMLS
 - $815,0003 bd2 ba1.4k sqft724 Springfield Ave, Summit City, NJ 07901For Sale
 MLS ID #4045583, Carlos Alberto Serna, Bhhs Fox & Roach. GSMLS
 - $525,0003 bd2 ba1.3k sqft1206 Gruber Ave, Union, NJ 07083For Sale
 MLS ID #2701710R, ROBERT DEKANSKI. All Jersey MLS
 - $629,0004 bd2 ba1.7k sqft726 W Milton Ave, Rahway, NJ 07065For SaleMLS ID #2609024R, IVAN GUTIERREZ. All Jersey MLS
- $794,9993 bd3 ba1.1k sqft23 Dreyer Ave, Staten Island, NY 10314For Sale
 MLS ID #1055419, Nicholas Bialous, Listing by: Neuhaus Realty Inc. OneKey® MLS as distributed by MLS GRID
 - $629,9004 bd3 ba1.7k sqft21 S Heathcote Ave, Edison, NJ 08817For SaleMLS ID #2702095R, JASMINE TSUI. All Jersey MLS
- $569,9003 bd2 ba1k sqft36 Charles Ter, Piscataway, NJ 08854For SaleMLS ID #2704047R, ANGELICA RIOS-BETANCUR. All Jersey MLS
- $625,0003 bd2 ba1.5k sqft61 Rose St, Edison, NJ 08817For SaleMLS ID #2700527R, MICHAEL NOVIK. All Jersey MLS
- $650,0004 bd2 ba780 sqft62 Pinetree Dr, Parlin, NJ 08859For SaleMLS ID #2702908R, TANYA CLEARY. All Jersey MLS
- $639,9994 bd3 ba1.4k sqft12 Ford Ave, Somerset, NJ 08873For SaleMLS ID #2614759R, ROBERT W. LEVINE. All Jersey MLS
- $525,0003 bd2 ba1.3k sqft1020 Madison Ave, Plainfield, NJ 07060For SaleMLS ID #2703307R, INGRID BELLE. All Jersey MLS
