Welcome to 407 Hillwood Dr. The owner owned home has beautiful Natural Mohogany Wood work Throughtout. The overall appeal of this home is the ample room sizes. The Large living room has a warm and initing coziness that enhances the beautiful gas fireplace and lovely natural door frames and woodwork.
The traditional Dining Room has a wall of built-in cabinets and the eat -in kitchen is easy to manage and features a seperate eating area with windows for lots of natural light. There are 3 nice sized bedrooms on the second floor with a large full bath. The third floor is spacious and is used as a storage and office area. The unfinished basement features waterproofed walls, a laundry room and storage area. Updates include: Hardwood floors throught the home - upstairs and downstaris (under all the carpets), Total tear off roof in 2021, updated electrical panel, some new windows, basement waterproofing, half of the concrete driveway was replace in 2017, transferrable security system installed in 2023, extra insulations has been added to all the exterior walls, updated hot water tank in 2020, partially fenced in yard, shed in the private backyard, enclosed front sunroom, central vacuum system, new kixtures in the kitlchen and bathroom and service agreement on all plumbing, water and electrical systems. Disability system - electric chair lift to second floor is installed. Being sold "As Is".
Closed
$94,900
407 Hillwood Dr, Akron, OH 44320
4beds
1,673sqft
Single Family Residence
Built in 1928
4,795 Square Feet Lot
$100,100 Zestimate®
$57/sqft
$1,287 Estimated rent
Home value
$100,100
$90,000 - $111,000
$1,287/mo
Zestimate® history
Owner options
List your home for rent
$1,287/mo
Rent Zestimate®
Find your next renter with Zillow Rental Manager. Plus, with online applications, you can quickly screen prospective tenants – for free.
$1,287/mo
Rent Zestimate®
Refinance and save
$517/mo
Est. payment
Refinancing to a lower rate could help reduce your monthly payments and save thousands over the life of the loan.
$517/mo
Est. payment
Explore your selling options
Work with a Zillow partner agent
Leverage their expertise and Zillow's premium Showcase listings to get your home seen by more buyers.
Get startedList with your own agent
Get your home in front of millions of buyers by listing it on Zillow.
Learn how to do itSell it yourself
Take full control of how buyers see your home on Zillow by listing For Sale by Owner (FSBO).
List your homeWhat's special
Gas fireplacePartially fenced in yardEnclosed front sunroomTraditional dining roomWall of built-in cabinetsHardwood floorsEat-in kitchen
Zillow last checked:
Listing updated:
Listed by:
Donna E Montgomery donnamontgomery@kw.com330-606-3000,
Keller Williams Chervenic Rlty,
Lawrence M Bukovey 330-571-2794,
Keller Williams Chervenic Rlty
Bought with:
Ashley Kaylor, 2020000843
EXP Realty, LLC.
Source: MLS Now,MLS#: 5069963 Originating MLS: Akron Cleveland Association of REALTORS
Originating MLS: Akron Cleveland Association of REALTORSFacts & features
Interior
Bedrooms & bathrooms
- Bedrooms: 4
- Bathrooms: 1
- Full bathrooms: 1
Primary bedroom
- Description: Flooring: Carpet
- Features: Window Treatments
- Level: Second
- Dimensions: 13 x 13
Bedroom
- Description: Flooring: Carpet
- Features: Window Treatments
- Level: Second
- Dimensions: 11 x 11
Bedroom
- Description: Flooring: Carpet
- Features: Window Treatments
- Level: Second
- Dimensions: 13 x 10
Dining room
- Description: Flooring: Carpet
- Features: Built-in Features, Chandelier, Central Vacuum, Window Treatments
- Level: First
- Dimensions: 16 x 10
Eat in kitchen
- Description: Flooring: Luxury Vinyl Tile
- Features: Laminate Counters, Window Treatments
- Level: First
- Dimensions: 16 x 10
Living room
- Description: Flooring: Carpet
- Features: Central Vacuum, Fireplace, Window Treatments
- Level: First
- Dimensions: 23 x 13
Office
- Description: Flooring: Carpet
- Features: Window Treatments
- Level: Third
- Dimensions: 27 x 14
Office
- Description: Enclosed Front Porch
- Level: First
- Dimensions: 27 x 7
Heating
- Forced Air, Gas
Cooling
- Window Unit(s)
Appliances
- Included: Range, Refrigerator
- Laundry: In Basement
Features
- Built-in Features, Chandelier, Eat-in Kitchen, Laminate Counters, Natural Woodwork, Central Vacuum
- Windows: Window Treatments
- Basement: Full,Storage Space,Unfinished
- Number of fireplaces: 1
- Fireplace features: Gas
Interior area
- Total structure area: 1,673
- Total interior livable area: 1,673 sqft
- Finished area above ground: 1,673
Property
Parking
- Parking features: Concrete, Driveway, Paved
Accessibility
- Accessibility features: Accessible Stairway
Features
- Levels: Three Or More
- Stories: 3
- Patio & porch: Enclosed, Front Porch, Patio, Porch
- Exterior features: Private Yard, Rain Gutters
- Pool features: None
- Has view: Yes
- View description: City
Lot
- Size: 4,795 Square Feet
- Features: Back Yard, City Lot, Flat, Front Yard, Level, Few Trees
Details
- Additional structures: Shed(s)
- Parcel number: 6746362
Construction
Type & style
- Home type: SingleFamily
- Architectural style: Cape Cod
- Property subtype: Single Family Residence
Materials
- Aluminum Siding, Brick
- Roof: Asphalt,Fiberglass
Condition
- Year built: 1928
Utilities & green energy
- Sewer: Public Sewer
- Water: Public
Community & HOA
Community
- Security: Security System, Carbon Monoxide Detector(s), Smoke Detector(s)
- Subdivision: Perkins Hills
HOA
- Has HOA: No
Location
- Region: Akron
Financial & listing details
- Price per square foot: $57/sqft
- Tax assessed value: $57,970
- Annual tax amount: $673
- Date on market: 9/13/2024
- Cumulative days on market: 206 days
- Listing terms: Cash,Conventional,VA Loan
Price history
| Date | Event | Price |
|---|---|---|
| 4/9/2025 | Pending sale | $94,900$57/sqft |
Source:  MLS Now #5069963 Report a problem MLS Now #5069963 Report a problem | ||
| 4/7/2025 | Sold | $94,900$57/sqft |
Source: MLS Now #5069963 Report a problem | ||
| 2/26/2025 | Contingent | $94,900$57/sqft |
Source: MLS Now #5069963 Report a problem | ||
| 10/29/2024 | Listed for sale | $94,900$57/sqft |
Source: MLS Now #5069963 Report a problem | ||
| 10/17/2024 | Contingent | $94,900$57/sqft |
Source: MLS Now #5069963 Report a problem | ||
| 10/3/2024 | Listed for sale | $94,900$57/sqft |
Source: MLS Now #5069963 Report a problem | ||
| 9/27/2024 | Contingent | $94,900$57/sqft |
Source: MLS Now #5069963 Report a problem | ||
| 9/13/2024 | Listed for sale | $94,900$57/sqft |
Source: MLS Now #5069963 Report a problem | ||
Public tax history
| Year | Property taxes | Tax assessment |
|---|---|---|
| 2025 | $734 -2.7% | $20,290 |
| 2024 | $755 +12.2% | $20,290 |
| 2023 | $673 -2.9% | $20,290 +14% |
| 2022 | $693 -0.1% | $17,798 |
| 2021 | $693 | $17,798 |
| 2020 | -- | $17,798 +27.6% |
| 2019 | $471 +1.2% | $13,944 0% |
| 2018 | $465 -9.1% | $13,950 -3.9% |
| 2017 | $512 | $14,520 |
| 2016 | $512 | $14,520 |
| 2015 | $512 -55.6% | $14,520 |
| 2014 | $1,151 -1.6% | $14,520 -3.8% |
| 2013 | $1,170 +122.7% | $15,100 |
| 2012 | $525 +35.9% | $15,100 +0% |
| 2011 | $387 -28.7% | $15,099 -18.4% |
| 2010 | $543 | $18,505 |
| 2009 | -- | $18,505 |
| 2008 | $608 +13.2% | $18,505 +1.5% |
| 2007 | $537 +1.8% | $18,232 |
| 2006 | $528 +25% | $18,232 |
| 2005 | $422 | $18,232 +14.2% |
| 2004 | -- | $15,967 |
| 2003 | $353 -2.7% | $15,967 |
| 2002 | $363 -9% | $15,967 +6.9% |
| 2001 | $398 +21.9% | $14,935 |
| 2000 | $327 | $14,935 |
Find assessor info on the county website
Neighborhood: West Akron
Nearby homes
- $100,2005 bd2 ba1.6k sqft411 Hillwood Dr, Akron, OH 44320Off Market
- $141,5004 bd2 ba1.2k sqft401 Hillwood Dr, Akron, OH 44320Off Market
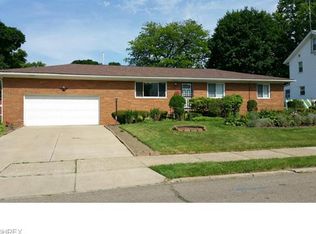
- $101,1002 bd1 ba565 sqft415 Hillwood Dr, Akron, OH 44320Off Market

- $94,6003 bd1 ba1.2k sqft408 Fernwood Dr, Akron, OH 44320Off Market
- $100,4003 bd1 ba1.6k sqft412 Fernwood Dr, Akron, OH 44320Off Market
- $87,3003 bd1 ba1.2k sqft402 Fernwood Dr, Akron, OH 44320Off Market
- $100,4003 bd2 ba1.2k sqft398 Fernwood Dr, Akron, OH 44320Off Market
- $690-- bd-- ba-- sqft398 Fernwood Dr, Akron, OH 44320Off Market
Nearby schools
GreatSchools rating
- 4/10Portage Path Community Learning CenterGrades: PK-5Distance: 0.6 mi
- 4/10Litchfield Community Learning CenterGrades: 6-8Distance: 2.4 mi
- 6/10Firestone High SchoolGrades: 9-12Distance: 2.4 mi
Schools provided by the listing agent
- District: Akron CSD - 7701
Source: MLS Now. This data may not be complete. We recommend contacting the local school district to confirm school assignments for this home.
Get a cash offer in 3 minutes
Find out how much your home could sell for in as little as 3 minutes with a no-obligation cash offer.
Estimated market value
$100,100
Get a cash offer in 3 minutes
Find out how much your home could sell for in as little as 3 minutes with a no-obligation cash offer.
Estimated market value
$100,100
- Ohio
- Summit County
- Akron
- 44320
- West Akron
- 407 Hillwood Dr
Nearby cities
Nearby neighborhoods
Nearby zip codes
Other Akron Topics
