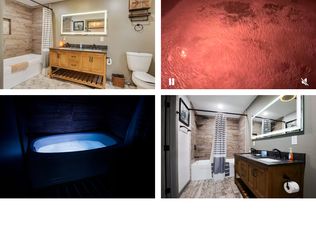
Welcome to this custom-built modern farmhouse on 6.8 private acres, complete with a 60x40 barn/workshop featuring its own bathroom. Designed for both everyday living and effortless entertaining, this home offers an incredible blend of style, function, and space. The entertainer’s kitchen is a true showpiece—highlighted by a massive 11x9 steel-reinforced island, custom window package, and NanaWall-style windows and sliders that blur the line between indoors and out. A full butler’s pantry and dual-sided bar service area elevate hosting, and the custom-built dining table (crafted inside the home to seat 16) remains with the property.
A sunken hot tub is already in place, and an in-ground pool could easily be added—renderings and a contractor bid are available by request for buyers interested in future expansion.
Upstairs offers a large bonus room with craft area, four bedrooms, and excellent storage throughout. The oversized garage provides abundant space for outdoor enthusiasts—bring a boat, ATVs, and more—plus additional outdoor toy storage. The primary suite includes a hidden storm shelter/safe room discreetly accessed through the closet.
The walk-out basement is a dream hangout space featuring two queen-sized bed loungers, a gym area, media setup, and room for future expansion or storage.
Closed
Zillow last checked:
Listing updated:
Bought with:
Erin Krueger, 309197
Compass Tennessee, LLC
Source: RealTracs MLS as distributed by MLS GRID,MLS#: 3046763
Price history
| Date | Event | Price |
|---|---|---|
| 6/5/2026 | Sold | $1,955,000-11.1%$225/sqft |
Source:  RealTracs MLS as distributed by MLS GRID #3046763 Report a problem RealTracs MLS as distributed by MLS GRID #3046763 Report a problem | ||
| 5/7/2026 | Contingent | $2,199,900$253/sqft |
Source: RealTracs MLS as distributed by MLS GRID #3046763 Report a problem | ||
| 3/19/2026 | Price change | $2,199,900-4.4%$253/sqft |
Source: RealTracs MLS as distributed by MLS GRID #3046763 Report a problem | ||
| 11/21/2025 | Listed for sale | $2,299,990-3.2%$265/sqft |
Source: RealTracs MLS as distributed by MLS GRID #3046763 Report a problem | ||
| 11/6/2025 | Listing removed | $2,375,000$273/sqft |
Source: RealTracs MLS as distributed by MLS GRID #2904672 Report a problem | ||
| 6/24/2025 | Price change | $2,375,000-5%$273/sqft |
Source: RealTracs MLS as distributed by MLS GRID #2904672 Report a problem | ||
| 6/17/2025 | Price change | $2,499,000-3.8%$288/sqft |
Source: RealTracs MLS as distributed by MLS GRID #2904672 Report a problem | ||
| 6/6/2025 | Listed for sale | $2,599,000+4%$299/sqft |
Source: RealTracs MLS as distributed by MLS GRID #2904672 Report a problem | ||
| 4/4/2025 | Listing removed | $2,499,000$288/sqft |
Source: RealTracs MLS as distributed by MLS GRID #2740270 Report a problem | ||
| 3/23/2025 | Price change | $2,499,000-3.8%$288/sqft |
Source: RealTracs MLS as distributed by MLS GRID #2740270 Report a problem | ||
| 2/3/2025 | Price change | $2,599,000-3.7%$299/sqft |
Source: RealTracs MLS as distributed by MLS GRID #2740270 Report a problem | ||
| 12/2/2024 | Price change | $2,699,000-3.6%$311/sqft |
Source: RealTracs MLS as distributed by MLS GRID #2740270 Report a problem | ||
| 10/2/2024 | Listed for sale | $2,799,000-2.8%$322/sqft |
Source: RealTracs MLS as distributed by MLS GRID #2740270 Report a problem | ||
| 8/13/2024 | Listing removed | $2,879,900$331/sqft |
Source: RealTracs MLS as distributed by MLS GRID #2621416 Report a problem | ||
| 6/20/2024 | Contingent | $2,879,900$331/sqft |
Source: RealTracs MLS as distributed by MLS GRID #2621416 Report a problem | ||
| 4/12/2024 | Listed for sale | $2,879,900$331/sqft |
Source: RealTracs MLS as distributed by MLS GRID #2621416 Report a problem | ||
| 3/30/2024 | Contingent | $2,879,900$331/sqft |
Source: RealTracs MLS as distributed by MLS GRID #2621416 Report a problem | ||
| 3/24/2024 | Listed for sale | $2,879,900$331/sqft |
Source: RealTracs MLS as distributed by MLS GRID #2621416 Report a problem | ||
| 3/7/2024 | Contingent | $2,879,900$331/sqft |
Source: RealTracs MLS as distributed by MLS GRID #2621416 Report a problem | ||
| 2/21/2024 | Listed for sale | $2,879,900+1.1%$331/sqft |
Source: RealTracs MLS as distributed by MLS GRID #2621416 Report a problem | ||
| 2/1/2024 | Listing removed | -- |
Source: RealTracs MLS as distributed by MLS GRID #2577065 Report a problem | ||
| 10/1/2023 | Listed for sale | $2,849,000-1.7%$328/sqft |
Source: RealTracs MLS as distributed by MLS GRID #2577065 Report a problem | ||
| 10/1/2023 | Listing removed | -- |
Source: RealTracs MLS as distributed by MLS GRID #2538512 Report a problem | ||
| 7/22/2023 | Price change | $2,899,0000%$334/sqft |
Source: RealTracs MLS as distributed by MLS GRID #2538512 Report a problem | ||
| 6/23/2023 | Listed for sale | $2,900,000+1028.4%$334/sqft |
Source: RealTracs MLS as distributed by MLS GRID #2538512 Report a problem | ||
| 8/28/2020 | Sold | $257,000+9.4%$30/sqft |
Source: RealTracs MLS as distributed by MLS GRID #2176931 Report a problem | ||
| 5/5/2020 | Sold | $234,900+4.4%$27/sqft |
Source: Public Record Report a problem | ||
| 9/12/2017 | Sold | $225,000$26/sqft |
Source: Public Record Report a problem | ||
Nearby homes
- $1,434,700-- bd-- ba5.5k sqft403 Hogans Branch Rd, Goodlettsville, TN 37072Off Market
- $761,4003 bd3 ba3.1k sqft383 Hogans Branch Rd, Goodlettsville, TN 37072Off Market
- $746,700-- bd2 ba2k sqft429 Hogans Branch Rd, Goodlettsville, TN 37072Off Market
- $864,4004 bd5 ba5.7k sqft431 Hogans Branch Rd, Goodlettsville, TN 37072Off Market
Get a cash offer in 3 minutes
Find out how much your home could sell for in as little as 3 minutes with a no-obligation cash offer.
Estimated market value
$1,957,200
