NEARLY ONE ACRE CLOSE TO TOWN with future subdivision opportunity!(call for details)
Bring All Offers!
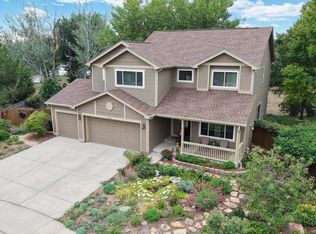
Fully renovated, brand new foundation, 3 bedroom, 2 full bathroom plan. Enter the front door to an amazing open floor plan with a generous amount of windows, providing tons of natural light throughout! The kitchen comes complete with all new stainless appliances(fridge, gas range, microwave and dishwasher), quartz counters, cabinet space for all of your kitchen needs! This home even has a separate dining nook with a large picture window to place your favorite dining room table! Both bedrooms and baths downstairs have tall vaulted ceilings equipped with drop down ceiling fans. With a lot of love put into this home, there are so many new things that come with it such as all new flooring, new paint(interior and exterior), new framing, new A/C, new furnace, new hot water heater, new roof, new gutters, new windows and so much more that you'll have to see for yourself! Also for utility savings, this home has brand new insulation including mostly foam along with new water and sewer lines connected to city.
Residing on almost an acre of land, the yard is fully fenced in giving tons of privacy and space! Not only does this home have a large yard, it also has new sod around the home to enjoy, complete with a sprinkler system! The home does have a wrap around front porch along with a private deck on the back. For parking, there is a 2 car garage with upper level storage and on the other side of the home is another drive that goes to the remainder to the property in the back. No HOA!
Sold for $600,000
Zillow last checked:
Listing updated:
Bought with:
Tavri Gipson, 100083164
Kentwood RE Cherry Creek
Source: REcolorado as distributed by MLS GRID,MLS#: 2346357
Price history
| Date | Event | Price |
|---|---|---|
| 2/18/2025 | Sold | $600,000+0.8%$386/sqft |
Source:  REcolorado as distributed by MLS GRID #2346357 Report a problem REcolorado as distributed by MLS GRID #2346357 Report a problem | ||
| 1/30/2025 | Pending sale | $595,000$383/sqft |
Source: REcolorado as distributed by MLS GRID #2346357 Report a problem | ||
| 1/22/2025 | Price change | $595,000-3.9%$383/sqft |
Source: REcolorado as distributed by MLS GRID #2346357 Report a problem | ||
| 12/21/2024 | Price change | $619,000-4.6%$399/sqft |
Source: REcolorado as distributed by MLS GRID #2346357 Report a problem | ||
| 10/23/2024 | Price change | $648,900-6%$418/sqft |
Source: REcolorado as distributed by MLS GRID #2346357 Report a problem | ||
| 10/2/2024 | Price change | $690,000-6.1%$444/sqft |
Source: REcolorado as distributed by MLS GRID #2346357 Report a problem | ||
| 9/2/2024 | Price change | $735,000-8.1%$473/sqft |
Source: REcolorado as distributed by MLS GRID #2346357 Report a problem | ||
| 8/23/2024 | Price change | $800,000-11.1%$515/sqft |
Source: REcolorado as distributed by MLS GRID #2346357 Report a problem | ||
| 8/13/2024 | Price change | $899,900-5.3%$579/sqft |
Source: REcolorado as distributed by MLS GRID #2346357 Report a problem | ||
| 8/8/2024 | Listed for sale | $949,900+533.3%$612/sqft |
Source: REcolorado as distributed by MLS GRID #2346357 Report a problem | ||
| 12/6/2023 | Sold | $150,000-25%$97/sqft |
Source: Public Record Report a problem | ||
| 11/22/2016 | Sold | $200,000+37.9%$129/sqft |
Source: Public Record Report a problem | ||
| 7/4/2012 | Listing removed | $145,000+3.6%$93/sqft |
Source: Keller Williams - Denver North #1054891 Report a problem | ||
| 3/29/2012 | Sold | $139,900-3.5%$90/sqft |
Source:  IRES as distributed by MLS GRID #669529 Report a problem IRES as distributed by MLS GRID #669529 Report a problem | ||
| 2/12/2012 | Price change | $145,000+3.6%$93/sqft |
Source: Keller Williams - Denver North #1054891 Report a problem | ||
| 1/28/2012 | Price change | $139,900-3.5%$90/sqft |
Source: North Realty LLC dba Keller Williams Preferred Realty #1054891 Report a problem | ||
| 1/28/2012 | Pending sale | $145,000$93/sqft |
Source: Keller Williams - Denver North #1054891 Report a problem | ||
| 1/27/2012 | Price change | $145,000+3.6%$93/sqft |
Source: Keller Williams - Denver North #1054891 Report a problem | ||
| 1/24/2012 | Price change | $139,900-3.5%$90/sqft |
Source: North Realty LLC dba Keller Williams Preferred Realty #1054891 Report a problem | ||
| 1/15/2012 | Price change | $145,000+3.6%$93/sqft |
Source: Keller Williams - Denver North #1054891 Report a problem | ||
| 1/7/2012 | Price change | $139,900-3.5%$90/sqft |
Source: North Realty LLC dba Keller Williams Preferred Realty #1054891 Report a problem | ||
| 12/16/2011 | Listed for sale | $145,000+66.3%$93/sqft |
Source: North Realty LLC dba Keller Williams Preferred Realty #1054891 Report a problem | ||
| 11/24/2008 | Sold | $87,200$56/sqft |
Source: Public Record Report a problem | ||

Get a cash offer in 3 minutes
Find out how much your home could sell for in as little as 3 minutes with a no-obligation cash offer.
Estimated market value
$616,000
