Skip main navigation
Sold for $210,000
  • $210,000

    407 Hunter Cir, Kissimmee, FL 34758

    2beds
    1,038sqft
    Townhouse
    Built in 1982
    1,960 Square Feet Lot
    $184,900 Zestimate®
    $202/sqft
    $1,543 Estimated rent

    Home value

    $184,900

    $170,000 - $198,000

    $1,543/mo

    Zestimate® history
    Loading
    Loading...

    Owner options

    List your home for rent

    $1,543/mo

    Rent Zestimate®

    Find your next renter with Zillow Rental Manager. Plus, with online applications, you can quickly screen prospective tenants – for free.

    Learn more

    $1,543/mo

    Rent Zestimate®

    Refinance and save

    $1,792/mo

    Est. payment

    Refinancing to a lower rate could help reduce your monthly payments and save thousands over the life of the loan.

    See today's rates

    $1,792/mo

    Est. payment

    Explore your selling options

    Work with a Zillow partner agent

    Leverage their expertise and Zillow's premium Showcase listings to get your home seen by more buyers.

    Get started

    List with your own agent

    Get your home in front of millions of buyers by listing it on Zillow.

    Learn how to do it

    Sell it yourself

    Take full control of how buyers see your home on Zillow by listing For Sale by Owner (FSBO).

    List your home

    What's special

    Split floorplanSunny beachesMouthwatering restaurantsShopping centersMajor roadsTennis courtsLush landscaping
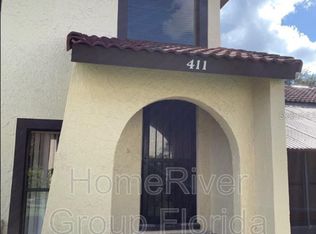
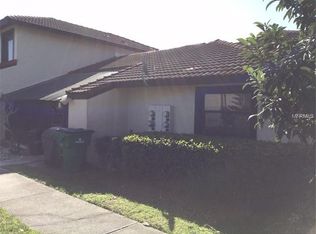
    Welcome to your new home! This move-in ready 2 bedroom, 2 bathroom gem is the perfect starter home for anyone looking for comfort, convenience, and a touch of luxury. With over 1000 sq ft of living space, you'll have plenty of room to build cherished memories. As soon as you step into the covered entry, you'll be greeted by the elegance of tile flooring that stretches throughout the home. The split floorplan ensures maximum privacy, allowing you to retreat to your own personal sanctuary whenever you desire. The kitchen has been completely remodeled, boasting sleek stone counters and an abundance of cabinet space. Whether you're a seasoned chef or a culinary novice, this kitchen will inspire your creativity and make every meal a joy to prepare. Imagine enjoying your morning cup of coffee or hosting barbecues on your fenced private patio. This tranquil retreat offers the perfect blend of relaxation and privacy, making it a haven for outdoor living. No need to worry about laundromats or shared machines - this home comes with an inside laundry room, complete with a washer and dryer included. Say goodbye to the inconveniences of communal laundry and enjoy the convenience of doing it all from the comfort of your own home. But it doesn't end there. This community offers cable and internet and beautifully maintained common areas with lush landscaping, ensuring that every stroll feels like a scenic escape. Tennis courts, a clubhouse, and a playground are just a few steps away, providing endless opportunities for fun and relaxation. Convenience is key with this home's prime location. Just a stone's throw away, you'll find shopping centers, mouthwatering restaurants, major roads, thrilling theme parks, sunny beaches, and so much more. No destination is too far, making this home an ideal hub for exploration. Don't miss out on this incredible opportunity to own a piece of comfort, convenience, and community. Call now to schedule your private tour and make this house your home today!

    Zillow last checked:

    Listing updated:

    Listing Provided by:

    Josue Soto 321-945-8315,

    EXP REALTY LLC 888-883-8509

    Bought with:

    Patricia Delaney, 3045570

    IMAGINATION REALTY, INC

    Source: Stellar MLS,MLS#: O6166224MLS LogoOriginating MLS: Orlando Regional

    Facts & features

    Interior

    Bedrooms & bathrooms
    • Bedrooms: 2
    • Bathrooms: 2
    • Full bathrooms: 2
    Primary bedroom
    • Features: Walk-In Closet(s)
    • Level: First
    • Dimensions: 15x13
    Bedroom 2
    • Features: Built-in Closet
    • Level: First
    • Dimensions: 13x10
    Dining room
    • Level: First
    • Dimensions: 11x10
    Kitchen
    • Level: First
    • Dimensions: 10x8
    Laundry
    • Level: First
    • Dimensions: 8x8
    Living room
    • Level: First
    • Dimensions: 15x15
    Heating
    • Central, Electric
    Cooling
    • Central Air
    Appliances
    • Included: Dishwasher, Disposal, Dryer, Electric Water Heater, Microwave, Range, Refrigerator, Washer
    • Laundry: Electric Dryer Hookup, Inside, Laundry Room, Washer Hookup
    Features
    • Ceiling Fan(s), Living Room/Dining Room Combo, Open Floorplan, Primary Bedroom Main Floor, Split Bedroom, Stone Counters, Walk-In Closet(s)
    • Flooring: Tile
    • Doors: Sliding Doors
    • Windows: Blinds, Double Pane Windows, Window Treatments
    • Has fireplace: No
    Interior area
    • Total structure area: 1,082
    • Total interior livable area: 1,038 sqft

    Property

    Features
    • Levels: One
    • Stories: 1
    • Patio & porch: Patio
    • Exterior features: Courtyard, Lighting, Sidewalk, Storage
    • Fencing: Fenced,Wood
    • Has view: Yes
    • View description: Garden, Trees/Woods
    Lot
    • Size: 1,960 sqft
    • Dimensions: 43 x 45
    • Features: In County, Sidewalk
    • Residential vegetation: Mature Landscaping, Trees/Landscaped
    Details
    • Parcel number: 122728285200011650
    • Zoning: OPUD
    • Special conditions: None

    Construction

    Type & style
    • Home type: Townhouse
    • Architectural style: Traditional
    • Property subtype: Townhouse
    Materials
    • Block, Stucco
    • Foundation: Slab
    • Roof: Tile
    Condition
    • New construction: No
    • Year built: 1982

    Utilities & green energy

    • Sewer: Public Sewer
    • Water: Public
    • Utilities for property: Cable Available, Cable Connected, Electricity Available, Electricity Connected, Public, Sewer Connected, Street Lights, Water Connected

    Community & neighborhood

    Community
    • Community features: Clubhouse, Community Mailbox, Deed Restrictions, Pool, Sidewalks
    Location
    • Region: Kissimmee
    • Subdivision: POINCIANA COPPERSMITH VILLAGE

    HOA & financial

    HOA
    • Has HOA: Yes
    • HOA fee: $312 monthly
    • Services included: Community Pool, Maintenance Structure, Pool Maintenance, Recreational Facilities
    • Association name: Terina Stevens
    • Association phone: 407-730-9872
    • Second association name: Association of Poinciana Villages
    • Second association phone: 863-427-0900
    Other fees
    • Pet fee: $0 monthly
    Other financial information
    • Total actual rent: 0

    Other

    Other facts
    • Listing terms: Cash,Conventional,FHA,VA Loan
    • Ownership: Fee Simple
    • Road surface type: Paved

    Price history

    DateEventPrice
    3/5/2024Sold$210,000-2.3%$202/sqft
    Source: Stellar MLS #O6166224 Report a problem
    2/3/2024Pending sale$214,900$207/sqft
    Source: Stellar MLS #O6166224 Report a problem
    1/18/2024Price change$214,900-2.3%$207/sqft
    Source: Stellar MLS #O6166224 Report a problem
    12/27/2023Listed for sale$219,900+106.5%$212/sqft
    Source: Stellar MLS #O6166224 Report a problem
    7/6/2020Sold$106,500-2.3%$103/sqft
    Source: Public Record Report a problem
    4/13/2020Pending sale$109,000$105/sqft
    Source: OLDE TOWN BROKERS INC #O5854258 Report a problem
    4/8/2020Price change$109,000-8.4%$105/sqft
    Source: OLDE TOWN BROKERS INC #O5854258 Report a problem
    3/27/2020Listed for sale$119,000+296.7%$115/sqft
    Source: OLDE TOWN BROKERS INC #O5854258 Report a problem
    7/1/2010Sold$30,000-45.5%$29/sqft
    Source: Public Record Report a problem
    8/28/1997Sold$55,000$53/sqft
    Source: Public Record Report a problem

    Public tax history

    YearProperty taxesTax assessment
    2025$2,440 +93.6%$165,500 -2.3%
    2024$1,260 +3.1%$169,400 +14.2%
    2023$1,222 +7.3%$148,300 +34.9%
    2022$1,139 +2.1%$109,900 +22.5%
    2021$1,115 -24.8%$89,700 +14.9%
    2020$1,483 +4.1%$78,100 +2.8%
    2019$1,424 $76,000 +23.6%
    2018$1,424 +16.1%$61,500 +8.7%
    2017$1,227 +4.4%$56,600 +8.8%
    2016$1,175 +5.5%$52,000 +1%
    2015$1,114 +12.8%$51,500 +12.9%
    2014$988 $45,600 +33.3%
    2013-- $34,200 +29.1%
    2012-- $26,500 -1.1%
    2011-- $26,800 -1.5%
    2010-- $27,200 -61.5%
    2009-- $70,600 -35.3%
    2008-- $109,060

    Find assessor info on the county website

    Neighborhood: 34758

    Nearby schools

    GreatSchools rating
    Schools provided by the listing agent
    • Elementary: Koa Elementary
    • Middle: Discovery Intermediate
    • High: Poinciana High School

    Source: Stellar MLS. This data may not be complete. We recommend contacting the local school district to confirm school assignments for this home.

    Get a cash offer in 3 minutes
    Find out how much your home could sell for in as little as 3 minutes with a no-obligation cash offer.
    Estimated market value
    $184,900
    Get a cash offer in 3 minutes
    Find out how much your home could sell for in as little as 3 minutes with a no-obligation cash offer.
    Estimated market value
    $184,900