Skip main navigation
For sale
  • $115,000

    407 Hunter Dr, Lake, MI 48632

    1beds
    914sqft
    : 
    $817/mo
    Get pre-qualified
    Single Family Residence
    Built in 1951
    7,405 Square Feet Lot
    $112,900 Zestimate®
    $126/sqft
    $-- HOA

    What's special

    Vaulted ceilingsFully furnishedLaundry room
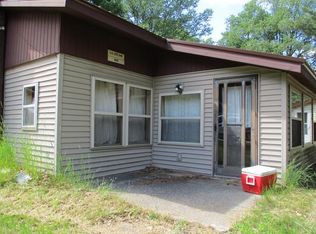
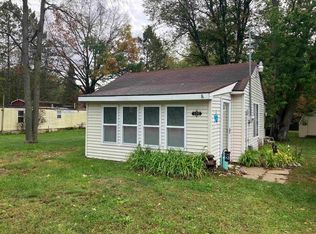
    BEACHES, BOATING, BON FIRES and SNOWMOBILES! THIS HOME comes FULLY FURNISHED and is comfortable, clean and all on one level. Literally all you need to do is bring your beach towel, your boat, your fishing pole, your friends and family and move right in! This home features an open-floor-plan, single-floor-living, a laundry room and vaulted ceilings. With the 17 X 24 garage, and the windowed-shed, you will have no problem storing your lake toys. You are just a stone throw away (approx 1000ft) from the SILVER LAKE boat launch, beach and playground. Bring tents, campers, and the entire family can stay. SILVER LAKE is a 52- acre ALL-SPORTS lake full of bluegill, largemouth bass, northern pike, rock bass, yellow perch, sunfish, black crappie and reaches 52 feet in depth. There are also several trails in the very close proximity for trail-riding-enthusiasts **ARE YOU LOOKING FOR AN INVESTMENT? THIS IS THE PERFECT SHORT TERM RENTAL*** SLEEPS 5
    8 days
    |
    793
    |
    22
    |

    Zillow last checked:

    Listing updated:

    Listed by:

    Kathryn Barnes 248-878-3072,

    RESULTS REALTY 989-400-4443,

    Susan Massaway 989-620-1837,

    RESULTS REALTY

    Source: NGLRMLS,MLS#: 1949313MLS Logo

      Facts & features

      Interior

      Bedrooms & bathrooms
      • Bedrooms: 1
      • Bathrooms: 1
      • Full bathrooms: 1
      • Main level bathrooms: 1
      • Main level bedrooms: 1
      Primary bedroom
      • Level: Main
      • Area: 162
      • Dimensions: 18 x 9
      Primary bathroom
      • Features: Private
      Dining room
      • Level: Main
      • Area: 108
      • Dimensions: 12 x 9
      Kitchen
      • Level: Main
      • Area: 117
      • Dimensions: 13 x 9
      Living room
      • Level: Main
      • Area: 234
      • Dimensions: 18 x 13
      Heating
      • Forced Air, Natural Gas
      Cooling
      • Window A/C Unit(s)
      Appliances
      • Included: Refrigerator, Oven/Range, Microwave, Washer, Dryer
      • Laundry: Main Level
      Features
      • Mud Room, Paneling, Ceiling Fan(s)
      • Flooring: Carpet, Laminate
      • Windows: Blinds, Drapes, Curtain Rods
      • Has fireplace: Yes
      • Fireplace features: Electric
      Interior area
      • Total structure area: 914
      • Total interior livable area: 914 sqft
      • Finished area above ground: 914
      • Finished area below ground: 0

      Property

      Parking
      • Total spaces: 1
      • Parking features: Detached, Concrete
      • Garage spaces: 1
      Accessibility
      • Accessibility features: None
      Features
      • Levels: One
      • Stories: 1
      • Exterior features: None
      • Waterfront features: All Sports
      Lot
      • Size: 7,405 Square Feet
      • Dimensions: 60 x 119
      • Features: Level, Subdivided
      Details
      • Additional structures: None
      • Parcel number: 01040005200
      • Zoning description: Residential

      Construction

      Type & style
      • Home type: SingleFamily
      • Architectural style: Ranch
      • Property subtype: Single Family Residence
      Materials
      • Frame, Vinyl Siding
      • Foundation: Slab
      • Roof: Membrane
      Condition
      • New construction: No
      • Year built: 1951

      Utilities & green energy

      • Sewer: Private Sewer
      • Water: Private

      Community & HOA

      Community
      • Features: None
      • Subdivision: NA
      HOA
      • Services included: None
      Location
      • Region: Lake

      Financial & listing details

      • Price per square foot: $126/sqft
      • Tax assessed value: $21,289
      • Annual tax amount: $1,064
      • Price range: $115K - $115K
      • Date on market: 8/14/2026
      • Cumulative days on market: 9 days
      • Listing agreement: Exclusive Right Sell
      • Listing terms: Conventional,Cash
      • Ownership type: Private Owner
      • Road surface type: Dirt

        Estimated market value

        $112,900

        $107,000 - $119,000

        $1,088/mo

        Price history

        DateEventPrice
        8/14/2026Listed for sale$115,000$126/sqft
        Source: NGLRMLS #1949313 Report a problem

        Public tax history

        YearProperty taxesTax assessment
        2025$1,060 +21.5%$40,000 +31.6%
        2024$873 $30,400 +5.9%
        2023-- $28,700 +25.9%
        2022-- $22,800 +6%
        2021-- $21,500 +7%
        2020-- $20,100 +14.2%
        2019-- $17,600 +1.7%
        2018-- $17,300 -4.9%
        2017-- $18,200 -0.5%
        2016-- $18,300 +1.1%
        2015-- $18,100 +13.8%
        2014-- $15,900 -5.4%
        2013-- $16,800 -6.1%
        2012-- $17,900 -1.6%
        2011-- $18,200
        Find assessor info on the county website

        Monthly payment

        Est. payment

        Payment breakdown

        Explore the cost of this home by adjusting the details. Changes won't be saved.
        All calculations are estimates and provided by Zillow, Inc. for informational purposes only. Actual amounts may vary.
        HOA fees may include property taxes on listings classified as Co-Ops. Contact the listing agent and/or owner for fee details.
        See how much you could borrow to make a competitive offer.

        Climate risks

        Neighborhood: 48632

        Getting around

        0 / 100
        Car-Dependent
        25 / 100
        Somewhat Bikeable

        Nearby schools

        GreatSchools rating
        Schools provided by the listing agent
        • District: Farwell Area Schools

        Source: NGLRMLS. This data may not be complete. We recommend contacting the local school district to confirm school assignments for this home.

        A local agent can set up tours, give advice and negotiate with sellers.

        A local lender can help you make sure your offer is ready when you are.

        Browse local experts

        Similar homes