Welcome to 407 Huntington Road, a rare property offering the space, flexibility, and privacy that's increasingly hard to find. Situated on just over 1.06 acres in Summerville, this unique home is designed to grow with you, whether you're looking for room to entertain, accommodate multi-generational living, or simply enjoy a little more breathing room.The main residence offers 4 bedrooms, 2.5 bathrooms, and a thoughtfully designed floor plan that balances everyday comfort with timeless functionality. A dedicated office provides the perfect work-from-home space, while the separate dining room is ready for holiday gatherings and special occasions. At the heart of the home, the living room features a cozy wood-burning fireplace, creating a warm and inviting place to gather with family ... and friends. Connected by a spacious screened porch, the separate one-bedroom, one-bath guest house offers incredible flexibility. Whether used as an in-law suite, private guest quarters, space for adult children, a home business, or a rental opportunity, it provides the privacy and independence that's difficult to find in today's market while still feeling connected to the main home. Step outside and discover your own backyard retreat. Spend summer afternoons lounging by the in-ground pool, host weekend cookouts on the surrounding patio, or simply enjoy the peace and privacy that comes with over an acre of land. The screened porch serves as the perfect transition between the two living spaces, inviting you to slow down and enjoy the outdoors year-round. The attached garage offers additional storage for tools, hobbies, or outdoor equipment, while the heated and cooled FROG provides even more versatile space for a home gym, media room, playroom, office, or creative studio. With room to spread out, spaces that adapt to your lifestyle, and a setting that offers both privacy and convenience, 407 Huntington Road is more than just a home--it's a property that gives you the freedom to live the way you've always imagined. Located within the highly sought-after DD2 school district, this home also offers exceptional convenience. You'll be just minutes from grocery stores including Publix, Harris Teeter, Walmart, and ALDI, along with shopping and dining at Azalea Square. Historic Downtown Summerville, local parks, medical facilities, and I-26 are all just a short drive away, making commuting and everyday errands effortless while still enjoying the privacy of a spacious homesite.
Active contingent
Price cut: $16K (8/20)
$799,000
407 Huntington Rd, Summerville, SC 29483
5beds
3,864sqft
Single Family Residence
Built in 1980
1.06 Acres Lot
$779,500 Zestimate®
$207/sqft
$-- HOA
What's special
- 46 days
- 1,391
- 108
Zillow last checked:
Listing updated:
Listed by:
Akers Ellis Real Estate LLC
Source: CTMLS,MLS#: 26022263
Facts & features
Interior
Bedrooms & bathrooms
- Bedrooms: 5
- Bathrooms: 4
- Full bathrooms: 3
- 1/2 bathrooms: 1
Rooms
- Room types: Family Room, Office, Dining Room, Eat-In-Kitchen, Family, Foyer, Frog Attached, Mother-In-Law Suite, Separate Dining
Heating
- Heat Pump
Cooling
- Central Air
Appliances
- Laundry: Electric Dryer Hookup, Washer Hookup
Features
- Ceiling - Smooth, Kitchen Island, Walk-In Closet(s), Ceiling Fan(s), Eat-in Kitchen, Entrance Foyer, Frog Attached, In-Law Floorplan
- Flooring: Ceramic Tile, Luxury Vinyl, Wood
- Windows: Window Treatments
- Number of fireplaces: 1
- Fireplace features: Family Room, One, Wood Burning
Interior area
- Total structure area: 3,864
- Total interior livable area: 3,864 sqft
Property
Parking
- Total spaces: 2
- Parking features: Garage, Attached, Off Street, Garage Door Opener
- Attached garage spaces: 2
Features
- Levels: Two
- Stories: 2
- Entry location: Ground Level
- Patio & porch: Patio, Screened
- Exterior features: Rain Gutters
- Has private pool: Yes
- Pool features: In Ground
- Fencing: Perimeter
Lot
- Size: 1.06 Acres
- Features: 1 - 2 Acres, Level
Details
- Additional structures: Workshop, Guest House
- Parcel number: 1350700004000
- Horses can be raised: Yes
Construction
Type & style
- Home type: SingleFamily
- Architectural style: Traditional
- Property subtype: Single Family Residence
Materials
- Wood Siding
- Foundation: Crawl Space
- Roof: Asphalt
Condition
- New construction: No
- Year built: 1980
Utilities & green energy
- Sewer: Septic Tank
- Water: Well
Community & HOA
Community
- Features: Horses OK
- Subdivision: Sweetbriar
Location
- Region: Summerville
Financial & listing details
- Price per square foot: $207/sqft
- Tax assessed value: $697,873
- Annual tax amount: $4,653
- Date on market: 8/5/2026
- Listing terms: Any,Cash,Conventional,FHA,VA Loan
Estimated market value
$779,500
$741,000 - $818,000
$3,087/mo
Price history
| Date | Event | Price |
|---|---|---|
| 8/20/2026 | Price change | $799,000-2%$207/sqft |
Source:  CTMLS #26022263 Report a problem CTMLS #26022263 Report a problem | ||
| 8/6/2026 | Listed for sale | $815,000+35.8%$211/sqft |
Source: CTMLS #26022263 Report a problem | ||
| 12/7/2021 | Sold | $600,000+1.9%$155/sqft |
Source: CTMLS #21029733 Report a problem | ||
| 11/8/2021 | Contingent | $589,000$152/sqft |
Source: CTMLS #21029733 Report a problem | ||
| 11/5/2021 | Listed for sale | $589,000+30.9%$152/sqft |
Source: CTMLS #21029733 Report a problem | ||
| 2/24/2020 | Listing removed | $449,900$116/sqft |
Source: Brand Name Real Estate #20000148 Report a problem | ||
| 1/23/2020 | Price change | $449,900-3.2%$116/sqft |
Source: Brand Name Real Estate #20000148 Report a problem | ||
| 1/2/2020 | Listed for sale | $464,900+4.7%$120/sqft |
Source: Brand Name Real Estate #20000148 Report a problem | ||
| 10/21/2019 | Listing removed | $444,000$115/sqft |
Source: Carolina One Real Estate - Trolley Road #19022878 Report a problem | ||
| 10/7/2019 | Price change | $444,000-1.1%$115/sqft |
Source: Carolina One Real Estate - Trolley Road #19022878 Report a problem | ||
| 9/8/2019 | Price change | $449,000-2.2%$116/sqft |
Source: Carolina One Real Estate - Trolley Road #19022878 Report a problem | ||
| 8/7/2019 | Listed for sale | $459,000+17.7%$119/sqft |
Source: Carolina One Real Estate #19022878 Report a problem | ||
| 3/7/2012 | Listing removed | $389,900$101/sqft |
Source: Homes.com #2738701 Report a problem | ||
| 3/6/2012 | Listed for sale | $389,900+21.8%$101/sqft |
Source: Homes.com #2738701 Report a problem | ||
| 1/31/2011 | Sold | $320,000-1.5%$83/sqft |
Source: Public Record Report a problem | ||
| 10/2/2010 | Listed for sale | $324,900+3.8%$84/sqft |
Source: Weichert, Realtors Palmetto Coast #1023560 Report a problem | ||
| 9/3/2010 | Sold | $313,000-5.1%$81/sqft |
Source: Public Record Report a problem | ||
| 9/2/2010 | Listed for sale | $329,900-15.4%$85/sqft |
Source: Weichert, Realtors Palmetto Coast #1023560 Report a problem | ||
| 7/11/2010 | Listing removed | $389,900$101/sqft |
Source: Charleston's Preferred Brokers #2738701 Report a problem | ||
| 2/26/2010 | Price change | $389,900-2.3%$101/sqft |
Source: Charleston's Preferred Brokers #2738701 Report a problem | ||
| 1/28/2009 | Price change | $399,000-3.9%$103/sqft |
Source: Horne Realty, LLC. #2738701 Report a problem | ||
| 9/16/2008 | Price change | $415,000-4.6%$107/sqft |
Source: Horne Realty, LLC. #2738701 Report a problem | ||
| 3/8/2008 | Listed for sale | $435,000+28.9%$113/sqft |
Source: NCI #2738701 Report a problem | ||
| 7/6/2004 | Sold | $337,500+58.8%$87/sqft |
Source: Public Record Report a problem | ||
| 11/17/2000 | Sold | $212,500$55/sqft |
Source: Public Record Report a problem | ||
Public tax history
| Year | Property taxes | Tax assessment |
|---|---|---|
| 2025 | $4,653 +0% | $27,914 |
| 2024 | $4,653 | $27,914 +17.9% |
| 2023 | -- | $23,668 |
| 2022 | -- | $23,668 +138.9% |
| 2021 | -- | $9,906 |
| 2020 | -- | $9,906 0% |
| 2019 | $1,641 | $9,907 +4.5% |
| 2018 | $1,641 +4.9% | $9,480 |
| 2017 | $1,565 | $9,480 |
| 2016 | $1,565 | $9,480 |
| 2015 | -- | $9,480 -97.4% |
| 2014 | -- | $366,500 +2749.9% |
| 2013 | $2,266 | $12,860 |
| 2012 | -- | $12,860 -33.3% |
| 2011 | -- | $19,280 +5.1% |
| 2010 | -- | $18,350 +15% |
| 2009 | -- | $15,950 |
| 2008 | -- | $15,950 |
| 2007 | -- | $15,950 |
| 2005 | -- | $15,950 +111.8% |
| 2004 | -- | $7,530 |
| 2003 | -- | $7,530 |
| 2002 | -- | $7,530 +4.9% |
| 2001 | -- | $7,180 |
Find assessor info on the county website
Monthly payment
Est. payment
Payment breakdown
Explore the cost of this home by adjusting the details. Changes won't be saved.Climate risks
Neighborhood: 29483
Nearby schools
Schools provided by the listing agent
- Elementary: Knightsville
- Middle: Dubose
- High: Summerville
Source: CTMLS. This data may not be complete. We recommend contacting the local school district to confirm school assignments for this home.
Similar homes
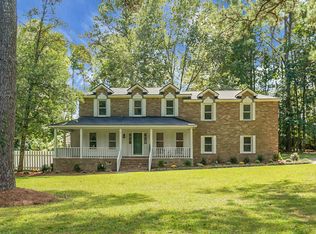
- $785,0005 bd5 ba3.7k sqft123 Marvin Gdns, Summerville, SC 29483For Sale

 MLS ID #26019185, Josh Blackwell. CTMLS
 - $800,0005 bd4 ba3.1k sqft105 Glen Eagles Dr, Summerville, SC 29483For Sale
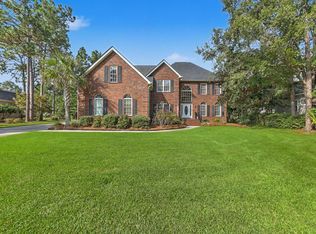 MLS ID #26025708, Andy Green. CTMLS
 - $785,0005 bd3 ba2.9k sqft312 E Shepard Ln, Summerville, SC 29483For Sale
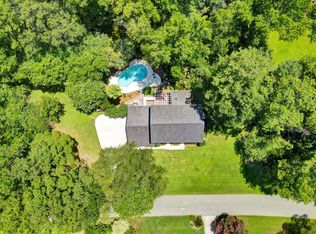 MLS ID #26020048, Hunter Javier. CTMLS
 - $899,0005 bd4 ba3k sqft108 President Cir, Summerville, SC 29483For Sale
 MLS ID #26024030, Taylor Charpia. CTMLS
 - $775,0004 bd3 ba2.9k sqft217 President Cir, Summerville, SC 29483For SaleMLS ID #26019594, Courtney Yannitelli. CTMLS
- $675,0005 bd3 ba2.7k sqft175 Donning Dr, Summerville, SC 29483For SaleMLS ID #26024822, Whitney Shelton. CTMLS
- $875,0004 bd5 ba2.7k sqft205 Holly Inn Rd, Summerville, SC 29483For SaleMLS ID #26018035, Taylor Charpia. CTMLS
- $1,049,0004 bd5 ba4.6k sqft206 Clifton St, Summerville, SC 29483For SaleMLS ID #26025327, Erica Phillips. CTMLS
- $715,0005 bd3 ba3.3k sqft102 Kingfisher Ct, Goose Creek, SC 29445For SaleMLS ID #26026003, Amanda Young. CTMLS
- $575,0004 bd3 ba2.2k sqft114 Reynolds Rd, Summerville, SC 29483For SaleMLS ID #26021878, Taylor Charpia. CTMLS
- $762,5005 bd4 ba2.8k sqft506 Fairington Dr, Summerville, SC 29485For SaleMLS ID #26005213, Gettys Glaze. CTMLS
- $499,0008 bd7 ba2.9k sqft101 Lake Dr, Summerville, SC 29483For SaleMLS ID #26021251, Earl Fleetwood. CTMLS
- $519,9004 bd3 ba2.9k sqft689 W Butternut Rd, Summerville, SC 29483For SaleMLS ID #26016167, Nevin Rosner. CTMLS
- $535,0005 bd3 ba2.5k sqft207 Glen Eagles Dr, Summerville, SC 29483For SaleMLS ID #26023192, Matt Whitfield. CTMLS
- $659,0004 bd4 ba2.8k sqft727 Hodge Rd, Summerville, SC 29483For SaleMLS ID #26022553, Lexton Hunt. CTMLS
- $405,0004 bd4 ba2.1k sqft105 Trillium Ave, Summerville, SC 29483For SaleMLS ID #26017610, Ryan Mchugh. CTMLS
- $524,9005 bd4 ba3k sqft103 Lahina Cv, Summerville, SC 29483For SaleMLS ID #26013740, Philip Dunford. CTMLS
- $429,9994 bd3 ba2.2k sqft1017 Crooked Stick Ct, Summerville, SC 29483For SaleMLS ID #26023846, Sean Dycus. CTMLS
- $795,0005 bd4 ba3.8k sqft4285 Club Course Dr, North Charleston, SC 29420For SaleMLS ID #26016364, David Leaptrott. CTMLS
- $400,0004 bd3 ba1.9k sqft111 Bonneau Ct, Summerville, SC 29485For SaleMLS ID #26026082, Paul Bermingham. CTMLS
