Welcome to this fabulous ranch, perfectly situated in a highly sought-after, tree-lined Royal Oak neighborhood! Step inside and be greeted by a bright and spacious living room, featuring classic cove ceilings and a large picture window that floods the space with natural light. The main level also includes a dedicated dining area, a functional eat-in kitchen with ample counter and cabinet space, and three comfortable bedrooms, including the primary bedroom, along with a full hall bath. Need more space? The huge finished basement adds approximately 850 square feet of additional living area, perfect for a rec room, home gym, or office. It also includes a separate storage room and a convenient half bath. All appliances are included, making this home truly move-in ready. Step outside to your own private oasis. The park-like backyard is perfect for enjoying the warmer months, with stunning perennials and a two-tiered deck with built-in benches—ideal for entertaining family and friends. A 2.5-car detached garage provides plenty of room for vehicles and storage. Located just a block from the popular downtown areas of Royal Oak and Clawson, you'll be minutes from vibrant dining, boutique shopping, and endless entertainment. This home offers the perfect blend of comfort and convenience. Don't miss the chance to make this gem of a home your own! *Exclusions include: TV's and TV Mounts*
Sold for $300,000
$300,000
407 Jeffrey Ave, Royal Oak, MI 48073
3beds
1,833sqft
Single Family Residence
Built in 1953
6,098 Square Feet Lot
$308,100 Zestimate®
$164/sqft
$2,800 Estimated rent
Home value
$308,100
$290,000 - $327,000
$2,800/mo
Zestimate® history
Owner options
List your home for rent
$2,800/mo
Rent Zestimate®
Find your next renter with Zillow Rental Manager. Plus, with online applications, you can quickly screen prospective tenants – for free.
$2,800/mo
Rent Zestimate®
Refinance and save
$1,962/mo
Est. payment
Refinancing to a lower rate could help reduce your monthly payments and save thousands over the life of the loan.
$1,962/mo
Est. payment
Explore your selling options
Work with a Zillow partner agent
Leverage their expertise and Zillow's premium Showcase listings to get your home seen by more buyers.
Get startedList with your own agent
Get your home in front of millions of buyers by listing it on Zillow.
Learn how to do itSell it yourself
Take full control of how buyers see your home on Zillow by listing For Sale by Owner (FSBO).
List your homeWhat's special
Zillow last checked:
Listing updated:
Listed by:
Kimberly Nagy Street 248-459-0445,
EXP Realty Nagy Group,
Nicole Nagy 313-410-8446,
EXP Realty Nagy Group
Bought with:
Patrick K Carolan, 6501231075
Coldwell Banker Professionals-Birm
Source: Realcomp II,MLS#: 20251033128
Facts & features
Interior
Bedrooms & bathrooms
- Bedrooms: 3
- Bathrooms: 2
- Full bathrooms: 1
- 1/2 bathrooms: 1
Primary bedroom
- Level: Entry
- Area: 108
- Dimensions: 9 X 12
Bedroom
- Level: Entry
- Area: 99
- Dimensions: 11 X 9
Bedroom
- Level: Entry
- Area: 90
- Dimensions: 9 X 10
Other
- Level: Entry
- Area: 40
- Dimensions: 5 X 8
Other
- Level: Basement
- Area: 16
- Dimensions: 4 X 4
Dining room
- Level: Entry
- Area: 40
- Dimensions: 5 X 8
Family room
- Level: Basement
- Area: 646
- Dimensions: 34 X 19
Kitchen
- Level: Entry
- Area: 117
- Dimensions: 9 X 13
Laundry
- Level: Basement
- Area: 126
- Dimensions: 9 X 14
Living room
- Level: Entry
- Area: 182
- Dimensions: 13 X 14
Other
- Level: Basement
- Area: 80
- Dimensions: 10 X 8
Other
- Level: Basement
- Area: 99
- Dimensions: 9 X 11
Heating
- Forced Air, Natural Gas
Cooling
- Central Air
Appliances
- Included: Dishwasher, Disposal, Dryer, Free Standing Gas Range, Free Standing Refrigerator, Humidifier, Ice Maker, Vented Exhaust Fan, Washer
- Laundry: Gas Dryer Hookup, Laundry Room, Washer Hookup
Features
- Programmable Thermostat
- Basement: Finished,Full,Interior Entry
- Has fireplace: No
Interior area
- Total interior livable area: 1,833 sqft
- Finished area above ground: 983
- Finished area below ground: 850
Property
Parking
- Total spaces: 2.5
- Parking features: Twoand Half Car Garage, Detached, Electricityin Garage, Garage Faces Front, Garage Door Opener, Side Entrance
- Garage spaces: 2.5
Features
- Levels: One
- Stories: 1
- Entry location: GroundLevelwSteps
- Patio & porch: Deck, Porch
- Pool features: None
- Fencing: Back Yard,Fenced
Lot
- Size: 6,098 Square Feet
- Dimensions: 50 x 125
Details
- Parcel number: 2504403019
- Special conditions: Short Sale No,Standard
Construction
Type & style
- Home type: SingleFamily
- Architectural style: Ranch
- Property subtype: Single Family Residence
Materials
- Brick
- Foundation: Basement, Poured
- Roof: Asphalt
Condition
- Platted Sub
- New construction: No
- Year built: 1953
Utilities & green energy
- Electric: Circuit Breakers
- Sewer: Public Sewer
- Water: Public
- Utilities for property: Above Ground Utilities
Community & HOA
HOA
- Has HOA: No
Location
- Region: Royal Oak
Financial & listing details
- Price per square foot: $164/sqft
- Tax assessed value: $105,950
- Annual tax amount: $4,091
- Date on market: 9/4/2025
- Cumulative days on market: 30 days
- Listing agreement: Exclusive Right To Sell
- Listing terms: Cash,Conventional,FHA,Va Loan
- Exclusions: Exclusion(s) Exist
Price history
| Date | Event | Price |
|---|---|---|
| 11/4/2025 | Sold | $300,000-3.2%$164/sqft |
Source:  Realcomp II #20251033128 Report a problem Realcomp II #20251033128 Report a problem | ||
| 10/3/2025 | Pending sale | $310,000$169/sqft |
Source: Realcomp II #20251033128 Report a problem | ||
| 9/24/2025 | Price change | $310,000-1.6%$169/sqft |
Source: Realcomp II #20251033128 Report a problem | ||
| 9/18/2025 | Price change | $315,000-3.1%$172/sqft |
Source: Realcomp II #20251033128 Report a problem | ||
| 9/4/2025 | Listed for sale | $325,000+71.1%$177/sqft |
Source: Realcomp II #20251033128 Report a problem | ||
| 9/16/2015 | Sold | $189,900$104/sqft |
Source: Public Record Report a problem | ||
| 7/23/2015 | Price change | $189,900-2.6%$104/sqft |
Source: Coldwell Banker Weir Manuel #215076929 Report a problem | ||
| 7/7/2015 | Listed for sale | $194,900+21.8%$106/sqft |
Source: Coldwell Banker Weir Manuel-Bir #215070655 Report a problem | ||
| 10/9/2000 | Sold | $160,000$87/sqft |
Source: Public Record Report a problem | ||
Public tax history
| Year | Property taxes | Tax assessment |
|---|---|---|
| 2024 | -- | $121,590 +7.1% |
| 2023 | -- | $113,550 +3.5% |
| 2022 | -- | $109,750 +5.4% |
| 2021 | -- | $104,110 +4.3% |
| 2020 | -- | $99,810 +7.1% |
| 2019 | -- | $93,200 +5.9% |
| 2018 | -- | $87,990 |
| 2017 | -- | $87,990 +10.1% |
| 2015 | -- | $79,920 +8.8% |
| 2014 | -- | $73,480 +14.2% |
| 2011 | -- | $64,350 -3.9% |
| 2010 | $2,415 -21.8% | $66,930 -22.7% |
| 2009 | $3,089 +23.1% | $86,580 -50.3% |
| 2005 | $2,509 | $174,130 +99.3% |
| 2003 | -- | $87,360 +13.8% |
| 2002 | -- | $76,790 +5% |
| 2001 | $2,591 +51.9% | $73,140 +53% |
| 2000 | $1,705 | $47,790 |
Find assessor info on the county website
Neighborhood: 48073
Nearby homes
- $385,0003 bd2 ba2.1k sqft403 Jeffrey Ave, Royal Oak, MI 48073Sold
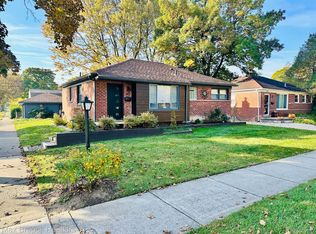
- $332,5003 bd2 ba1k sqft411 Jeffrey Ave, Royal Oak, MI 48073Off Market
- $266,0003 bd1 ba989 sqft417 Jeffrey Ave, Royal Oak, MI 48073Off Market
- $429,9003 bd2 ba1.2k sqft412 E Sunnybrook Dr, Royal Oak, MI 48073Off Market
- $399,3003 bd1 ba1.2k sqft412 W Sunnybrook Dr, Royal Oak, MI 48073Off Market
- $276,2003 bd1 ba1k sqft406 W Sunnybrook Dr, Royal Oak, MI 48073Off Market
- $343,7002 bd2 ba1.2k sqft402 W Sunnybrook Dr, Royal Oak, MI 48073Off Market
- $342,7004 bd2 ba1.4k sqft423 Jeffrey Ave, Royal Oak, MI 48073Off Market
Nearby schools
GreatSchools rating
- 6/10Addams ElementaryGrades: PK-5Distance: 1.5 mi
- 7/10Royal Oak Middle SchoolGrades: 6-8Distance: 2.1 mi
- 9/10Royal Oak High SchoolGrades: 9-12Distance: 0.6 mi
Get a cash offer in 3 minutes
Find out how much your home could sell for in as little as 3 minutes with a no-obligation cash offer.
Estimated market value
$308,100
Get a cash offer in 3 minutes
Find out how much your home could sell for in as little as 3 minutes with a no-obligation cash offer.
Estimated market value
$308,100
- Michigan
- Oakland County
- Royal Oak
- 48073
- 407 Jeffrey Ave
Nearby cities
Nearby zip codes
Other Royal Oak Topics
