Don't miss this freshly updated, Single-Level, beauty that boasts character and convenience! 407 Jewelwood Dr is ideally situated between Greenville and Spartanburg, just minutes from retail and dining along Highway 29 and a new Publix shopping center coming soon! It is also near historic downtown Greer and revitalized downtown Inman, with a scenic drive to picturesque Landrum. This stunning full-brick home features approximately 2,300 square feet of thoughtfully designed living space. A welcoming covered entry, arched window, and transomed front door create remarkable curb appeal. Inside, you’ll find fresh paint throughout, along with new flooring, lighting and plumbing fixtures. The main living areas feature new luxury vinyl plank flooring, offering both durability and style. The spacious layout begins in a striking Foyer that leads into the large Family Room crowned by a vaulted ceiling and punctuated with a cozy gas log fireplace and sleek, modern fan. There is also a ceiling alcove for decorative displays and an aperture between the Kitchen, further enhancing the airiness of the home. Speaking of the Kitchen…you'll find granite countertops, stainless steel appliances, a brand-new range, a breakfast bar, and freshly painted cabinetry with modern hardware adding ambiance to this highly functional space. A casual Breakfast Area, highlighted by a bay window, is adjacent, while the more formal Dining Room nearby is enhanced with elegant wainscoting, crown molding, and a grand circular candelabra chandelier. The Owner’s Suite leans into comfort, featuring new carpet, crown molding, and a beautifully appointed Bath with new lighting, plumbing fixtures and mirrors, painted cabinetry, dual granite vanities, a soaking tub, separate shower, and walk-in closet. A split floor plan provides added privacy, with three additional Bedrooms located on the opposite side of the home, along with a spacious Hall Bath featuring updates and a double-sink vanity. Enjoy the advantage of being within walking distance to the community pool and zoned for acclaimed schools. This lovely home truly checks all the boxes - schedule your private showing today!
Contingent
Price cut: $19.1K (5/29)
$349,900
407 Jewelwood Dr, Lyman, SC 29365
4beds
2,290sqft
:
Get pre-qualified$2,116/mo
Single Family Residence, Residential
Built in 2008
10,018 Square Feet Lot
$346,000 Zestimate®
$153/sqft
$-- HOA
What's special
- 55 days |
- 576 |
- 45 |
Likely to sell faster than
Zillow last checked:
Listing updated:
Listed by:
Nancy Bachour 864-616-0072,
Carolina Moves, LLC
Source: Greater Greenville AOR,MLS#: 1593183
Facts & features
Interior
Bedrooms & bathrooms
- Bedrooms: 4
- Bathrooms: 2
- Full bathrooms: 2
- Main level bathrooms: 2
- Main level bedrooms: 4
Rooms
- Room types: Laundry, Breakfast Area
Primary bedroom
- Area: 238
- Dimensions: 17 x 14
Bedroom 2
- Area: 182
- Dimensions: 14 x 13
Bedroom 3
- Area: 140
- Dimensions: 14 x 10
Bedroom 4
- Area: 156
- Dimensions: 13 x 12
Primary bathroom
- Features: Double Sink, Full Bath, Shower-Separate, Tub-Garden, Tub-Separate, Walk-In Closet(s)
- Level: Main
Dining room
- Area: 182
- Dimensions: 14 x 13
Family room
- Area: 390
- Dimensions: 26 x 15
Kitchen
- Area: 143
- Dimensions: 13 x 11
Heating
- Natural Gas
Cooling
- Electric
Appliances
- Included: Dishwasher, Refrigerator, Free-Standing Electric Range, Range, Microwave, Gas Water Heater
- Laundry: 1st Floor, Walk-in, Electric Dryer Hookup, Washer Hookup, Laundry Room
Features
- High Ceilings, Vaulted Ceiling(s), Granite Counters, Soaking Tub, Walk-In Closet(s), Split Floor Plan, Pantry
- Flooring: Carpet, Ceramic Tile, Luxury Vinyl
- Basement: None
- Attic: Pull Down Stairs,Storage
- Number of fireplaces: 1
- Fireplace features: Gas Log
Interior area
- Total interior livable area: 2,290 sqft
Property
Parking
- Total spaces: 2
- Parking features: Attached, Concrete
- Attached garage spaces: 2
- Has uncovered spaces: Yes
Features
- Levels: One
- Stories: 1
- Patio & porch: Patio
Lot
- Size: 10,018 Square Feet
- Features: Few Trees, 1/2 Acre or Less
Details
- Parcel number: 5110003203
Construction
Type & style
- Home type: SingleFamily
- Architectural style: Ranch,Traditional
- Property subtype: Single Family Residence, Residential
Materials
- Brick Veneer
- Foundation: Slab
- Roof: Architectural
Condition
- Year built: 2008
Utilities & green energy
- Sewer: Public Sewer
- Water: Public
Community & HOA
Community
- Features: Clubhouse, Common Areas, Street Lights, Pool, Sidewalks
- Subdivision: Spring Lake Estates
HOA
- Has HOA: Yes
- Services included: None
Location
- Region: Lyman
Financial & listing details
- Price per square foot: $153/sqft
- Tax assessed value: $314,400
- Date on market: 5/29/2026
Estimated market value
$346,000
$329,000 - $363,000
$2,149/mo
Price history
| Date | Event | Price |
|---|---|---|
| 7/2/2026 | Contingent | $349,900$153/sqft |
Source:  Greater Greenville AOR #1593183 Report a problem Greater Greenville AOR #1593183 Report a problem | ||
| 5/29/2026 | Price change | $349,900-5.2%$153/sqft |
Source: Greater Greenville AOR #1593183 Report a problem | ||
| 4/23/2026 | Listed for sale | $369,000+53.8%$161/sqft |
Source: Greater Greenville AOR #1589251 Report a problem | ||
| 1/12/2023 | Listing removed | -- |
Source: Zillow Rentals Report a problem | ||
| 12/8/2022 | Price change | $1,800+9.1%$1/sqft |
Source: Zillow Rentals Report a problem | ||
| 1/11/2021 | Listed for rent | $1,650$1/sqft |
Source: Zillow Rental Network Premium Report a problem | ||
| 1/5/2021 | Sold | $240,000-4%$105/sqft |
Source: Greater Greenville AOR #1428458 Report a problem | ||
| 11/18/2020 | Pending sale | $249,900$109/sqft |
Source: Keller Williams Grv Upst #1428458 Report a problem | ||
| 11/6/2020 | Price change | $249,900-1.2%$109/sqft |
Source: Keller Williams Grv Upst #1428458 Report a problem | ||
| 9/30/2020 | Listed for sale | $252,900+18.2%$110/sqft |
Source: Keller Williams Grv Upst #1428458 Report a problem | ||
| 9/8/2017 | Listing removed | $213,900$93/sqft |
Source: Wilkinson ERA Real Estate #1347021 Report a problem | ||
| 9/8/2017 | Listed for sale | $213,900+7%$93/sqft |
Source: Wilkinson ERA Real Estate #1347021 Report a problem | ||
| 9/7/2017 | Sold | $200,000-6.5%$87/sqft |
Source: Greater Greenville AOR #1347021 Report a problem | ||
| 7/29/2017 | Pending sale | $213,900$93/sqft |
Source: Wilkinson ERA Real Estate #1347021 Report a problem | ||
| 7/13/2017 | Price change | $213,900-0.5%$93/sqft |
Source: Wilkinson ERA Real Estate #1347021 Report a problem | ||
| 6/28/2017 | Listed for sale | $215,000+8.1%$94/sqft |
Source: Wilkinson ERA Real Estate #1347021 Report a problem | ||
| 8/23/2016 | Listing removed | $198,900$87/sqft |
Source: Keller Williams Greenville Upstate #1321320 Report a problem | ||
| 8/23/2016 | Listed for sale | $198,900$87/sqft |
Source: Keller Williams Greenville Upstate #1321320 Report a problem | ||
| 8/22/2016 | Sold | $198,900$87/sqft |
Source:  SAR as distributed by MLS GRID #234841 Report a problem SAR as distributed by MLS GRID #234841 Report a problem | ||
| 8/2/2016 | Pending sale | $198,900$87/sqft |
Source: Keller Williams - Greenville, SC #1321320 Report a problem | ||
| 7/17/2016 | Listed for sale | $198,900$87/sqft |
Source: Keller Williams - Greenville, SC #1321320 Report a problem | ||
| 7/15/2016 | Pending sale | $198,900$87/sqft |
Source: Keller Williams - Greenville, SC #1321320 Report a problem | ||
| 6/21/2016 | Listed for sale | $198,900$87/sqft |
Source: Keller Williams - Greenville, SC #1321320 Report a problem | ||
| 6/20/2016 | Pending sale | $198,900$87/sqft |
Source: Keller Williams - Greenville, SC #1321320 Report a problem | ||
| 6/17/2016 | Price change | $198,900+23.5%$87/sqft |
Source: Keller Williams - Greenville, SC #1321320 Report a problem | ||
| 3/6/2014 | Sold | $161,000+29.8%$70/sqft |
Source: Public Record Report a problem | ||
| 5/2/2013 | Sold | $124,021+4860.8%$54/sqft |
Source: Public Record Report a problem | ||
| 2/4/2013 | Sold | $2,500-98.7%$1/sqft |
Source: Public Record Report a problem | ||
| 8/4/2009 | Sold | $186,621$81/sqft |
Source: Public Record Report a problem | ||
Public tax history
| Year | Property taxes | Tax assessment |
|---|---|---|
| 2025 | -- | $16,560 |
| 2024 | $6,816 -0.1% | $16,560 |
| 2023 | $6,822 | $16,560 +15% |
| 2022 | -- | $14,400 +79% |
| 2021 | -- | $8,044 |
| 2020 | -- | $8,044 |
| 2019 | -- | $8,044 |
| 2018 | $1,651 | $8,044 +1.5% |
| 2017 | $1,651 +1.2% | $7,928 +20.9% |
| 2016 | $1,630 +23% | $6,556 |
| 2015 | $1,326 +1% | $6,556 |
| 2014 | $1,312 | $6,556 -37.1% |
| 2013 | -- | $10,422 +40% |
| 2011 | -- | $7,444 |
| 2010 | -- | $7,444 |
| 2009 | -- | $7,444 -43.1% |
| 2008 | -- | $13,092 |
Find assessor info on the county website
Monthly payment
Est. payment
Payment breakdown
Explore the cost of this home by adjusting the details. Changes won't be saved.Climate risks
Neighborhood: 29365
Nearby schools
GreatSchools rating
- 8/10Lyman Elementary SchoolGrades: PK-5Distance: 1.8 mi
- 6/10D. R. Hill Middle SchoolGrades: 6-8Distance: 1.9 mi
- 8/10James F. Byrnes High SchoolGrades: 9-12Distance: 2.1 mi
Schools provided by the listing agent
- Elementary: Tyger River
- Middle: Beech Springs
- High: James F. Byrnes
Source: Greater Greenville AOR. This data may not be complete. We recommend contacting the local school district to confirm school assignments for this home.
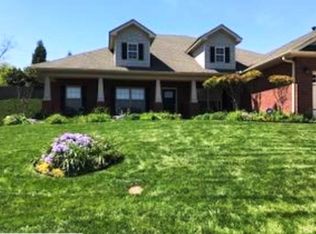
- $356,9004 bd2 ba2.5k sqft411 Jewelwood Dr, Lyman, SC 29365Off Market
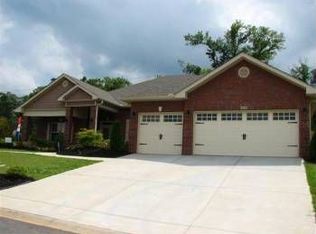
- $378,8004 bd3 ba2.4k sqft403 Jewelwood Dr, Lyman, SC 29365Off Market
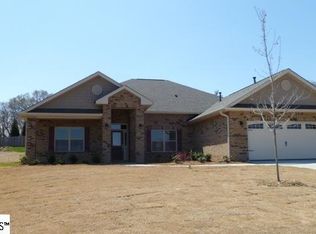
- $375,8004 bd4 ba2.2k sqft507 Goldenlarch Way Sle #8, Lyman, SC 29365Off Market
- $500-- bd-- ba-- sqft406 Jewelwood Dr, Lyman, SC 29365Off Market
- $323,5004 bd2 ba2.4k sqft415 Jewelwood Dr, Lyman, SC 29365Sold
- $471,2005 bd4 ba4k sqft416 Jewelwood Dr, Lyman, SC 29365Off Market
- $305,6003 bd2 ba1.5k sqft412 Birchbark Lane Sle #129, Cleveland, SC 29635Off Market
- $373,4004 bd3 ba2.7k sqft302 Thornapple Dr, Lyman, SC 29365Off Market
A local agent can set up tours, give advice and negotiate with sellers.
A local lender can help you make sure your offer is ready when you are.
Similar homes
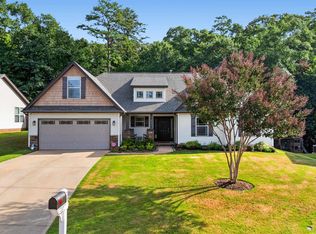
- $385,0003 bd2 ba2.3k sqft457 Madison Creek Ct, Lyman, SC 29365For Sale
 MLS ID #1598445, Sandy Clayton, Real Broker, LLC. Greater Greenville AOR
 - $328,7004 bd2 ba1.7k sqft278 E Pyrenees Dr, Lyman, SC 29365For Sale
 MLS ID #339619, Ginger Parks, Real Broker, LLC. SAR as distributed by MLS GRID
 - $425,0005 bd4 ba2.8k sqft206 E Fair Haven Ln, Lyman, SC 29365For Sale
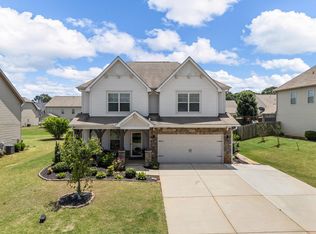 MLS ID #337580, Molly Blackwell, Keller Williams Realty. SAR as distributed by MLS GRID
 - $349,0003 bd3 ba2.3k sqft402 Vestry Pl, Moore, SC 29369For Sale
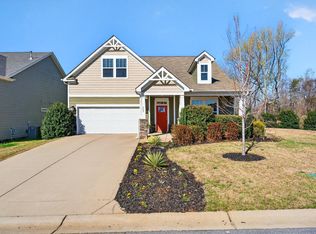 MLS ID #339436, Patti Tuffin, Keller Williams Grv Upst. SAR as distributed by MLS GRID
 - $349,0003 bd2 ba1.9k sqft442 Camden Lee Ct, Inman, SC 29349For SaleMLS ID #1595550, Dan Hamilton, Keller Williams Grv Upst. Greater Greenville AOR
- $339,9904 bd3 ba2.8k sqft929 Greyford Ln, Woodruff, SC 29388For SaleMLS ID #1598000, Jenny Weathers, BHHS C Dan Joyner - Woodruff Rd. Greater Greenville AOR
- $385,0003 bd2 ba1.9k sqft412 Ashley Oaks Dr, Moore, SC 29369For SaleMLS ID #339133, Avery Glover, Keller Williams DRIVE. SAR as distributed by MLS GRID
- $389,9904 bd3 ba2.4k sqft174 Crisp Cameo Ct, Greer, SC 29651For SaleMLS ID #338670, Julia Pipenko, Keller Williams Realty. SAR as distributed by MLS GRID
- $349,9003 bd3 ba2.3k sqft442 Wolfbend Rd, Reidville, SC 29388For SaleMLS ID #1589295, Philip Justice, Carriage House Realty By Nick. Greater Greenville AOR
- $359,9004 bd3 ba2k sqft1 Morell Dr, Simpsonville, SC 29681For SaleMLS ID #1586448, Rebecca Cox, REAL GVL/REAL BROKER, LLC. Greater Greenville AOR
- $369,9905 bd4 ba2.5k sqft756 Windward Ln, Duncan, SC 29334For SaleMLS ID #336786, Gerardo Trevino, RE/MAX Reach. SAR as distributed by MLS GRID
- $281,2003 bd2 ba1.5k sqft1206 Red Delicious Dr, Lyman, SC 29365New ConstructionStanley Martin Homes
- $362,0003 bd2 ba1.9k sqft1831 Wabash Pl, Boiling Springs, SC 29316For SaleMLS ID #1593816, Robby Brady, Howard Hanna Allen Tate - WestEnd. Greater Greenville AOR
- $315,0003 bd2 ba1.5k sqft316 Bucklebury Rd, Greer, SC 29651For SaleMLS ID #338495, Nicholas Van Gorp, Wilson Associates. SAR as distributed by MLS GRID
- $355,0005 bd3 ba2.3k sqft3022 Margaret Ct, Chesnee, SC 29323For SaleMLS ID #1593806, Ginnie Freeman, BHHS C Dan Joyner - Woodruff Rd. Greater Greenville AOR
- $449,5004 bd3 ba2.4k sqft109 Leatherton Way, Greenville, SC 29615For SaleMLS ID #1598222, Ronnetta Griffin, Griffin Fine Real Estate. Greater Greenville AOR
- $399,9003 bd3 ba3k sqft844 Redmill Ln, Duncan, SC 29334For SaleMLS ID #1592427, Grace Jensen, Chapter & Vine Realty. Greater Greenville AOR
- $369,9004 bd3 ba2.2k sqft28 Fowler Oaks Ln, Simpsonville, SC 29681For SaleMLS ID #1596284, Gena Greer, BHHS C Dan Joyner - Woodruff Rd. Greater Greenville AOR
- $330,0003 bd3 ba2k sqft510 Reynard St, Spartanburg, SC 29303For SaleMLS ID #339284, Hela Akkary, Coldwell Banker Caine Real Est. SAR as distributed by MLS GRID
- $288,9003 bd2 ba1.6k sqft135 Lavinia Cir, Duncan, SC 29334For SaleMLS ID #335818, Mary Champagne, Re/Max Results - Greenville. SAR as distributed by MLS GRID
