Welcome to this charming ranch home in Dyer! The inviting living room features a cozy fireplace, while the open dining area and kitchen offer a great flow for everyday living and entertaining. The kitchen boasts beautiful maple cabinetry, and all appliances stay. All three bedrooms are nicely sized, with a convenient main-level laundry area featuring a stackable washer and dryer. Bathroom is conveniently located just off kitchen for easy access. The unfinished basement provides additional potential and includes a second washer and dryer that stay with the home. Enjoy the outdoors on the spacious deck with a pergola, perfect for relaxing or entertaining. A two-car garage and side driveway provide ample parking. Best of all, the backyard backs up to peaceful woods with no neighbors behind you, offering added privacy and a beautiful natural setting. Conveniently located near hospitals, shopping, stores, and a variety of restaurants, this home offers both comfort and accessibility. Don't miss this wonderful opportunity to make this Dyer ranch your own! Other features are High Efficiency Furnace and AC (2018), Hot Water Heater(2021), Newer Sump Pump, Shower in Basement, Work Bench Stays.
Pending
$227,900
407 Keilman St, Dyer, IN 46311
3beds
1,060sqft
Single Family Residence
Built in 1949
6,250 Square Feet Lot
$220,300 Zestimate®
$215/sqft
$-- HOA
What's special
Shower in basementCozy fireplaceWork bench staysBeautiful maple cabinetryAll appliances stay
- 4 days
- 559
- 73
Likely to sell faster than
Zillow last checked:
Listing updated:
Listed by:
Mary Powers,
RE/MAX Realty Associates 219-922-8400
Source: NIRA as distributed by MLS GRID,MLS#: 846832
Facts & features
Interior
Bedrooms & bathrooms
- Bedrooms: 3
- Bathrooms: 1
- 3/4 bathrooms: 1
Rooms
- Room types: Bedroom 2, Primary Bedroom, Living Room, Kitchen, Dining Room, Bedroom 3
Primary bedroom
- Level: Main
- Area: 144
- Dimensions: 12.0 x 12.0
Bedroom 2
- Level: Main
- Area: 132
- Dimensions: 12.0 x 11.0
Bedroom 3
- Level: Main
- Area: 153
- Dimensions: 17.0 x 9.0
Dining room
- Description: Dining Area off Kitchen
- Level: Main
- Area: 90
- Dimensions: 10.0 x 9.0
Kitchen
- Level: Main
- Area: 100
- Dimensions: 10.0 x 10.0
Living room
- Description: Fireplace
- Level: Main
- Area: 266
- Dimensions: 19.0 x 14.0
Heating
- Forced Air
Appliances
- Included: Dryer, Washer, Refrigerator, Range, Microwave, Dishwasher
- Laundry: Laundry Room, Main Level
Features
- Ceiling Fan(s), Eat-in Kitchen
- Basement: Unfinished
- Number of fireplaces: 1
- Fireplace features: Living Room
Interior area
- Total structure area: 1,060
- Total interior livable area: 1,060 sqft
- Finished area above ground: 1,060
Property
Parking
- Total spaces: 2
- Parking features: Garage
- Garage spaces: 2
Features
- Levels: One
- Has view: Yes
- View description: Neighborhood
Lot
- Size: 6,250 Square Feet
- Features: Landscaped
Details
- Parcel number: 451012452004000034
- Special conditions: None
Construction
Type & style
- Home type: SingleFamily
- Property subtype: Single Family Residence
Condition
- New construction: No
- Year built: 1949
Utilities & green energy
- Sewer: Public Sewer
- Water: Public
Community & HOA
Community
- Subdivision: Keilmans Add 01
HOA
- Has HOA: No
Location
- Region: Dyer
Financial & listing details
- Price per square foot: $215/sqft
- Tax assessed value: $199,900
- Annual tax amount: $1,884
- Date on market: 10/14/2026
- Listing agreement: Exclusive Right To Sell
- Listing terms: Cash,Conventional
Estimated market value
$220,300
$209,000 - $231,000
$1,736/mo
Price history
| Date | Event | Price |
|---|---|---|
| 10/16/2026 | Pending sale | $227,900$215/sqft |
Source:  NIRA as distributed by MLS GRID #846832 Report a problem | ||
| 10/14/2026 | Listed for sale | $227,900$215/sqft |
Source: NIRA as distributed by MLS GRID #846832 Report a problem | ||
Public tax history
| Year | Property taxes | Tax assessment |
|---|---|---|
| 2025 | $1,752 +7.8% | $199,900 +10.9% |
| 2024 | $1,625 -7.4% | $180,200 +4.6% |
| 2023 | $1,755 +11.2% | $172,300 +2.4% |
| 2022 | $1,578 +0.7% | $168,200 +6.1% |
| 2021 | $1,567 +8.5% | $158,600 +2.7% |
| 2020 | $1,444 +26.5% | $154,500 +7.3% |
| 2019 | $1,141 +12.2% | $144,000 +16.1% |
| 2018 | $1,017 -5.8% | $124,000 +2.8% |
| 2017 | $1,079 | $120,600 -7.4% |
| 2016 | $1,079 -1.6% | $130,300 -1% |
| 2014 | $1,097 +2.6% | $131,600 +2.6% |
| 2013 | $1,069 -12.8% | $128,300 -1.4% |
| 2012 | $1,226 +26.8% | $130,100 +6% |
| 2011 | $967 -9.8% | $122,700 |
| 2010 | $1,072 | $122,700 -6.8% |
| 2009 | -- | $131,600 +11.8% |
| 2007 | -- | $117,700 +29.2% |
| 2006 | -- | $91,100 |
| 2005 | -- | $91,100 |
| 2004 | -- | $91,100 +297.8% |
| 2003 | -- | $22,900 |
| 2002 | -- | $22,900 +200.1% |
| 2001 | -- | $7,630 |
Find assessor info on the county website
Monthly payment
Est. payment
Payment breakdown
Explore the cost of this home by adjusting the details. Changes won't be saved.Climate risks
Neighborhood: 46311
Nearby schools
Schools provided by the listing agent
- Elementary: Protsman Elementary School
- Middle: Kahler Middle School
- High: Lake Central High School
Source: NIRA as distributed by MLS GRID. This data may not be complete. We recommend contacting the local school district to confirm school assignments for this home.
Similar homes
- $210,0003 bd1 ba1k sqft14200 Joyce St, Dyer, IN 46311For Sale

 MLS ID #842101, Melissa Kelly, Listing Leaders. NIRA as distributed by MLS GRID
- $285,0004 bd2 ba1.2k sqft518 Avalon Dr, Dyer, IN 46311For Sale
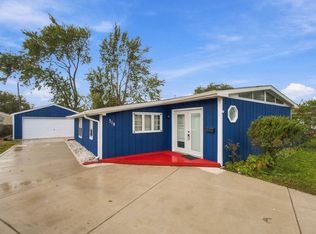 MLS ID #846407, Manuel Hernandez, Simplify Your Move! Realty Inc. NIRA as distributed by MLS GRID
- $224,0002 bd2 ba1.2k sqft206 Swan Dr #2B, Dyer, IN 46311For Sale
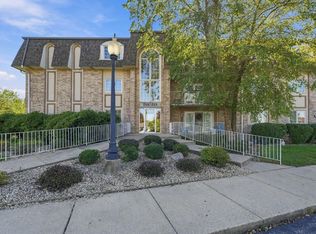 MLS ID #846712, Steven Koleno, Beycome Brokerage Realty LLC. NIRA as distributed by MLS GRID
- $274,9003 bd3 ba1.3k sqft2835 Hart St, Dyer, IN 46311For Sale
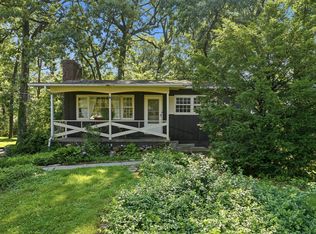 MLS ID #841448, Dafne Camacho, @properties/Christie's Intl RE. NIRA as distributed by MLS GRID
- $299,9993 bd2 ba1.5k sqft565 Seminary Dr, Dyer, IN 46311For SaleMLS ID #846922, Traci Van Gundy, McColly Real Estate. NIRA as distributed by MLS GRID
- $255,0002 bd2 ba960 sqft1031 Windsor Ln, Dyer, IN 46311For SaleMLS ID #845025, Ryan Kwasny, Century 21 Circle. NIRA as distributed by MLS GRID
- $155,0003 bd1 ba925 sqft14205 Jay St, Dyer, IN 46311For SaleMLS ID #827955, Nicole Pammer, McColly Real Estate. NIRA as distributed by MLS GRID
- $255,0002 bd2 ba1.3k sqft1771 Autumn Ct, Dyer, IN 46311For SaleMLS ID #844255, Gina Black, Rose Real Estate. NIRA as distributed by MLS GRID
- $185,0002 bd2 ba1.5k sqft114 Swan Dr #3-C, Dyer, IN 46311For SaleMLS ID #846553, Nicole Hanson, Advanced Real Estate, LLC. NIRA as distributed by MLS GRID
