Skip main navigation
Closed
  • $395,000

    407 Keller St, Plano, IL 60545

    4beds
    2,694sqft
    Single Family Residence
    Built in 2006
    8,640 Square Feet Lot
    $401,000 Zestimate®
    $147/sqft
    $2,944 Estimated rent

    Home value

    $401,000

    $365,000 - $441,000

    $2,944/mo

    Zestimate® history
    Loading
    Loading...

    Owner options

    List your home for rent

    $2,944/mo

    Rent Zestimate®

    Find your next renter with Zillow Rental Manager. Plus, with online applications, you can quickly screen prospective tenants – for free.

    Learn more

    $2,944/mo

    Rent Zestimate®

    Refinance and save

    $2,937/mo

    Est. payment

    Refinancing to a lower rate could help reduce your monthly payments and save thousands over the life of the loan.

    See today's rates

    $2,937/mo

    Est. payment

    Explore your selling options

    Work with a Zillow partner agent

    Leverage their expertise and Zillow's premium Showcase listings to get your home seen by more buyers.

    Get started

    List with your own agent

    Get your home in front of millions of buyers by listing it on Zillow.

    Learn how to do it

    Sell it yourself

    Take full control of how buyers see your home on Zillow by listing For Sale by Owner (FSBO).

    List your home

    What's special

    Abundance of storage spaceSpa-like bathTree-lined backyardStunning kitchenBeautiful staircaseGleaming granite countertopsUnfinished full basement
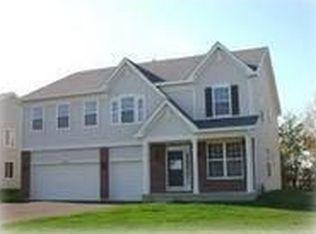
    Welcome to the Home You Have been Waiting For! This Floor Plan Effortlessly Combines the Latest Style.... Without Sacrificing Comfort! Experience the "Wow" Factor Upon Entering the 2 Story, Open Foyer, Partnered w/ The Beautiful Staircase to the Second Floor Foyer! The Formal Living & Dining Rooms Are Perfect For Entertaining Or Extra Space for the Needs of a Larger Family! The Stunning Kitchen w/Gleaming Granite Countertops & Stainless Steel Appliances Will Make the Chef in Your Family Smile & Inspire Your Culinary Adventures! High-End, Wood Laminate Floor Flows Seamlessly Throughout the Home! Carpeting Accents the Family Room Providing Comfort and Coziness! Additionally, on the Main Floor, is An Office, Half/Bath & Laundry Room! The Second Floor Will Continue to Impress! 4 Generous-Sized Bedrooms & Full Bath are Accessed From the 2nd Floor Foyer! The Master Bedroom Leaves Nothing to Be Desired! This Spacious Suite is Complete with His/Her Closets.... Plus a Spa-Like Bath Boasting Double Sink Vanity, Whirlpool Tub & Separate Shower! The Unfinished, Full Basement Offers Abundance of Storage Space! A Sliding Door, Off the Kitchen, Opens to the Patio & Fenced Back Yard! This Tree-Lined Backyard Offers Privacy & a Perfect Place for Relaxing or Entertaining!

    Zillow last checked:

    Listing updated:

    Listing courtesy of:

    Lauralee McElroy 630-669-8806,

    Heartway Real Estate LLC

    Bought with:

    Nicholas McLean

    Keller Williams Inspire - Geneva

    Source: MRED as distributed by MLS GRID,MLS#: 12498849MLS Logo

    Facts & features

    Interior

    Bedrooms & bathrooms
    • Bedrooms: 4
    • Bathrooms: 3
    • Full bathrooms: 2
    • 1/2 bathrooms: 1
    Primary bedroom
    • Features: Flooring (Wood Laminate), Bathroom (Full, Double Sink, Whirlpool & Sep Shwr)
    • Level: Second
    • Area: 266 Square Feet
    • Dimensions: 19X14
    Bedroom 2
    • Features: Flooring (Wood Laminate)
    • Level: Second
    • Area: 210 Square Feet
    • Dimensions: 14X15
    Bedroom 3
    • Features: Flooring (Wood Laminate)
    • Level: Second
    • Area: 156 Square Feet
    • Dimensions: 12X13
    Bedroom 4
    • Features: Flooring (Wood Laminate)
    • Level: Second
    • Area: 110 Square Feet
    • Dimensions: 11X10
    Dining room
    • Features: Flooring (Wood Laminate)
    • Level: Main
    • Area: 165 Square Feet
    • Dimensions: 15X11
    Family room
    • Features: Flooring (Carpet)
    • Level: Main
    • Area: 285 Square Feet
    • Dimensions: 19X15
    Foyer
    • Features: Flooring (Wood Laminate)
    • Level: Main
    • Area: 143 Square Feet
    • Dimensions: 11X13
    Kitchen
    • Features: Kitchen (Eating Area-Table Space, Island, Pantry-Closet, Granite Counters, Updated Kitchen), Flooring (Wood Laminate)
    • Level: Main
    • Area: 240 Square Feet
    • Dimensions: 20X12
    Laundry
    • Features: Flooring (Wood Laminate)
    • Level: Main
    • Area: 72 Square Feet
    • Dimensions: 12X06
    Living room
    • Features: Flooring (Carpet)
    • Level: Main
    • Area: 180 Square Feet
    • Dimensions: 15X12
    Office
    • Features: Flooring (Wood Laminate)
    • Level: Main
    • Area: 110 Square Feet
    • Dimensions: 11X10
    Heating
    • Natural Gas, Forced Air
    Cooling
    • Central Air
    Appliances
    • Included: Double Oven, Microwave, Dishwasher, Refrigerator, Gas Water Heater
    • Laundry: Main Level
    Features
    • Walk-In Closet(s), Granite Counters, Separate Dining Room
    • Flooring: Laminate
    • Basement: Unfinished,Full
    • Number of fireplaces: 1
    • Fireplace features: Wood Burning, Gas Starter, Family Room
    Interior area
    • Total structure area: 0
    • Total interior livable area: 2,694 sqft

    Property

    Parking
    • Total spaces: 2
    • Parking features: Asphalt, Yes, Other, Attached, Garage
    • Attached garage spaces: 2
    Accessibility
    • Accessibility features: No Disability Access
    Features
    • Stories: 2
    Lot
    • Size: 8,640 sqft
    • Dimensions: 72 X 120
    Details
    • Parcel number: 0124380005
    • Special conditions: None
    • Other equipment: Ceiling Fan(s), Sump Pump, Radon Mitigation System

    Construction

    Type & style
    • Home type: SingleFamily
    • Architectural style: Traditional
    • Property subtype: Single Family Residence
    Materials
    • Vinyl Siding, Brick
    • Foundation: Concrete Perimeter
    • Roof: Asphalt
    Condition
    • New construction: No
    • Year built: 2006
    Details
    • Builder model: LAFAYETTE

    Utilities & green energy

    • Electric: Circuit Breakers
    • Sewer: Public Sewer
    • Water: Public

    Community & neighborhood

    Security
    • Security features: Carbon Monoxide Detector(s)
    Community
    • Community features: Clubhouse, Park, Pool, Tennis Court(s), Curbs, Sidewalks
    Location
    • Region: Plano
    • Subdivision: Lakewood Springs

    HOA & financial

    HOA
    • Has HOA: Yes
    • HOA fee: $50 monthly
    • Services included: Clubhouse, Pool

    Other

    Other facts
    • Listing terms: FHA
    • Ownership: Fee Simple w/ HO Assn.

    Price history

    DateEventPrice
    12/1/2025Sold$395,000+1.3%$147/sqft
    Source: MRED as distributed by MLS GRID #12498849 Report a problem
    10/25/2025Contingent$389,900$145/sqft
    Source: MRED as distributed by MLS GRID #12498849 Report a problem
    10/19/2025Listed for sale$389,900+95%$145/sqft
    Source: MRED as distributed by MLS GRID #12498849 Report a problem
    5/27/2016Sold$200,000-4.7%$74/sqft
    Source: MRED as distributed by MLS GRID #09149203 Report a problem
    3/29/2016Pending sale$209,900$78/sqft
    Source: Wilk Real Estate #09149203 Report a problem
    2/26/2016Listed for sale$209,900+31.2%$78/sqft
    Source: Wilk Real Estate #09149203 Report a problem
    10/9/2009Sold$160,000-41.6%$59/sqft
    Source: Public Record Report a problem
    1/25/2007Sold$274,000$102/sqft
    Source: Public Record Report a problem

    Public tax history

    YearProperty taxesTax assessment
    2024$9,511 +3.3%$100,799 +12.4%
    2023$9,208 +4.8%$89,655 +9.6%
    2022$8,785 +4.4%$81,803 +6.6%
    2021$8,417 +21.8%$76,746 +0.2%
    2020$6,908 -22.3%$76,606 -5%
    2019$8,896 $80,647 +10.7%
    2018$8,896 +3.7%$72,821 +8.1%
    2017$8,580 +5.7%$67,336 +16%
    2016$8,120 +16.4%$58,040 +31.6%
    2015$6,975 $44,100 +6.8%
    2014$6,975 $41,308 +5%
    2013-- $39,326 -18.7%
    2012-- $48,358 -22.8%
    2011-- $62,631 -17.2%
    2010-- $75,665 -10.4%
    2009-- $84,460 -5%
    2008-- $88,910
    2007-- $88,910 +4174.5%
    2006$166 $2,080 +31.6%
    2005-- $1,580

    Find assessor info on the county website

    Neighborhood: 60545

    Nearby schools

    GreatSchools rating
    Schools provided by the listing agent
    • Elementary: P H Miller Elementary School
    • Middle: Plano Middle School
    • High: Plano High School
    • District: 88

    Source: MRED as distributed by MLS GRID. This data may not be complete. We recommend contacting the local school district to confirm school assignments for this home.

    Get a cash offer in 3 minutes
    Find out how much your home could sell for in as little as 3 minutes with a no-obligation cash offer.
    Estimated market value
    $401,000
    Get a cash offer in 3 minutes
    Find out how much your home could sell for in as little as 3 minutes with a no-obligation cash offer.
    Estimated market value
    $401,000