Skip main navigation
Sold for $380,000
  • $380,000

    407 KNOLLWOOD DRIVE, DAVENPORT, FL 33837

    3beds
    2,200sqft
    Single Family Residence
    Built in 2004
    9,635 Square Feet Lot
    $367,200 Zestimate®
    $173/sqft
    $2,442 Estimated rent

    Home value

    $367,200

    $349,000 - $386,000

    $2,442/mo

    Zestimate® history
    Loading
    Loading...

    Owner options

    List your home for rent

    $2,442/mo

    Rent Zestimate®

    Find your next renter with Zillow Rental Manager. Plus, with online applications, you can quickly screen prospective tenants – for free.

    Learn more

    $2,442/mo

    Rent Zestimate®

    Refinance and save

    $2,640/mo

    Est. payment

    Refinancing to a lower rate could help reduce your monthly payments and save thousands over the life of the loan.

    See today's rates

    $2,640/mo

    Est. payment

    Explore your selling options

    Work with a Zillow partner agent

    Leverage their expertise and Zillow's premium Showcase listings to get your home seen by more buyers.

    Get started

    List with your own agent

    Get your home in front of millions of buyers by listing it on Zillow.

    Learn how to do it

    Sell it yourself

    Take full control of how buyers see your home on Zillow by listing For Sale by Owner (FSBO).

    List your home

    What's special

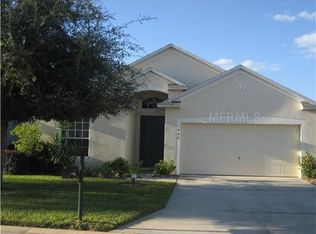
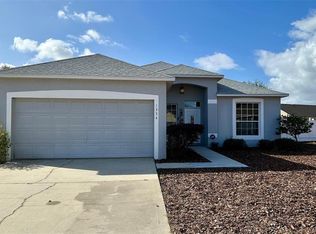
    FULLY FURNISHED, nestled within the secluded surroundings of a gated community, this spacious 3-Bedroom, 2½-Bathroom home offers luxury living in CENTRAL FLORIDA’S DISNEY AREA. This immaculate, TURN-KEY residence presents a rare opportunity to experience the best in comfort and style. For your benefit, a 4-POINT INSPECTION (Electrical, Plumbing, HVAC, Roofing) was performed by a LICENSED HOME INSPECTOR in February 2024, whose report we gladly will share on request. You are conveniently located within minutes of Posner Park Shopping Center, which includes a MOVIE THEATRE and an array of STORES and RESTAURANTS such as Target, BJ’s Wholesale, Marshall’s, Ross, Best Buy, Panera Bread, Davenport’s Ale House and many more. Discover a meticulously designed floor plan that seamlessly blends functionality with aesthetics. The laundry area and all bedrooms are conveniently located upstairs, ensuring effortless living and privacy for the entire family. The front of the home welcomes you with a spacious Living Room/Dining Room area adorned with gleaming hardwood/vinyl floors. As you step further inside, the heart of the home reveals itself in the open Kitchen/Family room, strategically positioned at the rear of the residence to optimize privacy and tranquility. Here, the continuation of the hardwood/vinyl floors creates an inviting ambiance, perfect for gatherings and moments of relaxation. The tile-floored kitchen dazzles with its dark ‘Galaxy” GRANITE COUNTERTOPS, stone backsplash, and KITCHEN ISLAND, complemented by matching STAINLESS STEEL FRIGIDAIRE GALLERY APPLIANCES and sleek DARK WOOD CABINETRY. As you go up the stairs, you'll be greeted by a versatile BONUS ROOM that can easily transform into a Kid's Playroom, Entertainment Area, Home Office, or additional sleeping quarters—a testament to the home's thoughtful design and attention to detail. Plus, the Bonus Room includes a stylish pull-out King Size sofa-bed, providing extra space for guests or additional relaxation options. Step into luxury in the Main Bathroom, boasting a spacious WALK-IN CLOSET alongside a secondary large closet. Relax and unwind in the JETTED GARDEN TUB or refresh inside the separate shower stall. With DOUBLE SINKS atop gleaming corian countertops and complemented by HARDWOOD CABINETS, every detail exudes elegance. Additionally, the second full bathroom offers convenience with double sinks and a versatile bathtub/shower combination, ensuring comfort and functionality for all. But the true highlight of this exquisite home is the BACKYARD OASIS, where you can savor breathtaking sunsets or a rocket launch from Kennedy Space Center and revel in the beauty of an open view. With ample space for OUTDOOR ENTERTAINING and recreation, the possibilities for creating cherished memories with loved ones are endless. And let's not forget about the impressive lot size—situated on a large pie-shaped lot in the gated community, this home offers unparalleled privacy and seclusion, ensuring a sense of exclusivity and tranquility that is truly unmatched. But here's the cherry on top: 407 KNOLLWOOD DRIVE COMES FULLY FURNISHED! The beautiful furniture is included (ask your real estate agent for the exclusions list), making it a turnkey opportunity for First-Time Home Buyers, Investors, or those seeking a VACATION HOME CLOSE TO WALT DISNEY WORLD. Don't miss out on this incredible chance to own your slice of paradise in Davenport, FL.

    Zillow last checked:

    Listing updated:

    Listed by:

    Arjan Breunesse 407-766-6777,

    REALTY PARTNERS LLC 888-301-6003

    Bought with:

    Non-Member Agent

    STELLAR NON-MEMBER OFFICE

    Source: Stellar MLS,MLS#: O6188006MLS LogoOriginating MLS: Sarasota - Manatee

    Facts & features

    Interior

    Bedrooms & bathrooms
    • Bedrooms: 3
    • Bathrooms: 3
    • Full bathrooms: 2
    • 1/2 bathrooms: 1
    Rooms
    • Room types: Bonus Room, Family Room, Living Room, Utility Room
    Primary bedroom
    • Features: Built-In Shelving, Walk-In Closet(s)
    • Level: Second
    • Dimensions: 17x14
    Bedroom 2
    • Features: Built-in Closet
    • Level: Second
    • Dimensions: 10x14
    Bedroom 3
    • Features: Built-in Closet
    • Level: Second
    • Dimensions: 10x14
    Primary bathroom
    • Features: Bath With Whirlpool, Dual Sinks, Exhaust Fan, Stone Counters, Tub with Separate Shower Stall
    • Level: Second
    • Dimensions: 15x13
    Bathroom 2
    • Features: Dual Sinks, Tub With Shower
    • Level: Second
    • Dimensions: 6x14
    Dinette
    • Level: First
    • Dimensions: 14x8
    Dining room
    • Level: First
    • Dimensions: 11x10
    Family room
    • Features: Ceiling Fan(s)
    • Level: First
    • Dimensions: 12x12
    Kitchen
    • Features: Granite Counters, Kitchen Island, Pantry
    • Level: First
    • Dimensions: 12x12
    Living room
    • Level: First
    • Dimensions: 14x18
    Heating
    • Central
    Cooling
    • Central Air
    Appliances
    • Included: Dishwasher, Disposal, Dryer, Electric Water Heater, Range, Range Hood, Refrigerator, Washer
    • Laundry: Inside, Laundry Closet, Upper Level
    Features
    • Cathedral Ceiling(s), Ceiling Fan(s), Eating Space In Kitchen, High Ceilings, Kitchen/Family Room Combo, Living Room/Dining Room Combo, Open Floorplan, PrimaryBedroom Upstairs, Solid Surface Counters, Solid Wood Cabinets, Stone Counters, Thermostat, Walk-In Closet(s)
    • Flooring: Carpet, Luxury Vinyl, Tile
    • Doors: Sliding Doors
    • Windows: Blinds, Drapes, Rods, Window Treatments
    • Has fireplace: Yes
    • Fireplace features: Decorative
    • Furnished: Yes
    Interior area
    • Total structure area: 2,660
    • Total interior livable area: 2,200 sqft

    Property

    Parking
    • Total spaces: 2
    • Parking features: Garage - Attached
    • Attached garage spaces: 2
    • Details: Garage Dimensions: 20x20
    Features
    • Levels: Two
    • Stories: 2
    • Patio & porch: Patio, Rear Porch
    • Exterior features: Irrigation System
    • Has view: Yes
    • View description: Park/Greenbelt
    Lot
    • Size: 9,635 Square Feet
    • Features: Irregular Lot
    • Residential vegetation: Oak Trees, Trees/Landscaped
    Details
    • Parcel number: 272618704453001060
    • Special conditions: None

    Construction

    Type & style
    • Home type: SingleFamily
    • Architectural style: Contemporary
    • Property subtype: Single Family Residence
    Materials
    • Stucco
    • Foundation: Slab
    • Roof: Shingle
    Condition
    • New construction: No
    • Year built: 2004

    Utilities & green energy

    • Sewer: Public Sewer
    • Water: Public
    • Utilities for property: Fire Hydrant, Public, Street Lights

    Community & HOA

    Community
    • Pet fee: $0 monthly
    • Subdivision: SUNSET RIDGE PH 01
    HOA
    • Has HOA: Yes
    • HOA fee: $55 monthly
    • HOA name: Jennifer
    • HOA phone: 407-656-1081
    Location
    • Region: Davenport

    Financial & listing details

    • Price per square foot: $173/sqft
    • Tax assessed value: $286,193
    • Annual tax amount: $3,776
    • Date on market: 3/21/2024
    • Cumulative days on market: 32 days
    • Listing terms: Cash,Conventional,FHA,VA Loan
    • Ownership: Fee Simple
    • Total actual rent: 0
    • Road surface type: Asphalt

    Price history

    DateEventPrice
    11/19/2025Listing removed$2,500$1/sqft
    Source: Zillow Rentals Report a problem
    11/16/2025Price change$2,500-2%$1/sqft
    Source: Zillow Rentals Report a problem
    10/21/2025Price change$2,550-3.8%$1/sqft
    Source: Zillow Rentals Report a problem
    9/16/2025Price change$2,650-1.9%$1/sqft
    Source: Zillow Rentals Report a problem
    8/20/2025Listed for rent$2,700$1/sqft
    Source: Zillow Rentals Report a problem
    5/21/2024Sold$380,000+0.1%$173/sqft
    Source: Stellar MLS #O6188006 Report a problem
    4/23/2024Pending sale$379,500$173/sqft
    Source: Stellar MLS #O6188006 Report a problem
    4/9/2024Price change$379,500-5.1%$173/sqft
    Source: Stellar MLS #O6188006 Report a problem
    3/21/2024Listed for sale$400,000+247.8%$182/sqft
    Source: Stellar MLS #O6188006 Report a problem
    5/18/2012Sold$115,000+4.5%$52/sqft
    Source: Public Record Report a problem
    4/12/2012Price change$110,100-4%$50/sqft
    Source: FLORIDA REALTY RESULTS DBA PRUDENTIAL RESULTS Report a problem
    1/6/2012Listed for sale$114,700+68.4%$52/sqft
    Source: Prudential Results Realty #S4693521 Report a problem
    9/28/2011Sold$68,100-65.5%$31/sqft
    Source: Public Record Report a problem
    2/9/2004Sold$197,200$90/sqft
    Source: Public Record Report a problem

    Public tax history

    YearProperty taxesTax assessment
    2025$3,700 +5.8%$286,193 +11.8%
    2024$3,497 +5.9%$255,951 +10%
    2023$3,302 +13.9%$232,683 +10%
    2022$2,898 +8.8%$211,530 +10%
    2021$2,664 +0.4%$192,300 +1.3%
    2020$2,653 +6.8%$189,774 +10%
    2019$2,484 -13.9%$172,522 +6.3%
    2018$2,886 +5.2%$162,264 +6.1%
    2017$2,745 +26.7%$152,909 +10%
    2016$2,166 +6.3%$139,008 +10%
    2015$2,038 -0.6%$126,371 +10%
    2014$2,050 +26.4%$114,883 +10%
    2013$1,622 +30.4%$104,439 +29.2%
    2012$1,244 +3.7%$80,852 +4.9%
    2011$1,200 -11.1%$77,082 -9.4%
    2010$1,349 -36.7%$85,067 -32.6%
    2009$2,131 -37.5%$126,300 -41.8%
    2008$3,407 $216,980
    2007-- --
    2006$4,448 --
    2005-- --
    2004$333 +11.1%--
    2003$300 +550.8%$18,000 +566.7%
    2002$46 $2,700
    Find assessor info on the county website

    Neighborhood: 33837

    Nearby schools

    GreatSchools rating
    Schools provided by the listing agent
    • Elementary: Davenport School of the Arts
    • Middle: Citrus Ridge
    • High: Ridge Community Senior High

    Source: Stellar MLS. This data may not be complete. We recommend contacting the local school district to confirm school assignments for this home.

    Get a cash offer in 3 minutes
    Find out how much your home could sell for in as little as 3 minutes with a no-obligation cash offer.
    Estimated market value
    $367,200
    Get a cash offer in 3 minutes
    Find out how much your home could sell for in as little as 3 minutes with a no-obligation cash offer.
    Estimated market value
    $367,200