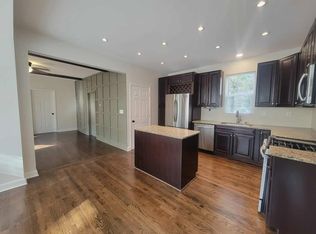
Stunning Fox River Waterfront living! Nothing to do but unpack and enjoy endless summer fun and year-round river views. This beautiful home has been updated from top to bottom, featuring new/refurbished flooring throughout, new windows in sunroom/upper bedroom, new doors, new appliances, custom lighting, all new paint and so much more. The extra-large kitchen boasts unparalleled water views, abundant custom cabinetry, granite countertops galore, and a generous breakfast bar, perfect for everyday living and entertaining. A charming peek-a-boo window connects the kitchen to the centrally located dining room, which flows seamlessly into the inviting family room featuring custom arched doorways and a cozy fireplace. Two spacious first-floor bedrooms connect Jack-and-Jill style through a beautifully remodeled full bath. Relax year-round in the spectacular sunroom, showcasing a wall of floor-to-ceiling windows framing stunning river views and radiant heated floors. Step directly outside to the magnificent deck, lush yard, and exceptional outdoor living space, an entertainer's dream. A newly remodeled vintage powder room and first-floor laundry area complete the main level. Upstairs, the expansive primary suite is a private retreat offering serene river views, direct access to a fabulous rooftop deck, a brand-new sitting room, and a large custom walk-in closet. An additional generously sized bedroom enjoys the same spectacular views and deck access. A finished third-floor attic with pull-down stair access provides versatile space, ideal for a home gym, yoga studio, or additional storage. This truly one-of-a-kind property also features an outdoor sauna, storage shed for all your water toys, a built-in gated waterfront fence, and private stair access leading directly to your own river pad. A rarely available gem, this historic home is ideally located in Algonquin's charming historic district, just steps from downtown dining, shopping, coffee/ice cream shops, and the Prairie Trail Path. Offering the perfect blend of comfort and style, enjoy peaceful waterfront serenity with the ease and convenience of walkable town living. A truly rare opportunity to own a move-in-ready waterfront retreat in the heart of it all!
Closed
$682,000
407 La Fox River Dr, Algonquin, IL 60102
4beds
2,268sqft
Single Family Residence
Built in 1895
0.3 Acres Lot
$692,900 Zestimate®
$301/sqft
$3,269 Estimated rent
Home value
$692,900
$637,000 - $755,000
$3,269/mo
Zestimate® history
Owner options
List your home for rent
$3,269/mo
Rent Zestimate®
Find your next renter with Zillow Rental Manager. Plus, with online applications, you can quickly screen prospective tenants – for free.
$3,269/mo
Rent Zestimate®
Refinance and save
$4,162/mo
Est. payment
Refinancing to a lower rate could help reduce your monthly payments and save thousands over the life of the loan.
$4,162/mo
Est. payment
Explore your selling options
Work with a Zillow partner agent
Leverage their expertise and Zillow's premium Showcase listings to get your home seen by more buyers.
Get startedList with your own agent
Get your home in front of millions of buyers by listing it on Zillow.
Learn how to do itSell it yourself
Take full control of how buyers see your home on Zillow by listing For Sale by Owner (FSBO).
List your homeWhat's special
Cozy fireplaceBuilt-in gated waterfront fenceUnparalleled water viewsCustom arched doorwaysOutdoor saunaExtra-large kitchenCustom lighting
Zillow last checked:
Listing updated:
Listed by:
Colleen Stevens 847-797-0200,
@properties Christie's International Real Estate
Bought with:
Roxana Naughton, SRS
Berkshire Hathaway Homeservices Chicago
Source: MRED as distributed by MLS GRID,MLS#: 12564735
Facts & features
Interior
Bedrooms & bathrooms
- Bedrooms: 4
- Bathrooms: 3
- Full bathrooms: 2
- 1/2 bathrooms: 1
Rooms
- Room types: Attic, Foyer, Sitting Room, Storage, Sun Room, Other Room
Primary bedroom
- Features: Flooring (Hardwood), Window Treatments (Blinds)
- Level: Second
- Area: 276 Square Feet
- Dimensions: 12X23
Bedroom 2
- Features: Flooring (Engineered Hardwood)
- Level: Second
- Area: 264 Square Feet
- Dimensions: 11X24
Bedroom 3
- Features: Flooring (Hardwood), Window Treatments (Blinds)
- Level: Main
- Area: 135 Square Feet
- Dimensions: 9X15
Bedroom 4
- Features: Flooring (Hardwood), Window Treatments (Blinds)
- Level: Main
- Area: 165 Square Feet
- Dimensions: 11X15
Other
- Level: Third
- Area: 372 Square Feet
- Dimensions: 12X31
Dining room
- Features: Flooring (Hardwood)
- Level: Main
- Area: 154 Square Feet
- Dimensions: 11X14
Foyer
- Features: Flooring (Slate)
- Level: Main
- Area: 70 Square Feet
- Dimensions: 5X14
Kitchen
- Features: Kitchen (Eating Area-Breakfast Bar, Island, Custom Cabinetry, Granite Counters, Updated Kitchen), Flooring (Hardwood)
- Level: Main
- Area: 276 Square Feet
- Dimensions: 12X23
Laundry
- Level: Main
- Area: 24 Square Feet
- Dimensions: 4X6
Living room
- Features: Flooring (Hardwood), Window Treatments (Blinds)
- Level: Main
- Area: 276 Square Feet
- Dimensions: 12X23
Other
- Features: Flooring (Other)
- Level: Basement
- Area: 280 Square Feet
- Dimensions: 14X20
Sitting room
- Features: Flooring (Hardwood), Window Treatments (Blinds)
- Level: Second
- Area: 81 Square Feet
- Dimensions: 9X9
Storage
- Level: Second
- Area: 289 Square Feet
- Dimensions: 17X17
Storage
- Features: Flooring (Other)
- Level: Basement
- Area: 180 Square Feet
- Dimensions: 12X15
Sun room
- Features: Flooring (Slate)
- Level: Main
- Area: 231 Square Feet
- Dimensions: 11X21
Heating
- Natural Gas, Radiant Floor
Cooling
- Central Air
Appliances
- Included: Dishwasher, High End Refrigerator, Washer, Dryer, Cooktop, Oven
- Laundry: Main Level, Gas Dryer Hookup, Laundry Closet
Features
- 1st Floor Bedroom, 1st Floor Full Bath, Walk-In Closet(s), Granite Counters
- Flooring: Hardwood
- Windows: Screens
- Basement: Unfinished,Exterior Entry,Stone/Rock,Storage Space,Full
- Attic: Finished,Full,Pull Down Stair
- Number of fireplaces: 1
- Fireplace features: Wood Burning, Living Room
Interior area
- Total structure area: 2,268
- Total interior livable area: 2,268 sqft
Property
Parking
- Total spaces: 2
- Parking features: Asphalt, Garage Door Opener, Yes, Garage Owned, Attached, Garage
- Attached garage spaces: 2
- Has uncovered spaces: Yes
Accessibility
- Accessibility features: No Disability Access
Features
- Stories: 3
- Patio & porch: Roof Deck, Deck
- Exterior features: Balcony, Fire Pit, Lighting
- Fencing: Fenced
- Has view: Yes
- View description: Water, Back of Property
- Has water view: Yes
- Water view: Water,Back of Property
- Waterfront features: River Front, Waterfront
Lot
- Size: 0.3 Acres
- Features: Landscaped, Water Rights, Level, Views
Details
- Additional structures: Other, Shed(s)
- Parcel number: 1934161014
- Special conditions: None
- Other equipment: Ceiling Fan(s)
Construction
Type & style
- Home type: SingleFamily
- Architectural style: Colonial
- Property subtype: Single Family Residence
Materials
- Cedar
- Foundation: Concrete Perimeter, Stone
- Roof: Asphalt
Condition
- New construction: No
- Year built: 1895
- Major remodel year: 2025
Details
- Builder model: Custom
Utilities & green energy
- Sewer: Public Sewer
- Water: Public
Community & HOA
Community
- Features: Water Rights, Curbs, Sidewalks, Street Lights, Street Paved
HOA
- Services included: None
Location
- Region: Algonquin
Financial & listing details
- Price per square foot: $301/sqft
- Tax assessed value: $426,360
- Annual tax amount: $10,492
- Date on market: 2/9/2026
- Listing terms: Cash
- Ownership: Fee Simple
- Has irrigation water rights: Yes
Price history
| Date | Event | Price |
|---|---|---|
| 4/6/2026 | Sold | $682,000+1%$301/sqft |
Source:  MRED as distributed by MLS GRID #12564735 Report a problem MRED as distributed by MLS GRID #12564735 Report a problem | ||
| 3/31/2026 | Contingent | $675,000$298/sqft |
Source: MRED as distributed by MLS GRID #12564735 Report a problem | ||
| 3/27/2026 | Listed for sale | $675,000$298/sqft |
Source: MRED as distributed by MLS GRID #12564735 Report a problem | ||
| 2/27/2026 | Contingent | $675,000$298/sqft |
Source: MRED as distributed by MLS GRID #12564735 Report a problem | ||
| 2/9/2026 | Listed for sale | $675,000$298/sqft |
Source: MRED as distributed by MLS GRID #12564735 Report a problem | ||
| 2/9/2026 | Listing removed | $675,000$298/sqft |
Source: MRED as distributed by MLS GRID #12550956 Report a problem | ||
| 2/3/2026 | Contingent | $675,000$298/sqft |
Source: MRED as distributed by MLS GRID #12550956 Report a problem | ||
| 1/20/2026 | Price change | $675,000-3.6%$298/sqft |
Source: MRED as distributed by MLS GRID #12550956 Report a problem | ||
| 1/15/2026 | Listed for sale | $699,900+40%$309/sqft |
Source: MRED as distributed by MLS GRID #12542228 Report a problem | ||
| 3/17/2025 | Sold | $499,900+49.2%$220/sqft |
Source: MRED as distributed by MLS GRID #12220681 Report a problem | ||
| 5/10/2010 | Sold | $335,000-8.2%$148/sqft |
Source: Public Record Report a problem | ||
| 2/21/2010 | Listed for sale | $365,000$161/sqft |
Source: The Home Zone #07002199 Report a problem | ||
| 1/15/2010 | Listing removed | $365,000$161/sqft |
Source: Koenig & Strey GMAC Real Estate #07002199 Report a problem | ||
| 8/7/2009 | Price change | $365,000-8.8%$161/sqft |
Source: Koenig & Strey GMAC Real Estate #07002199 Report a problem | ||
| 6/18/2009 | Listed for sale | $400,000+124.1%$176/sqft |
Source: Koenig & Strey GMAC Real Estate #07002199 Report a problem | ||
| 12/20/1993 | Sold | $178,500$79/sqft |
Source: Public Record Report a problem | ||
Public tax history
| Year | Property taxes | Tax assessment |
|---|---|---|
| 2024 | $10,492 +5.2% | $142,120 +11.8% |
| 2023 | $9,971 +16.6% | $127,108 +20.2% |
| 2022 | $8,551 +4.2% | $105,710 +7.3% |
| 2021 | $8,206 +2.7% | $98,482 +3.7% |
| 2020 | $7,991 | $94,996 +4.5% |
| 2019 | -- | $90,923 +8.3% |
| 2018 | $7,434 +2.1% | $83,993 +6.1% |
| 2017 | $7,282 +1.5% | $79,127 +6.6% |
| 2016 | $7,173 | $74,214 +7.2% |
| 2013 | $7,173 | $69,231 -14.7% |
| 2011 | -- | $81,151 -6.4% |
| 2010 | -- | $86,728 -9.4% |
| 2009 | -- | $95,684 |
| 2008 | -- | $95,684 +24.7% |
| 2006 | -- | $76,740 +4.9% |
| 2005 | $4,714 +12.7% | $73,169 +7% |
| 2004 | $4,182 +3.2% | $68,407 +7.5% |
| 2003 | $4,050 +5% | $63,664 +7% |
| 2002 | $3,856 +2.4% | $59,499 +5.7% |
| 2001 | $3,765 +5.8% | $56,269 +3.7% |
| 2000 | $3,559 | $54,261 |
Find assessor info on the county website
Neighborhood: 60102
Nearby homes
- $297,9002 bd1 ba975 sqft403 La Fox River Dr #405, Algonquin, IL 60102Off Market
- $419,2003 bd2 ba2.7k sqft409 La Fox River Dr, Algonquin, IL 60102Off Market
- $454,1005 bd2 ba3.4k sqft327 La Fox River Dr, Algonquin, IL 60102Off Market
- $--4 bd1 ba1.3k sqft421 La Fox River Dr #1, Algonquin, IL 60102Off Market
- $407,7005 bd2 ba2.3k sqft421 La Fox River Dr, Algonquin, IL 60102Off Market
- $228,2002 bd1 ba975 sqft405 La Fox River Dr, Algonquin, IL 60102Off Market
- $383,4003 bd1 ba1.9k sqft321 La Fox River Dr, Algonquin, IL 60102Off Market
- $--2 bd1 ba900 sqft3 1/2 Madison St, Algonquin, IL 60102Off Market
Nearby schools
GreatSchools rating
- 9/10Eastview Elementary SchoolGrades: PK-5Distance: 0.6 mi
- 6/10Algonquin Middle SchoolGrades: 6-8Distance: 0.6 mi
- 6/10Dundee-Crown High SchoolGrades: 9-12Distance: 2.3 mi
Schools provided by the listing agent
- Elementary: Eastview Elementary School
- Middle: Algonquin Middle School
- High: Dundee-Crown High School
- District: 300
Source: MRED as distributed by MLS GRID. This data may not be complete. We recommend contacting the local school district to confirm school assignments for this home.
Get a cash offer in 3 minutes
Find out how much your home could sell for in as little as 3 minutes with a no-obligation cash offer.
Estimated market value
$692,900
Get a cash offer in 3 minutes
Find out how much your home could sell for in as little as 3 minutes with a no-obligation cash offer.
Estimated market value
$692,900
- Illinois
- McHenry County
- Algonquin
- 60102
- 407 La Fox River Dr
Nearby cities
Nearby zip codes
Other Algonquin Topics
