Coming to you in the sought out Lake Falls Subdivision of Savoy, IL you won't want to miss this Rustic, modern farmhouse that feels brand new! Built in 2021, you will walk into this home and think it was just completed yesterday! Featuring 6 bedrooms, 4 Bathrooms, and an oversized 3 Car garage, this beautiful home has all the space and privacy the next owner will enjoy. Throughout the home you will find warm colors, black fixtures, and light hardwood floors that sets the comfort of this home right away. As you enter this property, the first floor features an office, dining room, living room with a gas fireplace, and an eat-in area kitchen! The kitchen features white quartz counters, subway tile backsplash, stainless steel appliances, along with painted and natural hickory cabinets. The second floor features 4 bedrooms including the master en-suite including custom tile shower and walk in closet. The second floor also includes the laundry room. Spend time in the daylight basement which includes two additional bedrooms, bathroom, and living space with a full kitchenette. Enjoy your mornings and free time with total privacy in the backyard with outdoor fire pit, porch, and mature landscaping. This lot will not disappoint! The garage features a 3rd overhead door to the backyard including floor drain, storage, and utility sink. It's also plumbed for gas heat! An Irrigation system is also installed. The owners themselves have added many updates including a metal fence for your pets and kids, Exterior lighting, professional landscaping, firepit, improvements to patio, and planting of many trees for additional privacy. Hardwood flooring was added throughout the second floor along with black shutters to the outside of the property to give the home that extra pop! Don't miss this one!
Closed
$690,000
407 Lake Falls Blvd, Savoy, IL 61874
6beds
2,856sqft
Single Family Residence
Built in 2021
9,960 Square Feet Lot
$733,100 Zestimate®
$242/sqft
$3,851 Estimated rent
Home value
$733,100
$696,000 - $770,000
$3,851/mo
Zestimate® history
Owner options
List your home for rent
$3,851/mo
Rent Zestimate®
Find your next renter with Zillow Rental Manager. Plus, with online applications, you can quickly screen prospective tenants – for free.
$3,851/mo
Rent Zestimate®
Refinance and save
$5,033/mo
Est. payment
Refinancing to a lower rate could help reduce your monthly payments and save thousands over the life of the loan.
$5,033/mo
Est. payment
Explore your selling options
Work with a Zillow partner agent
Leverage their expertise and Zillow's premium Showcase listings to get your home seen by more buyers.
Get startedList with your own agent
Get your home in front of millions of buyers by listing it on Zillow.
Learn how to do itSell it yourself
Take full control of how buyers see your home on Zillow by listing For Sale by Owner (FSBO).
List your homeWhat's special
Gas fireplaceFull kitchenetteProfessional landscapingWhite quartz countersModern farmhouseWarm colorsBlack shutters
Zillow last checked:
Listing updated:
Listed by:
Nate Evans 217-493-9297,
eXp Realty,LLC-Maho
Bought with:
Mark Waldhoff, CRS,GRI
KELLER WILLIAMS-TREC
Source: MRED as distributed by MLS GRID,MLS#: 11934243
Facts & features
Interior
Bedrooms & bathrooms
- Bedrooms: 6
- Bathrooms: 4
- Full bathrooms: 4
Rooms
- Room types: Bedroom 5, Bedroom 6, Family Room
Primary bedroom
- Features: Flooring (Carpet), Bathroom (Full, Double Sink, Whirlpool & Sep Shwr)
- Level: Second
- Area: 224 Square Feet
- Dimensions: 16X14
Bedroom 2
- Features: Flooring (Carpet)
- Level: Second
- Area: 144 Square Feet
- Dimensions: 12X12
Bedroom 3
- Features: Flooring (Carpet)
- Level: Second
- Area: 132 Square Feet
- Dimensions: 11X12
Bedroom 4
- Features: Flooring (Carpet)
- Level: Second
- Area: 144 Square Feet
- Dimensions: 12X12
Bedroom 5
- Features: Flooring (Carpet)
- Level: Basement
- Area: 165 Square Feet
- Dimensions: 11X15
Bedroom 6
- Features: Flooring (Carpet)
- Level: Basement
- Area: 165 Square Feet
- Dimensions: 11X15
Dining room
- Features: Flooring (Hardwood)
- Level: Main
- Area: 180 Square Feet
- Dimensions: 12X15
Family room
- Features: Flooring (Hardwood)
- Level: Main
- Area: 238 Square Feet
- Dimensions: 14X17
Other
- Features: Flooring (Vinyl)
- Level: Basement
- Area: 286 Square Feet
- Dimensions: 13X22
Kitchen
- Features: Kitchen (Eating Area-Table Space, Island, Pantry-Walk-in, Custom Cabinetry, SolidSurfaceCounter), Flooring (Hardwood)
- Level: Main
- Area: 308 Square Feet
- Dimensions: 14X22
Laundry
- Features: Flooring (Ceramic Tile)
- Level: Second
- Area: 56 Square Feet
- Dimensions: 7X8
Living room
- Features: Flooring (Hardwood)
- Level: Main
- Area: 156 Square Feet
- Dimensions: 12X13
Heating
- Natural Gas
Cooling
- Central Air
Appliances
- Included: Range, Microwave, Dishwasher, Disposal, Stainless Steel Appliance(s), Range Hood, Electric Cooktop
- Laundry: Upper Level, Gas Dryer Hookup, Electric Dryer Hookup, Sink
Features
- 1st Floor Full Bath, Walk-In Closet(s), High Ceilings, Open Floorplan
- Flooring: Hardwood, Carpet
- Basement: Finished,Egress Window,Concrete,Full
- Number of fireplaces: 1
- Fireplace features: Gas Starter, Family Room
Interior area
- Total structure area: 4,186
- Total interior livable area: 2,856 sqft
- Finished area below ground: 1,170
Property
Parking
- Total spaces: 3
- Parking features: Concrete, Garage Door Opener, On Site, Garage Owned, Attached, Garage
- Attached garage spaces: 3
- Has uncovered spaces: Yes
Accessibility
- Accessibility features: No Disability Access
Features
- Stories: 2
- Patio & porch: Patio
- Exterior features: Fire Pit
Lot
- Size: 9,960 Square Feet
- Dimensions: 83 X 120
- Features: Backs to Trees/Woods
Details
- Additional structures: None
- Parcel number: 292601479013
- Special conditions: None
- Other equipment: Central Vacuum, Sump Pump, Backup Sump Pump;
Construction
Type & style
- Home type: SingleFamily
- Architectural style: Farmhouse
- Property subtype: Single Family Residence
Materials
- Vinyl Siding, Stone
- Foundation: Concrete Perimeter
- Roof: Asphalt
Condition
- New construction: No
- Year built: 2021
Utilities & green energy
- Electric: 200+ Amp Service
- Sewer: Public Sewer
- Water: Public
Community & HOA
Community
- Features: Curbs, Sidewalks, Street Paved
- Security: Carbon Monoxide Detector(s)
- Subdivision: Lake Falls
HOA
- Services included: None
Location
- Region: Savoy
Financial & listing details
- Price per square foot: $242/sqft
- Tax assessed value: $671,910
- Annual tax amount: $9,132
- Date on market: 11/24/2023
- Listing terms: Conventional
- Ownership: Fee Simple
Price history
| Date | Event | Price |
|---|---|---|
| 1/4/2024 | Sold | $690,000-1.4%$242/sqft |
Source:  MRED as distributed by MLS GRID #11934243 Report a problem MRED as distributed by MLS GRID #11934243 Report a problem | ||
| 12/8/2023 | Pending sale | $699,900$245/sqft |
Source: MRED as distributed by MLS GRID #11934243 Report a problem | ||
| 11/24/2023 | Listed for sale | $699,900+8.6%$245/sqft |
Source: MRED as distributed by MLS GRID #11934243 Report a problem | ||
| 7/5/2022 | Sold | $644,500-2.6%$226/sqft |
Source: Public Record Report a problem | ||
| 5/30/2022 | Contingent | $662,000$232/sqft |
Source: MRED as distributed by MLS GRID #11309685 Report a problem | ||
| 5/3/2022 | Listed for sale | $662,000$232/sqft |
Source: MRED as distributed by MLS GRID #11309685 Report a problem | ||
Public tax history
| Year | Property taxes | Tax assessment |
|---|---|---|
| 2024 | $16,649 +4.3% | $223,970 +7.7% |
| 2023 | $15,956 +2.1% | $207,960 +7.6% |
| 2022 | $15,627 +596.1% | $193,270 +593.7% |
| 2021 | $2,245 +27617.3% | $27,860 +27760% |
| 2020 | $8 | $100 |
| 2019 | -- | $100 |
Find assessor info on the county website
Neighborhood: 61874
Nearby homes
- $644,940-- bd-- ba-- sqft405 Lake Falls Blvd, Savoy, IL 61874Off Market
- $776,800-- bd-- ba-- sqft409 Lake Falls Blvd, Savoy, IL 61874Off Market
- $660,0005 bd4 ba2.5k sqft414 Lake Falls Blvd, Savoy, IL 61874Sold
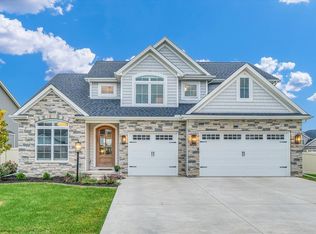
- $762,900-- bd-- ba-- sqft403 Lake Falls Blvd, Savoy, IL 61874Off Market
- $673,300-- bd-- ba-- sqft411 Lake Falls Blvd, Savoy, IL 61874Off Market
- $675,000-- bd-- ba-- sqft406 Lake Falls Blvd, Savoy, IL 61874Off Market
- $655,300-- bd-- ba-- sqft408 Lake Falls Blvd, Savoy, IL 61874Off Market
- $626,400-- sqft404 Lake Falls Blvd, Savoy, IL 61874Off Market
Nearby schools
GreatSchools rating
- 8/10Carrie Busey Elementary SchoolGrades: K-5Distance: 1.2 mi
- 6/10Jefferson Middle SchoolGrades: 6-8Distance: 4.7 mi
- 4/10Central High SchoolGrades: 9-12Distance: 5.2 mi
Schools provided by the listing agent
- High: Central High School
- District: 4
Source: MRED as distributed by MLS GRID. This data may not be complete. We recommend contacting the local school district to confirm school assignments for this home.


Get pre-qualified for a loan
At Zillow Home Loans, we can pre-qualify you in as little as 5 minutes with no impact to your credit score.An equal housing lender. NMLS #10287.
Sell for more on Zillow
Get a Zillow Showcase℠ listing at no additional cost and you could sell for .
$733,100
2% more
+$14,662
With Zillow Showcase(estimated)
$747,762
- Illinois
- Champaign County
- Savoy
- 61874
- 407 Lake Falls Blvd
Nearby cities
Nearby zip codes
Other Savoy Topics
