Beautiful West Chester townhome...so close to everything downtown! As you enter into this lovely home, you'll immediately notice the large and welcoming great room with plenty of natural light coming through the triple windows! Have a sit on the window seat! Hardwood floors throughout the first floor. Nice, neutral colors on the walls; ceiling fan and recessed lighting. The kitchen has plenty of cabinet space, an island with breakfast bar, granite counters, tile backsplash and stainless-steel appliances--nothing left to do! It is open to the spacious eating area that can accommodate all of your guests! A sliding door here leads to the deck that overlooks the back yard and community open space. Upstairs you'll find an inviting primary suite with large walk-in closet, private bath with double sink, glass doored shower and soaking tub. The nicely sized secondary bedrooms share an updated hall bath. Downstairs in the basement you'll find a convenient finished space with egress window as well as entrance to the 2 car garage and storage area. This community HOA includes exterior maintenance, lawn maintenance and snow removal. All you have to do is move in and enjoy!
Sold for $560,000
Zillow last checked:
Listing updated:
Bought with:
Paula Goy-Severino, 2551967
BHHS Fox & Roach-Blue Bell
Source: Bright MLS,MLS#: PACT2074612
Price history
| Date | Event | Price |
|---|---|---|
| 12/30/2024 | Sold | $560,000-0.5%$255/sqft |
Source:  Bright MLS #PACT2074612 Report a problem Bright MLS #PACT2074612 Report a problem | ||
| 12/2/2024 | Pending sale | $562,900$257/sqft |
Source: Bright MLS #PACT2074612 Report a problem | ||
| 11/25/2024 | Price change | $562,900-1.1%$257/sqft |
Source: Bright MLS #PACT2074612 Report a problem | ||
| 10/22/2024 | Listed for sale | $569,000$259/sqft |
Source: Bright MLS #PACT2074612 Report a problem | ||
| 10/16/2024 | Contingent | $569,000$259/sqft |
Source: Bright MLS #PACT2074612 Report a problem | ||
| 10/9/2024 | Price change | $569,000-3.4%$259/sqft |
Source: Bright MLS #PACT2074612 Report a problem | ||
| 9/19/2024 | Listed for sale | $589,000+59.4%$268/sqft |
Source: Bright MLS #PACT2074612 Report a problem | ||
| 9/6/2018 | Sold | $369,500$168/sqft |
Source: Public Record Report a problem | ||
| 7/20/2018 | Listed for sale | $369,500+6.5%$168/sqft |
Source: Weichert Realtors #1002075698 Report a problem | ||
| 12/1/2016 | Sold | $347,000-0.9%$158/sqft |
Source: Public Record Report a problem | ||
| 10/1/2016 | Price change | $350,000-2.2%$160/sqft |
Source: RE/MAX Town & Country #6851095 Report a problem | ||
| 9/13/2016 | Price change | $357,900-0.6%$163/sqft |
Source: RE/MAX Town & Country #6851095 Report a problem | ||
| 8/29/2016 | Listed for sale | $360,000+9.1%$164/sqft |
Source: RE/MAX Town & Country #6851095 Report a problem | ||
| 2/22/2013 | Listing removed | $330,000$150/sqft |
Source: Owner Report a problem | ||
| 2/12/2013 | Listed for sale | $330,000+4.4%$150/sqft |
Source: Owner Report a problem | ||
| 1/24/2013 | Sold | $316,000-4.2%$144/sqft |
Source: Public Record Report a problem | ||
| 10/12/2012 | Price change | $330,000+6.8%$150/sqft |
Source: Chester County Regional Realty #6122775 Report a problem | ||
| 9/10/2012 | Price change | $309,000-1.9%$141/sqft |
Source: Owner Report a problem | ||
| 9/7/2012 | Price change | $314,900-3.1%$144/sqft |
Source: Owner Report a problem | ||
| 8/9/2012 | Price change | $324,900-1.5%$148/sqft |
Source: Owner Report a problem | ||
| 7/23/2012 | Price change | $329,900-1.5%$150/sqft |
Source: Owner Report a problem | ||
| 7/10/2012 | Listed for sale | $334,900+8%$153/sqft |
Source: Owner Report a problem | ||
| 8/18/2011 | Sold | $310,000-3.1%$141/sqft |
Source: Public Record Report a problem | ||
| 5/16/2011 | Listed for sale | $319,9000%$146/sqft |
Source: Weichert Realtors #5886469 Report a problem | ||
| 12/5/2007 | Sold | $320,000+20.8%$146/sqft |
Source: Public Record Report a problem | ||
| 11/12/2003 | Sold | $264,900+37.8%$121/sqft |
Source: Public Record Report a problem | ||
| 5/7/1999 | Sold | $192,261$88/sqft |
Source: Public Record Report a problem | ||
Nearby homes
- $536,2003 bd2 ba2k sqft409 Lake George Cir, West Chester, PA 19382Off Market
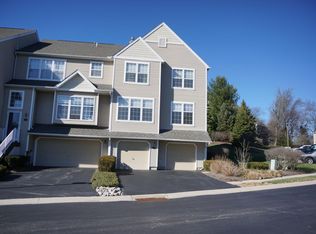
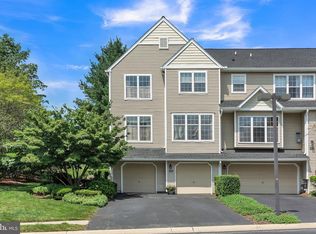
- $599,0003 bd2 ba2.3k sqft405 Lake George Cir, West Chester, PA 19382Off Market
- $546,1003 bd2 ba1.9k sqft403 Lake George Cir, West Chester, PA 19382Off Market
- $594,4004 bd3 ba2.8k sqft401 Lake George Cir, West Chester, PA 19382Off Market
Get a cash offer in 3 minutes
Find out how much your home could sell for in as little as 3 minutes with a no-obligation cash offer.
Estimated market value
$584,700
