This piece of heaven in the foothills of the Blue Ridge Mountains is a private lakefront retreat. Situated on 1.84 acres in the gated golf and fitness community of Cliffs Valley where Club members golf, cycle, swim, and play tennis and pickleball year-round. 407 Lake Hills Lane is a timeless 4 Bedroom cottage thoughtfully designed and created with precision, detail, and expert craftsmanship to enhance it’s beautiful mountain lake setting. -- Enter from the courtyard through the covered porch with natural stone and cedar accents into the foyer to the living room with hand hewn beams framing soaring ceilings and a magnificent natural stone fireplace. Vast windows capture the stunning mountain and lake views which are experienced throughout this home. Striking displays of craftsmanship is evident in custom stone, wrought iron and wood finishes. Australian hardwoods flow through the open floor plan of the main level which opens to the outdoor living spaces of the screened porch and deck creating a seamless flow for entertaining. -- The central chef’s kitchen is fully equipped with 2 pantries, Dacor, Miele, and Monogram appliances, gorgeous custom cabinetry, timeless granite and a 10-foot center island with walnut countertop and a granite baking counter. A convenient kitchen office with glass paneled pocket door offers a custom built-in desk and shelves like those found in the larger Den/Office with coffered ceiling located near the foyer. -- The dining area off the Kitchen opens into the living room and into the screened porch living room with outdoor kitchen and dining where a woodburning fireplace keeps the room comfortable in cooler months, and the hooded gas grill makes outdoor cooking a joy. --The main level Primary Suite is a dream with a luxurious En-Suite including a jetted soaking tub, Travertine tiled shower, heated floors and a covered balcony with fabulous views and a personal spa with sauna and hot tub. -- The staircase with artisan created railing and an LEV elevator lead to a large Family/Rec Room, a 600 bottle, temperature controlled wine cellar, 3 bedrooms with full baths and 2 workshops, and ample storage. -- Stone walkways from the covered patio guide the way to a private lake where kayaking, canoeing, and fishing are enjoyed by the handful of residents with lake front property and their guests. -- 407 Lake Hills Lane is an easy commute to GSP, downtown Greenville and Travelers Rest, SC, as well as Hendersonville, Asheville & Tryon NC. -- A Club membership with access to all 7 Clubs is available as a separate purchase.
Sold for $2,150,000
$2,150,000
407 Lake Hills Ln, Travelers Rest, SC 29690
4beds
5,954sqft
Single Family Residence, Residential
Built in 2007
1.84 Acres Lot
$2,592,400 Zestimate®
$361/sqft
$4,699 Estimated rent
Home value
$2,592,400
$2.26M - $3.01M
$4,699/mo
Zestimate® history
Owner options
List your home for rent
$4,699/mo
Rent Zestimate®
Find your next renter with Zillow Rental Manager. Plus, with online applications, you can quickly screen prospective tenants – for free.
$4,699/mo
Rent Zestimate®
Refinance and save
$10,003/mo
Est. payment
Refinancing to a lower rate could help reduce your monthly payments and save thousands over the life of the loan.
$10,003/mo
Est. payment
Explore your selling options
Work with a Zillow partner agent
Leverage their expertise and Zillow's premium Showcase listings to get your home seen by more buyers.
Get startedList with your own agent
Get your home in front of millions of buyers by listing it on Zillow.
Learn how to do itSell it yourself
Take full control of how buyers see your home on Zillow by listing For Sale by Owner (FSBO).
List your homeWhat's special
Zillow last checked:
Listing updated:
Listed by:
Teresa Jones 864-569-3329,
Coldwell Banker Caine/Williams
Bought with:
JoAnn Roser
Cliffs Realty Sales SC, LLC
Source: Greater Greenville AOR,MLS#: 1535779
Facts & features
Interior
Bedrooms & bathrooms
- Bedrooms: 4
- Bathrooms: 6
- Full bathrooms: 4
- 1/2 bathrooms: 2
- Main level bathrooms: 1
- Main level bedrooms: 1
Rooms
- Room types: Laundry, Office/Study, Workshop, Bonus Room/Rec Room, Wine Cellar, Unfinished Space
Primary bedroom
- Area: 330
- Dimensions: 22 x 15
Bedroom 2
- Area: 270
- Dimensions: 18 x 15
Bedroom 3
- Area: 210
- Dimensions: 15 x 14
Bedroom 4
- Area: 182
- Dimensions: 14 x 13
Primary bathroom
- Features: Dressing Room, Double Sink, Full Bath, Shower-Separate, Tub-Separate, Tub-Jetted, Walk-In Closet(s), Multiple Closets
- Level: Main
Dining room
- Area: 210
- Dimensions: 15 x 14
Kitchen
- Area: 266
- Dimensions: 19 x 14
Living room
- Area: 506
- Dimensions: 23 x 22
Office
- Area: 156
- Dimensions: 13 x 12
Bonus room
- Area: 506
- Dimensions: 23 x 22
Den
- Area: 156
- Dimensions: 13 x 12
Heating
- Electric, Forced Air, Multi-Units, Propane, Damper Controlled, Wood Stove
Cooling
- Central Air, Electric, Multi Units, Damper Controlled
Appliances
- Included: Trash Compactor, Gas Cooktop, Dishwasher, Disposal, Dryer, Freezer, Self Cleaning Oven, Convection Oven, Oven, Refrigerator, Washer, Electric Oven, Ice Maker, Wine Cooler, Double Oven, Warming Drawer, Microwave, Range Hood, Wood Stove, Gas Water Heater
- Laundry: 1st Floor, 2nd Floor, Laundry Closet, Walk-in, Electric Dryer Hookup, Multiple Hookups, Laundry Room
Features
- 2nd Stair Case, Bookcases, High Ceilings, Ceiling Fan(s), Vaulted Ceiling(s), Ceiling Smooth, Tray Ceiling(s), Central Vacuum, Granite Counters, Open Floorplan, Sauna, Walk-In Closet(s), Wet Bar, Countertops-Other, Elevator, Coffered Ceiling(s), Pantry
- Flooring: Carpet, Ceramic Tile, Wood, Stone
- Windows: Insulated Windows, Window Treatments
- Basement: Finished,Walk-Out Access
- Attic: Permanent Stairs,Storage
- Number of fireplaces: 2
- Fireplace features: Gas Log, Gas Starter, Wood Burning, Masonry, Outside
Interior area
- Total structure area: 5,759
- Total interior livable area: 5,954 sqft
Property
Parking
- Total spaces: 3
- Parking features: Attached, Yard Door, Gravel, Driveway
- Attached garage spaces: 3
- Has uncovered spaces: Yes
Features
- Levels: 1+Basement
- Stories: 1
- Patio & porch: Deck, Front Porch, Screened
- Exterior features: Balcony, Outdoor Fireplace, Outdoor Grill
- Has spa: Yes
- Spa features: Private, Bath
- Has view: Yes
- View description: Mountain(s), Water
- Has water view: Yes
- Water view: Water
- Waterfront features: Waterfront, Lake, Water Access
Lot
- Size: 1.84 Acres
- Features: Cul-De-Sac, Mountain, Sloped, Few Trees, Wooded, Sprklr In Grnd-Partial Yd, 1 - 2 Acres
Details
- Parcel number: 0663.0401026.00
- Other equipment: Intercom
Construction
Type & style
- Home type: SingleFamily
- Architectural style: Craftsman
- Property subtype: Single Family Residence, Residential
Materials
- Hardboard Siding, Stone, Synthetic Stucco, Wood Siding
- Foundation: Slab, Basement
- Roof: Architectural,Metal
Condition
- Year built: 2007
Details
- Builder name: Bluestone
Utilities & green energy
- Sewer: Septic Tank
- Water: Public
- Utilities for property: Cable Available
Community & HOA
Community
- Features: Clubhouse, Common Areas, Fitness Center, Gated, Golf, Recreational Path, Playground, Pool, Security Guard, Tennis Court(s), Dog Park, Neighborhood Lake/Pond, Vehicle Restrictions, Walking Trails
- Security: Security System Owned, Smoke Detector(s)
- Subdivision: Cliffs Valley
HOA
- Has HOA: Yes
- Services included: Security, By-Laws
Location
- Region: Travelers Rest
Financial & listing details
- Price per square foot: $361/sqft
- Tax assessed value: $1,196,640
- Annual tax amount: $21,996
- Date on market: 8/24/2024
Price history
| Date | Event | Price |
|---|---|---|
| 10/29/2024 | Sold | $2,150,000-8.5%$361/sqft |
Source:  Greater Greenville AOR #1535779 Report a problem Greater Greenville AOR #1535779 Report a problem | ||
| 9/17/2024 | Contingent | $2,350,000$395/sqft |
Source: Greater Greenville AOR #1535779 Report a problem | ||
| 8/24/2024 | Listed for sale | $2,350,000+64.3%$395/sqft |
Source: Greater Greenville AOR #1535779 Report a problem | ||
| 6/28/2017 | Sold | $1,430,000-9.2%$240/sqft |
Source: Greater Greenville AOR #1332541 Report a problem | ||
| 5/3/2017 | Pending sale | $1,575,000$265/sqft |
Source: Greenville SC #1332541 Report a problem | ||
| 11/3/2016 | Listed for sale | $1,575,000+387%$265/sqft |
Source: Keller Williams Greenville Upstate #1332541 Report a problem | ||
| 5/8/2001 | Sold | $323,400$54/sqft |
Source: Public Record Report a problem | ||
Public tax history
| Year | Property taxes | Tax assessment |
|---|---|---|
| 2024 | $21,996 -1.8% | $1,196,640 |
| 2023 | $22,399 +6.7% | $1,196,640 |
| 2022 | $20,984 +3% | $1,196,640 |
| 2021 | $20,381 -7.4% | $1,196,640 -2.7% |
| 2020 | $22,012 -0.1% | $1,229,640 |
| 2019 | $22,034 +2.2% | $1,229,640 |
| 2018 | $21,562 | $1,229,640 +3555.3% |
| 2017 | $21,562 +332.2% | $33,640 -96% |
| 2016 | $4,989 +3.2% | $841,070 |
| 2015 | $4,836 -0.3% | $841,070 +0.3% |
| 2014 | $4,853 | $838,410 |
| 2013 | -- | $838,410 |
| 2012 | $4,443 | -- |
| 2011 | $4,443 -0.5% | -- |
| 2010 | $4,463 | -- |
| 2009 | -- | -- |
| 2008 | -- | -- |
| 2007 | -- | -- |
| 2006 | -- | -- |
| 2005 | -- | -- |
| 2004 | -- | -- |
| 2003 | -- | -- |
| 2002 | -- | -- |
| 2001 | -- | -- |
Find assessor info on the county website
Neighborhood: The Cliffs Valley
Nearby homes
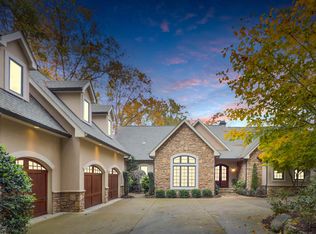
- $2,025,0004 bd6 ba5.4k sqft405 Lake Hills Ln, Travelers Rest, SC 29690Sold
- $561,600-- bd-- ba-- sqft212 Lake Hills Ln, Travelers Rest, SC 29690Off Market
- $1,630,3004 bd5 ba4.6k sqft300 Lake Hills Ln, Travelers Rest, SC 29690Off Market
- $34,0200.81 Acres210 Lake Hills Ln, Travelers Rest, SC 29690Off Market

- $1,586,8004 bd5 ba4.8k sqft403 Lake Hills Ln, Travelers Rest, SC 29690Off Market
- $2,263,2005 bd7 ba6.5k sqft214 Lake Hills Ln, Travelers Rest, SC 29690Off Market
- $105,0000.95 Acres208 Lake Hills Ln, Travelers Rest, SC 29690Sold
- $1,451,3004 bd5 ba3.3k sqft302 Lake Hills Ln, Travelers Rest, SC 29690Off Market
Nearby schools
GreatSchools rating
- 6/10Slater Marietta Elementary SchoolGrades: PK-5Distance: 8.3 mi
- 5/10Northwest Middle SchoolGrades: 6-8Distance: 9.5 mi
- 5/10Travelers Rest High SchoolGrades: 9-12Distance: 11.2 mi
Schools provided by the listing agent
- Elementary: Slater Marietta
- Middle: Northwest
- High: Travelers Rest
Source: Greater Greenville AOR. This data may not be complete. We recommend contacting the local school district to confirm school assignments for this home.
Get a cash offer in 3 minutes
Find out how much your home could sell for in as little as 3 minutes with a no-obligation cash offer.
Estimated market value
$2,592,400
Get a cash offer in 3 minutes
Find out how much your home could sell for in as little as 3 minutes with a no-obligation cash offer.
Estimated market value
$2,592,400
- South Carolina
- Greenville County
- Travelers Rest
- 29690
- The Cliffs Valley
- 407 Lake Hills Ln
Nearby cities
Nearby neighborhoods
Nearby zip codes
Other Travelers Rest Topics
