Step Into Historic Charm at 407 Lakeview Ave, Milford Beautifully preserved 1914 craftsman style home blends timeless craftsmanship with thoughtful updates, offering warmth, character, and the unique appeal only a historic home can provide. Set on a large, oversized in-town lot, this residence features stucco and plaster walls, classic architectural details, and a durable metal roof that adds both longevity and charm. Inside, natural light highlights the home’s authentic real hardwood floors, vintage trim work, and a striking double-sided wood-burning fireplace that anchors both the family room and dining area. A cozy sunroom, featuring windows with a leaded-glass style design, provides a peaceful spot to unwind year-round. The updated kitchen balances modern convenience with historic warmth, showcasing new stainless steel appliances (refrigerator, oven, and sink), butcher block countertops, and a functional layout ideal for everyday cooking. Throughout the home, you'll find a blend of original character and useful upgrades, including a new ceiling fan in the upstairs bedroom. With 3 bedrooms—including an entry-level option—and 2.5 bathrooms featuring tile flooring, the home offers comfort and flexibility for various lifestyles. The primary suite includes a walk-in closet and stall shower for added privacy and convenience. For storage, hobbies, or future expansion, the property boasts a full unfinished basement with excellent space and potential, as well as a two-car detached garage with a full walk-up attic, perfect for additional workspace or seasonal storage. With an expansive driveway, welcoming sidewalks, oil heat, central air conditioning and classic brick exterior accents, this home seamlessly blends historic soul with everyday function. Experience the character, space, and charm that make 407 Lakeview Ave truly one-of-a-kind.
For sale
Price cut: $12.5K (7/9)
$362,500
407 Lakeview Ave, Milford, DE 19963
3beds
2,200sqft
Single Family Residence
Built in 1914
0.36 Acres Lot
$-- Zestimate®
$165/sqft
$-- HOA
What's special
Central air conditioningNew stainless steel appliancesWelcoming sidewalksClassic brick exterior accentsClassic architectural detailsStriking double-sided wood-burning fireplaceNatural light
- 245 days |
- 1,372 |
- 113 |
Zillow last checked:
Listing updated:
Listed by:
Julie Gritton 302-645-1111,
Coldwell Banker Premier - Lewes 3026452881
Source: Bright MLS,MLS#: DESU2098230
Facts & features
Interior
Bedrooms & bathrooms
- Bedrooms: 3
- Bathrooms: 3
- Full bathrooms: 2
- 1/2 bathrooms: 1
- Main level bathrooms: 2
- Main level bedrooms: 1
Rooms
- Room types: Living Room, Dining Room, Sitting Room, Bedroom 2, Bedroom 3, Kitchen, Bedroom 1, Laundry, Other, Bathroom 1, Bathroom 2
Bedroom 1
- Level: Main
- Area: 168 Square Feet
- Dimensions: 14 X 12
Bedroom 2
- Level: Upper
- Area: 225 Square Feet
- Dimensions: 15 X 15
Bedroom 3
- Level: Upper
- Area: 225 Square Feet
- Dimensions: 15 X 15
Bathroom 1
- Level: Upper
Bathroom 2
- Level: Main
Dining room
- Level: Main
- Area: 156 Square Feet
- Dimensions: 12 X 13
Kitchen
- Level: Main
- Area: 182 Square Feet
- Dimensions: 14 X 13
Laundry
- Level: Main
- Area: 182 Square Feet
- Dimensions: 14 X 13
Living room
- Level: Main
- Area: 308 Square Feet
- Dimensions: 22 X 14
Other
- Level: Upper
- Area: 143 Square Feet
- Dimensions: 13 X 11
Sitting room
- Level: Main
Heating
- Baseboard, Forced Air, Oil, Electric
Cooling
- Central Air, Electric
Appliances
- Included: Dryer, Washer, Cooktop, Refrigerator, Dishwasher, Water Heater
- Laundry: In Basement, Dryer In Unit, Washer In Unit, Laundry Room
Features
- Bathroom - Stall Shower, Ceiling Fan(s), Dining Area, Entry Level Bedroom, Family Room Off Kitchen, Floor Plan - Traditional, Walk-In Closet(s), Dry Wall, Plaster Walls
- Flooring: Hardwood, Vinyl, Wood
- Windows: Storm Window(s)
- Basement: Full,Unfinished,Walk-Out Access,Side Entrance
- Number of fireplaces: 1
- Fireplace features: Double Sided, Decorative
Interior area
- Total structure area: 3,000
- Total interior livable area: 2,200 sqft
- Finished area above ground: 2,200
- Finished area below ground: 0
Video & virtual tour
Property
Parking
- Total spaces: 8
- Parking features: Garage Faces Front, Oversized, Asphalt, Driveway, Detached
- Garage spaces: 2
- Uncovered spaces: 6
Accessibility
- Accessibility features: Doors - Swing In
Features
- Levels: Three
- Stories: 3
- Patio & porch: Porch
- Exterior features: Sidewalks
- Pool features: None
- Has view: Yes
- View description: Garden, City, Street, Trees/Woods
- Frontage type: Road Frontage
Lot
- Size: 0.36 Acres
- Dimensions: 83.00 x 169.00
- Features: Cleared, Landscaped, Rear Yard, Downtown
Details
- Additional structures: Above Grade, Below Grade
- Parcel number: 13003.082.00
- Zoning: TN
- Special conditions: Standard
Construction
Type & style
- Home type: SingleFamily
- Architectural style: Craftsman,Traditional
- Property subtype: Single Family Residence
Materials
- Stick Built, Brick
- Foundation: Block
- Roof: Shingle
Condition
- Good
- New construction: No
- Year built: 1914
- Major remodel year: 2025
Utilities & green energy
- Electric: 200+ Amp Service
- Sewer: Public Sewer
- Water: Public
- Utilities for property: Cable Available, Electricity Available, Phone Available, Sewer Available, Water Available
Community & HOA
Community
- Security: Main Entrance Lock
- Subdivision: None Available
HOA
- Has HOA: No
Location
- Region: Milford
Financial & listing details
- Price per square foot: $165/sqft
- Tax assessed value: $289,100
- Annual tax amount: $1,668
- Date on market: 11/18/2025
- Listing agreement: Exclusive Right To Sell
- Listing terms: Conventional,FHA,Cash,VA Loan
- Inclusions: Detached Garage
- Ownership: Fee Simple
- Road surface type: Paved
Estimated market value
Not available
Estimated sales range
Not available
Not available
Price history
| Date | Event | Price |
|---|---|---|
| 7/9/2026 | Price change | $362,500-3.3%$165/sqft |
Source:  Bright MLS #DESU2098230 Report a problem Bright MLS #DESU2098230 Report a problem | ||
| 4/14/2026 | Price change | $375,000-2%$170/sqft |
Source: Bright MLS #DESU2098230 Report a problem | ||
| 3/23/2026 | Price change | $382,500-4.1%$174/sqft |
Source: Bright MLS #DESU2098230 Report a problem | ||
| 1/16/2026 | Price change | $399,000-3.9%$181/sqft |
Source: Bright MLS #DESU2098230 Report a problem | ||
| 11/18/2025 | Listed for sale | $415,000+31823.1%$189/sqft |
Source: Bright MLS #DESU2098230 Report a problem | ||
| 7/1/2016 | Sold | $1,300-99.4%$1/sqft |
Source: Agent Provided Report a problem | ||
| 3/10/2016 | Price change | $215,000-6.5%$98/sqft |
Source: Marvel Agency #6676725 Report a problem | ||
| 11/20/2015 | Listed for sale | $229,900$105/sqft |
Source: Marvel Agency #6676725 Report a problem | ||
Public tax history
| Year | Property taxes | Tax assessment |
|---|---|---|
| 2025 | $887 +3.1% | $144,550 +800.6% |
| 2024 | $860 -3.7% | $16,050 |
| 2023 | $892 +1.5% | $16,050 |
| 2022 | $879 -1.1% | $16,050 |
| 2021 | $889 -0.3% | $16,050 |
| 2020 | $892 | $16,050 |
| 2019 | $892 -0.8% | $16,050 |
| 2018 | $899 -0.5% | $16,050 |
| 2017 | $903 -8.8% | $16,050 |
| 2016 | $991 +42.2% | $16,050 |
| 2015 | $697 +3.5% | $16,050 |
| 2014 | $673 -2.2% | $16,050 |
| 2013 | $689 +3.2% | $16,050 |
| 2012 | $667 -5.7% | $16,050 |
| 2011 | $708 | $16,050 |
| 2010 | $708 +4.4% | $16,050 |
| 2009 | $678 | $16,050 |
| 2008 | -- | -- |
| 2007 | -- | -- |
| 2006 | -- | -- |
| 2005 | -- | -- |
| 2003 | -- | -- |
| 2002 | -- | -- |
| 2001 | -- | -- |
Find assessor info on the county website
Monthly payment
Est. payment
Payment breakdown
Explore the cost of this home by adjusting the details. Changes won't be saved.Climate risks
Neighborhood: 19963
Nearby schools
GreatSchools rating
- 6/10Mispillion ElementaryGrades: 1-5Distance: 1.1 mi
- 3/10Milford Central AcademyGrades: 6-8Distance: 1.7 mi
- 5/10Milford Senior High SchoolGrades: 9-12Distance: 1.6 mi
Schools provided by the listing agent
- District: Milford
Source: Bright MLS. This data may not be complete. We recommend contacting the local school district to confirm school assignments for this home.
- $378,7003 bd-- ba2.8k sqft405 Lakeview Ave, Milford, DE 19963Off Market
- $---- bd-- ba2k sqft505 Lakeview Ave, Milford, DE 19963Off Market
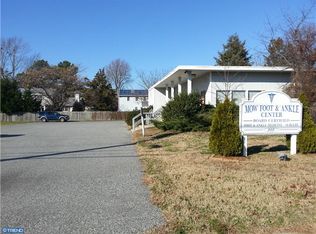
- $376,4003 bd-- ba2.2k sqft409 Lakeview Ave, Milford, DE 19963Off Market
- $337,1004 bd-- ba2.4k sqft410 Lakeview Ave, Milford, DE 19963Off Market
- $302,1004 bd2 ba2k sqft501 Lakeview Ave, Milford, DE 19963Off Market
- $550,7004 bd4 ba3.1k sqft403 Lakeview Ave, Milford, DE 19963Off Market
- $343,8003 bd-- ba2.8k sqft408 Lakeview Ave, Milford, DE 19963Off Market
- $316,5003 bd-- ba1.9k sqft406 Lakeview Ave, Milford, DE 19963Off Market
A local agent can set up tours, give advice and negotiate with sellers.
A local lender can help you make sure your offer is ready when you are.
Similar homes
- $380,0003 bd3 ba1.1k sqftNone Available, Milford, DE 19963For Sale
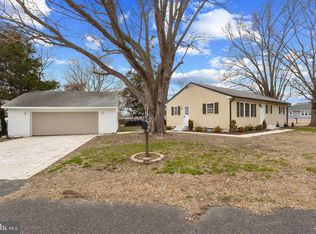
 MLS ID #DESU2106610, Briana McKnight, KW Empower. Bright MLS
 - $425,0004 bd3 ba2.2k sqftNone Available, Milford, DE 19963For Sale
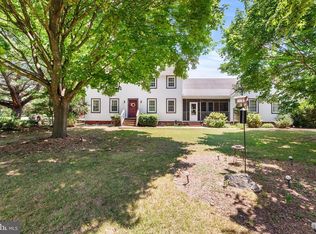 MLS ID #DESU2114260, Kelley Johnson, Redfin Corp. Bright MLS
 - $355,0003 bd2 ba1.3k sqftNone, Milford, DE 19963For Sale
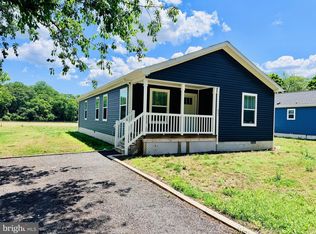 MLS ID #DEKT2048876, Christy Wilkins, Keller Williams Realty Central-Delaware. Bright MLS
 - $313,8003 bd1 ba1.4k sqftNone, Milford, DE 19963For Sale
 MLS ID #DEKT2045734, Steven Schmidt, RE/MAX Horizons. Bright MLS
 - $440,0003 bd3 ba2k sqftNone Available, Milford, DE 19963For SaleMLS ID #DESU2110144, Kara May, Iron Valley Real Estate at The Beach. Bright MLS
- $374,9004 bd2 ba1.4k sqftNone Available, Milford, DE 19963For SaleMLS ID #DESU2111872, Rachel Cooper, Berkshire Hathaway HomeServices PenFed Realty. Bright MLS
- $450,0004 bd3 ba2.5k sqftNone Available, Milford, DE 19963For SaleMLS ID #DESU2114020, Chris Burgos, Keller Williams Realty Central-Delaware. Bright MLS
- $349,9003 bd2 ba1.7k sqftNone Available, Lincoln, DE 19960For SaleMLS ID #DESU2099126, Donna Watson, The Watson Realty Group, LLC. Bright MLS
- $479,5004 bd3 ba2.9k sqftNone Available, Milford, DE 19963For SaleMLS ID #DESU2114332, Russell Griffin, Keller Williams Realty. Bright MLS
- $500,0005 bd4 ba2k sqftNone Available, Milford, DE 19963For SaleMLS ID #DEKT2048584, Jemimah Chuks, EXP Realty, LLC. Bright MLS
- $369,0004 bd3 ba1.9k sqftNone Available, Felton, DE 19943For SaleMLS ID #DEKT2048574, Anthony Lapinsky, First Coast Realty LLC. Bright MLS
- $389,0003 bd3 ba1.8k sqftNone Available, Harrington, DE 19952For SaleMLS ID #DEKT2047834, BRENDA RAMBO, RE/MAX Advantage Realty. Bright MLS
- $399,9003 bd2 ba1.7k sqftNone Available, Lincoln, DE 19960For SaleMLS ID #DESU2115812, Dan Shainsky, Coldwell Banker Realty. Bright MLS
- $380,0004 bd3 ba1.7k sqftNone Available, Milton, DE 19968For SaleMLS ID #DESU2112332, Courtney Gallagher, Keller Williams Realty Central-Delaware. Bright MLS
- $299,9903 bd2 ba1.1k sqftNone Available, Milford, DE 19963For SaleMLS ID #DESU2112776, Dustin Parker, The Parker Group. Bright MLS
- $375,0003 bd2 ba2.2k sqftNone Available, Bridgeville, DE 19933For SaleMLS ID #DESU2115598, Ed Adams, Century 21 Gold Key Realty. Bright MLS
- $450,0003 bd2 ba1.7k sqftNone Available, Lincoln, DE 19960For SaleMLS ID #DESU2116250, Ryan McCoy, Coldwell Banker Realty. Bright MLS
- $300,0004 bd1 ba1.3k sqftNone Available, Lincoln, DE 19960For SaleMLS ID #DESU2115352, Austin Gardner-Bowler, Myers Realty. Bright MLS
- $399,9004 bd2 ba1.9k sqftNone, Felton, DE 19943For SaleMLS ID #DEKT2048646, Laura Walker, Walker Realty Group LLC. Bright MLS
- $369,9003 bd4 ba2.2k sqftNone Available, Dover, DE 19901For SaleMLS ID #DEKT2045998, Faren Brown, Keller Williams Realty Central-Delaware. Bright MLS
