One or more photo(s) has been virtually staged. Welcome to your own private retreat in the sought after Venice Golf & Country Club, where luxury meets leisure. Nestled along the 13th fairway, this custom built residence offers an unparalleled lifestyle. With some updates, you can make it your own! As you step inside this 3 bedroom, 3 bath home, you're greeted by 12- foot ceilings and an expansive open floor plan that seamlessly blends formal living and dining areas, ideal for entertaining guests or relaxing with family and friends. The living room, family room and owner’s ensuite all open onto the lanai. The oversized lanai features a pool and spa, providing a serene backdrop for relaxing evenings or hosting outdoor gatherings with sunset views of the golf course. The kitchen features a breakfast bar and nook, all-new appliances (installed in 2024), abundant cabinets, and overlooks the family room, perfect for casual gatherings. The owners’ suite is a retreat unto itself, featuring a spacious bedroom, dual sinks, an ensuite bathroom, and a generously sized walk-in closet. The second bedroom is its own ensuite tucked away in the back of the home, providing privacy for guests. The third bedroom, which also makes a great office or den, is next to the third full bathroom. Additional features include generous storage, a 2-car garage AND a side entry golf cart garage for added convenience. Upgrades include a barrel tile roof installed in 2017, a new cage and screen in 2023, and repiping in 2006, ensuring peace of mind for years to come. Beyond the home itself, Venice Golf & Country Club is a private, member owned, Audubon geo-certified community. MEMBERSHIP IS MANDATORY. In addition to the 18-hole championship golf course and tennis facilities the community offers so much more! Enjoy lunch or dinner in the newly refreshed clubhouse with outdoor dining and bar and a brand new Wellness Center offering classes, spa services and fitness training. Additional activities include Bocce, pickleball and a large pool with swim lanes. Whatever your passion, this community offers the perfect blend of elegance and resort-style living. VGCC is just 5 miles from historic downtown Venice and Venice beach and offers easy access to shopping and entertainment options. Don’t miss the opportunity to make this your dream home!
Sold for $570,000
$570,000
407 LANSBROOK DRIVE, VENICE, FL 34292
3beds
2,503sqft
Single Family Residence
Built in 1996
10,590 Square Feet Lot
$646,200 Zestimate®
$228/sqft
$4,374 Estimated rent
Home value
$646,200
$595,000 - $704,000
$4,374/mo
Zestimate® history
Owner options
List your home for rent
$4,374/mo
Rent Zestimate®
Find your next renter with Zillow Rental Manager. Plus, with online applications, you can quickly screen prospective tenants – for free.
$4,374/mo
Rent Zestimate®
Refinance and save
$4,869/mo
Est. payment
Refinancing to a lower rate could help reduce your monthly payments and save thousands over the life of the loan.
$4,869/mo
Est. payment
Explore your selling options
Work with a Zillow partner agent
Leverage their expertise and Zillow's premium Showcase listings to get your home seen by more buyers.
Get startedList with your own agent
Get your home in front of millions of buyers by listing it on Zillow.
Learn how to do itSell it yourself
Take full control of how buyers see your home on Zillow by listing For Sale by Owner (FSBO).
List your homeWhat's special
Zillow last checked:
Listing updated:
Listed by:
Ann Glaves 941-500-2488,
SIGNATURE PREMIER PROPERTIES LLC 941-362-4100
Bought with:
Debi Cohoon, 3371802
PREMIER SOTHEBYS INTL REALTY
Source: Stellar MLS,MLS#: A4618171 Originating MLS: Sarasota - Manatee
Originating MLS: Sarasota - Manatee
Facts & features
Interior
Bedrooms & bathrooms
- Bedrooms: 3
- Bathrooms: 3
- Full bathrooms: 3
Primary bedroom
- Features: Ceiling Fan(s), Walk-In Closet(s)
- Level: First
- Dimensions: 18x15
Bedroom 2
- Features: Built-in Closet
- Level: First
- Dimensions: 14.5x12
Primary bathroom
- Features: Tub with Separate Shower Stall
- Level: First
- Dimensions: 14x11
Bathroom 2
- Features: Tub With Shower
- Level: First
- Dimensions: 8x6
Bathroom 3
- Features: Ceiling Fan(s), Built-in Closet
- Level: First
- Dimensions: 15x11
Bathroom 3
- Features: Tub With Shower
- Level: First
- Dimensions: 9x5
Dinette
- Level: First
- Dimensions: 8x8
Dining room
- Level: First
- Dimensions: 12x11
Family room
- Features: Ceiling Fan(s)
- Level: First
- Dimensions: 16x14
Kitchen
- Features: Breakfast Bar
- Level: First
- Dimensions: 15x13
Living room
- Features: Ceiling Fan(s)
- Level: First
- Dimensions: 18x14
Heating
- Electric
Cooling
- Central Air
Appliances
- Included: Dishwasher, Disposal, Dryer, Electric Water Heater, Ice Maker, Microwave, Range, Refrigerator, Washer
- Laundry: Laundry Room
Features
- Ceiling Fan(s), Crown Molding, Eating Space In Kitchen, High Ceilings, Kitchen/Family Room Combo, Living Room/Dining Room Combo, Open Floorplan, Solid Surface Counters, Split Bedroom, Walk-In Closet(s)
- Flooring: Carpet, Tile
- Doors: Sliding Doors
- Windows: Blinds, Window Treatments
- Has fireplace: No
Interior area
- Total structure area: 3,451
- Total interior livable area: 2,503 sqft
Property
Parking
- Total spaces: 3
- Parking features: Garage - Attached
- Attached garage spaces: 3
Features
- Levels: One
- Stories: 1
- Exterior features: Irrigation System, Lighting
- Has private pool: Yes
- Pool features: In Ground, Lighting, Screen Enclosure
- Has spa: Yes
- Spa features: In Ground
- Has view: Yes
- View description: Golf Course
Lot
- Size: 10,590 Square Feet
- Features: In County, Landscaped, Level, On Golf Course, Sidewalk
Details
- Parcel number: 0420110004
- Zoning: RSF3
- Special conditions: None
Construction
Type & style
- Home type: SingleFamily
- Property subtype: Single Family Residence
Materials
- Concrete, Stucco
- Foundation: Slab
- Roof: Tile
Condition
- New construction: No
- Year built: 1996
Utilities & green energy
- Sewer: Public Sewer
- Water: Public
- Utilities for property: Cable Available, Electricity Connected, Public, Sewer Connected, Sprinkler Recycled, Water Connected
Community & HOA
Community
- Features: Clubhouse, Deed Restrictions, Fitness Center, Gated Community - Guard, Golf Carts OK, Golf, Irrigation-Reclaimed Water, Pool, Restaurant, Sidewalks
- Pet fee: $0 monthly
- Subdivision: VENICE GOLF & COUNTRY CLUB
HOA
- Has HOA: Yes
- Amenities included: Clubhouse, Fence Restrictions, Fitness Center, Gated, Golf Course, Maintenance, Pool, Recreation Facilities
- Services included: 24-Hour Guard, Reserve Fund, Maintenance Grounds, Manager, Private Road, Recreational Facilities
- HOA fee: $949 monthly
- HOA name: AMI/Christine Goerz
- HOA phone: 941-496-8482
- Second HOA name: VGCC Master Association
Location
- Region: Venice
Financial & listing details
- Price per square foot: $228/sqft
- Tax assessed value: $514,900
- Annual tax amount: $8,237
- Date on market: 7/29/2024
- Cumulative days on market: 12 days
- Listing terms: Cash,Conventional
- Ownership: Fee Simple
- Total actual rent: 0
- Electric utility on property: Yes
- Road surface type: Asphalt
Price history
| Date | Event | Price |
|---|---|---|
| 9/5/2024 | Sold | $570,000-4.2%$228/sqft |
Source:  Stellar MLS #A4618171 Report a problem Stellar MLS #A4618171 Report a problem | ||
| 8/11/2024 | Pending sale | $595,000$238/sqft |
Source: Stellar MLS #A4618171 Report a problem | ||
| 7/29/2024 | Listed for sale | $595,000$238/sqft |
Source: Stellar MLS #A4618171 Report a problem | ||
Public tax history
| Year | Property taxes | Tax assessment |
|---|---|---|
| 2025 | $6,309 -15.1% | $514,900 -11.6% |
| 2024 | $7,430 -9.8% | $582,400 -11.1% |
| 2023 | $8,237 +93.9% | $655,100 +89% |
| 2022 | $4,247 +2.2% | $346,643 +3% |
| 2021 | $4,154 -0.2% | $336,547 +1.4% |
| 2020 | $4,163 -0.9% | $331,900 -2% |
| 2019 | $4,199 | $338,800 -2.6% |
| 2018 | $4,199 -2.2% | $347,716 +6% |
| 2017 | $4,291 +2.4% | $328,184 -3.2% |
| 2016 | $4,191 +1.8% | $339,200 +6.3% |
| 2015 | $4,118 -10.5% | $319,200 -5.1% |
| 2014 | $4,599 -7.8% | $336,500 |
| 2013 | $4,987 +8.8% | $336,500 +8.5% |
| 2012 | $4,586 -1.3% | $310,100 -3.1% |
| 2011 | $4,645 -12.5% | $320,100 -11% |
| 2010 | $5,309 -9.5% | $359,700 -1.7% |
| 2009 | $5,864 | $366,100 -15.3% |
| 2008 | $5,864 -15.3% | $432,300 -15.6% |
| 2007 | $6,921 | $512,200 +2% |
| 2006 | -- | $502,200 +26.6% |
| 2005 | -- | $396,800 +13.5% |
| 2004 | $5,565 -3.2% | $349,700 -0.2% |
| 2003 | $5,747 +7.1% | $350,500 +7.7% |
| 2002 | $5,368 +7.6% | $325,300 +2% |
| 2001 | $4,986 +0.8% | $318,900 +0.8% |
| 2000 | $4,947 | $316,500 |
Find assessor info on the county website
Neighborhood: 34292
Nearby homes
- $685,8003 bd3 ba2.6k sqft405 Lansbrook Dr, Venice, FL 34292Off Market
- $623,5003 bd2 ba2.5k sqft409 Lansbrook Dr, Venice, FL 34292Off Market
- $932,8004 bd3 ba3.3k sqft408 Lansbrook Dr, Venice, FL 34292Off Market
- $682,3004 bd3 ba2.6k sqft411 Lansbrook Dr, Venice, FL 34292Off Market
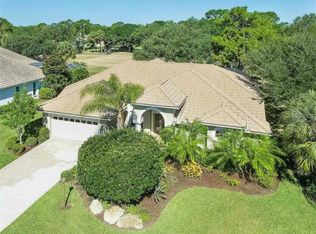
- $1,195,0004 bd4 ba3.2k sqft403 Lansbrook Dr, Venice, FL 34292For Sale
- $734,5004 bd2 ba2.4k sqft406 Lansbrook Dr, Venice, FL 34292Off Market
- $793,4003 bd3 ba3k sqft410 Lansbrook Dr, Venice, FL 34292Off Market
- $755,8003 bd3 ba2.7k sqft404 Lansbrook Dr, Venice, FL 34292Off Market
Nearby schools
GreatSchools rating
- 9/10Taylor Ranch Elementary SchoolGrades: PK-5Distance: 2.5 mi
- 7/10Venice Middle SchoolGrades: 6-8Distance: 0.7 mi
- 7/10Venice Senior High SchoolGrades: 9-12Distance: 4.8 mi
Schools provided by the listing agent
- Elementary: Venice Elementary
- Middle: Venice Area Middle
- High: Venice Senior High
Source: Stellar MLS. This data may not be complete. We recommend contacting the local school district to confirm school assignments for this home.
Get a cash offer in 3 minutes
Find out how much your home could sell for in as little as 3 minutes with a no-obligation cash offer.
Estimated market value
$646,200
Get a cash offer in 3 minutes
Find out how much your home could sell for in as little as 3 minutes with a no-obligation cash offer.
Estimated market value
$646,200
- Florida
- Sarasota County
- Venice
- 34292
- 407 LANSBROOK DRIVE
