Skip main navigation
Sold for $965,000
  • $965,000

    407 Laurel Creek Blvd, Moorestown, NJ 08057

    4beds
    3,010sqft
    Single Family Residence
    Built in 1999
    -- sqft lot
    $1,039,300 Zestimate®
    $321/sqft
    $4,827 Estimated rent

    Home value

    $1,039,300

    $977,000 - $1.11M

    $4,827/mo

    Zestimate® history
    Loading
    Loading...

    Owner options

    List your home for rent

    $4,827/mo

    Rent Zestimate®

    Find your next renter with Zillow Rental Manager. Plus, with online applications, you can quickly screen prospective tenants – for free.

    Learn more

    $4,827/mo

    Rent Zestimate®

    Refinance and save

    $6,773/mo

    Est. payment

    Refinancing to a lower rate could help reduce your monthly payments and save thousands over the life of the loan.

    See today's rates

    $6,773/mo

    Est. payment

    Explore your selling options

    Work with a Zillow partner agent

    Leverage their expertise and Zillow's premium Showcase listings to get your home seen by more buyers.

    Get started

    List with your own agent

    Get your home in front of millions of buyers by listing it on Zillow.

    Learn how to do it

    Sell it yourself

    Take full control of how buyers see your home on Zillow by listing For Sale by Owner (FSBO).

    List your home

    What's special

    Marble-surround gas fireplaceFinished basementSoaring cathedral ceilingsRecessed lightingFull breakfast areaBay windowGas stovetop
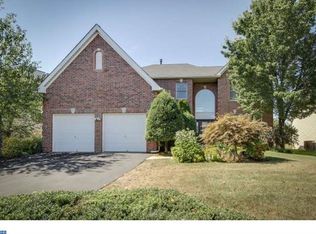
    Welcome to 407 Laurel Creek Blvd—an elegant Rittenhouse-model home in the highly sought-after Laurel Creek community of Moorestown. Overlooking the picturesque golf course, this Toll Brothers built residence features Brazilian cherry hardwood floors throughout the main level, a dramatic two-story foyer with a sweeping staircase, leading to the 2nd floor loft area, and a sunlit great room w/soaring cathedral ceilings, grand Palladian windows and a marble-surround gas fireplace. The formal dining rm w/crown molding & chair rail, flowing seamlessly from the great room and kitchen is ideal for entertaining, while the gourmet kitchen boasts a full breakfast area w/bay window, large pantry, and sliding glass doors that open to an expansive deck w/ a built-in pergola—perfect for outdoor dining & relaxation. Stainless steel appliances featuring a built-in wall oven & microwave, along w/the gas stovetop, spacious countertops and cabinetry provide for the prime cooking experience. A private study with French doors offers a quiet workspace for your office. The expansive first-floor primary suite w/a double wide walk-in closet, suggests a peaceful retreat with a luxurious ensuite bath w/jacuzzi tub, separate shower, private water closet, and double vanity. The main level also includes a convenient half bath and laundry rm w/direct access to the two-car garage. Upstairs, you’ll find three additional well-appointed bedrooms, generous in size and with ample closet space, as well as a full hall bath. In addition, the one bedrm offers your family or guests their own private bath and walk-in closet. The loft area is large enough to make this the perfect computer workspace or sitting area. However, you’ll definitely want to come down to the 1400 sq ft lower level with a finished basement, adding so much versatility w/ample space for a home theater, workout area, and/or game room. Plus there’s closed door storage and a utility room. Additional home highlights include recessed lighting, ceiling fans, crown moldings, transom windows, attic storage, and a professionally landscaped yard with an underground sprinkler system. What’s more, the home provides dual zone HVAC and an Aquasana water filtration system. Located in the top-rated Moorestown school district and just minutes from shopping and dining at Centerton Square and the Moorestown Mall. Nearby Rte 295, the Jersey turnpike and Rte 38 allow for easy commuter access. This excellent home combines timeless sophistication with modern comfort and convenience in one of the area’s premier neighborhoods.

    Zillow last checked:

    Listing updated:

    Listed by:

    Candace Lowden 609-410-1338,

    Century 21 Alliance-Cherry Hill

    Bought with:

    Raki Desai, 1971497

    Keller Williams Realty - Cherry Hill

    Source: Bright MLS,MLS#: NJBL2088496MLS Logo

    Facts & features

    Interior

    Bedrooms & bathrooms
    • Bedrooms: 4
    • Bathrooms: 4
    • Full bathrooms: 3
    • 1/2 bathrooms: 1
    • Main level bathrooms: 2
    • Main level bedrooms: 1
    Rooms
    • Room types: Dining Room, Primary Bedroom, Bedroom 2, Bedroom 3, Bedroom 4, Kitchen, Game Room, Foyer, Breakfast Room, Exercise Room, Great Room, Laundry, Loft, Office, Storage Room, Utility Room, Media Room, Primary Bathroom
    Primary bedroom
    • Features: Walk-In Closet(s), Attached Bathroom, Bathroom - Jetted Tub, Bathroom - Stall Shower
    • Level: Main
    • Area: 312 Square Feet
    • Dimensions: 24 x 13
    Bedroom 2
    • Features: Walk-In Closet(s), Attached Bathroom
    • Level: Upper
    • Area: 192 Square Feet
    • Dimensions: 16 x 12
    Bedroom 3
    • Level: Upper
    • Area: 132 Square Feet
    • Dimensions: 12 x 11
    Bedroom 4
    • Features: Attic - Access Panel
    • Level: Upper
    • Area: 143 Square Feet
    • Dimensions: 13 x 11
    Primary bathroom
    • Level: Main
    Breakfast room
    • Level: Main
    • Area: 182 Square Feet
    • Dimensions: 13 x 14
    Dining room
    • Level: Main
    • Area: 196 Square Feet
    • Dimensions: 14 x 14
    Exercise room
    • Level: Lower
    Foyer
    • Level: Main
    Game room
    • Level: Lower
    Great room
    • Features: Fireplace - Gas, Flooring - Wood, Cathedral/Vaulted Ceiling, Recessed Lighting
    • Level: Main
    • Area: 414 Square Feet
    • Dimensions: 23 x 18
    Kitchen
    • Features: Eat-in Kitchen, Kitchen - Gas Cooking, Pantry
    • Level: Main
    • Area: 312 Square Feet
    • Dimensions: 26 x 12
    Laundry
    • Level: Main
    Loft
    • Level: Upper
    • Area: 154 Square Feet
    • Dimensions: 14 x 11
    Media room
    • Level: Lower
    Office
    • Level: Main
    • Area: 121 Square Feet
    • Dimensions: 11 x 11
    Storage room
    • Level: Lower
    • Area: 352 Square Feet
    • Dimensions: 32 x 11
    Utility room
    • Level: Lower
    Heating
    • Forced Air, Zoned, Natural Gas
    Cooling
    • Central Air, Zoned, Electric
    Appliances
    • Included: Microwave, Cooktop, Dishwasher, Energy Efficient Appliances, Oven, Refrigerator, Stainless Steel Appliance(s), Washer, Dryer, Water Treat System, Gas Water Heater
    • Laundry: Main Level, Laundry Room
    Features
    • Open Floorplan, Eat-in Kitchen, Breakfast Area, Pantry, Recessed Lighting, Crown Molding, Ceiling Fan(s), Entry Level Bedroom, Walk-In Closet(s), Primary Bath(s), Bathroom - Stall Shower, Attic, 9'+ Ceilings, Cathedral Ceiling(s)
    • Flooring: Hardwood, Tile/Brick, Carpet
    • Doors: Six Panel, French Doors
    • Windows: Bay/Bow, Transom, Palladian, Energy Efficient, Window Treatments
    • Basement: Finished,Concrete,Shelving
    • Has fireplace: No
    Interior area
    • Total structure area: 3,010
    • Total interior livable area: 3,010 sqft
    • Finished area above ground: 3,010
    • Finished area below ground: 0

    Property

    Parking
    • Total spaces: 4
    • Parking features: Garage Faces Front, Inside Entrance, Storage, Garage Door Opener, Driveway, Asphalt, Attached
    • Garage spaces: 2
    • Uncovered spaces: 2
    Accessibility
    • Accessibility features: None
    Features
    • Levels: Two
    • Stories: 2
    • Patio & porch: Deck
    • Exterior features: Underground Lawn Sprinkler, Lighting
    • Pool features: None
    • Has spa: Yes
    • Spa features: Bath
    • Has view: Yes
    • View description: Golf Course, Street
    Lot
    • Dimensions: 71.00 x 0.00
    • Features: Front Yard, SideYard(s), Rear Yard, Irregular Lot, Adjoins Golf Course
    Details
    • Additional structures: Above Grade, Below Grade
    • Parcel number: 220930000012
    • Zoning: RES
    • Special conditions: Standard

    Construction

    Type & style
    • Home type: SingleFamily
    • Architectural style: Traditional
    • Property subtype: Single Family Residence
    Materials
    • Stucco
    • Foundation: Concrete Perimeter
    • Roof: Shingle
    Condition
    • Very Good,Good
    • New construction: No
    • Year built: 1999
    Details
    • Builder model: Rittenhouse
    • Builder name: Toll Brothers

    Utilities & green energy

    • Electric: 200+ Amp Service
    • Sewer: Public Sewer
    • Water: Public
    • Utilities for property: Underground Utilities, Fiber Optic

    Community & HOA

    Community
    • Security: Security System, Smoke Detector(s)
    • Subdivision: Laurel Creek
    HOA
    • Has HOA: No
    Location
    • Region: Moorestown
    • Municipality: MOORESTOWN TWP

    Financial & listing details

    • Price per square foot: $321/sqft
    • Tax assessed value: $561,800
    • Annual tax amount: $15,938
    • Date on market: 6/21/2025
    • Listing agreement: Exclusive Right To Sell
    • Listing terms: Cash,Conventional,FHA,VA Loan
    • Inclusions: Washer, Dryer, Kitchen Refrigerator, 2nd Refrigerator In Garage As-is
    • Exclusions: None
    • Ownership: Fee Simple

    Price history

    DateEventPrice
    8/18/2025Sold$965,000-1.5%$321/sqft
    Source: Bright MLS #NJBL2088496 Report a problem
    7/24/2025Pending sale$980,000$326/sqft
    Source: Bright MLS #NJBL2088496 Report a problem
    6/21/2025Listed for sale$980,000+35.2%$326/sqft
    Source: Bright MLS #NJBL2088496 Report a problem
    9/15/2022Sold$725,000-1.4%$241/sqft
    Source: Bright MLS #NJBL2029866 Report a problem
    8/19/2022Pending sale$735,000$244/sqft
    Source: Bright MLS #NJBL2029866 Report a problem
    8/16/2022Contingent$735,000$244/sqft
    Source: Bright MLS #NJBL2029866 Report a problem
    8/9/2022Price change$735,000-2%$244/sqft
    Source: Bright MLS #NJBL2029866 Report a problem
    7/15/2022Listed for sale$750,000+16.3%$249/sqft
    Source: Bright MLS #NJBL2029866 Report a problem
    9/1/2009Sold$645,000-6.2%$214/sqft
    Source: Public Record Report a problem
    3/11/2009Listing removed$687,500$228/sqft
    Source: Prudential Real Estate #5491502 Report a problem
    3/2/2009Listed for sale$687,500$228/sqft
    Source: Prudential Real Estate #5491502 Report a problem
    12/23/2008Listing removed$687,500$228/sqft
    Source: Prudential Real Estate #5071511 Report a problem
    10/26/2008Price change$687,500-1.4%$228/sqft
    Source: Prudential Real Estate #5071511 Report a problem
    7/25/2008Price change$697,500-2.8%$232/sqft
    Source: Prudential Real Estate #5071511 Report a problem
    5/29/2008Listed for sale$717,900+99.4%$239/sqft
    Source: Prudential Real Estate #5071511 Report a problem
    4/23/1999Sold$359,975$120/sqft
    Source: Public Record Report a problem

    Public tax history

    YearProperty taxesTax assessment
    2025$15,688 +3.2%$561,800
    2024$15,205 $561,800
    2023-- $561,800
    2022$15,298 +1.3%$561,800
    2021$15,096 +2.4%$561,800
    2020$14,736 +2.8%$561,800
    2019$14,337 -0.9%$561,800
    2018$14,461 +0.4%$561,800
    2017$14,410 +1.2%$561,800
    2016$14,236 +5.3%$561,800
    2015$13,517 +2.3%$561,800
    2014$13,219 +0.1%$561,800
    2013$13,199 +0.4%$561,800 -14.9%
    2012$13,147 +0.9%$660,300
    2011$13,028 +1.5%$660,300
    2010$12,830 +3.2%$660,300
    2009$12,427 -8.2%$660,300
    2008$13,534 +3.5%$660,300 +118%
    2007$13,073 +5%$302,900
    2006$12,446 +12.2%$302,900
    2005$11,096 +6.7%$302,900 +7%
    2004$10,403 $283,000
    2003-- $283,000
    2002-- $283,000
    2001-- $283,000
    Find assessor info on the county website

    Neighborhood: 08057

    Nearby schools

    GreatSchools rating
    Schools provided by the listing agent
    • District: Moorestown Township Public Schools

    Source: Bright MLS. This data may not be complete. We recommend contacting the local school district to confirm school assignments for this home.

    Get a cash offer in 3 minutes
    Find out how much your home could sell for in as little as 3 minutes with a no-obligation cash offer.
    Estimated market value
    $1,039,300
    Get a cash offer in 3 minutes
    Find out how much your home could sell for in as little as 3 minutes with a no-obligation cash offer.
    Estimated market value
    $1,039,300