'The Gardens in Rhinebeck' offers luxury condo Living in Rhinebeck, NY minutes from it Historic Village, situated on rolling meadows dotted with quaint ponds. This rare single story end unit is a modern 2 bedroom, 2 bath, one car garage with pond views. Totally renovated in 2021: Open concept kitchen with additional cabinets, oversized island with additional storage, Lieberr refrigerator, Bertazzoni induction range, LG full size washer/dryer, restaurant faucet, stainless backsplash, under counter lighting, pendant light and cabinet rollouts in kitchen and baths. The kitchen is open to the formal dining room and living room with FPL and vaulted ceiling. New chandeliers in the dining room and vaulted entry foyer plus three sconces in the living room. Two full closets in the foyer. The main bedroom has been reconfigured with 2 walk-in closets. The en-suite bath is newly tiled and has a curbless oversized walk-in shower to accommodate handicap. The entire house has new wide plank wood floors. Both bedrooms have stainless 'quiet' fans w/pin lights and top-down bottom-up blackout shades. There is a smart security system plus 2 zone thermostats. Sliders lead to a private rear patio overlooking the pond. Just a few units away is the clubhouse w/living room, kitchen, gym, newly renovated pool and tennis/pickleball courts. The HOA takes care of plowing, shoveling, ,owing, gardening, trash removal and all outside maintenance. Located one mile outside the village w/easy access to dining, galleries, farm market and Northern Dutchess Hospital. Minutes to Rhinecliff Amtrack makes this ideal as a primary residence or weekend/seasonal retreat.
Closed
$870,000
407 Laurel Lane, Rhinebeck, NY 12572
2beds
1,415sqft
Condominium
Built in 2015
-- sqft lot
$889,400 Zestimate®
$615/sqft
$3,096 Estimated rent
Home value
$889,400
$818,000 - $952,000
$3,096/mo
Zestimate® history
Owner options
List your home for rent
$3,096/mo
Rent Zestimate®
Find your next renter with Zillow Rental Manager. Plus, with online applications, you can quickly screen prospective tenants – for free.
$3,096/mo
Rent Zestimate®
Refinance and save
$6,516/mo
Est. payment
Refinancing to a lower rate could help reduce your monthly payments and save thousands over the life of the loan.
$6,516/mo
Est. payment
Explore your selling options
Work with a Zillow partner agent
Leverage their expertise and Zillow's premium Showcase listings to get your home seen by more buyers.
Get startedList with your own agent
Get your home in front of millions of buyers by listing it on Zillow.
Learn how to do itSell it yourself
Take full control of how buyers see your home on Zillow by listing For Sale by Owner (FSBO).
List your homeWhat's special
Zillow last checked:
Listing updated:
Listed by:
Joyce Beymer 914-388-9808,
Joyce Beymer Real Estate
Bought with:
NON MLS OFFICE
Anderson Agency
Source: HVCRMLS,MLS#: 20242012
Facts & features
Interior
Bedrooms & bathrooms
- Bedrooms: 2
- Bathrooms: 2
- Full bathrooms: 2
Primary bedroom
- Level: First
Bedroom
- Level: First
Primary bathroom
- Level: First
Bathroom
- Level: First
Dining room
- Level: First
Kitchen
- Level: First
Living room
- Level: First
Heating
- Electric, Forced Air, Zoned
Cooling
- Ceiling Fan(s), Central Air
Appliances
- Included: Washer/Dryer Stacked, Washer, Microwave, Induction Cooktop, Ice Maker, Electric Water Heater, Dryer, Dishwasher, Built-In Range
- Laundry: In Unit
Features
- Cathedral Ceiling(s), Ceiling Fan(s), Chandelier, Entrance Foyer, Granite Counters, Kitchen Island, Vaulted Ceiling(s), Walk-In Closet(s)
- Flooring: Hardwood
- Has basement: No
- Number of fireplaces: 1
- Fireplace features: Living Room
Interior area
- Total structure area: 1,415
- Total interior livable area: 1,415 sqft
- Finished area above ground: 1,415
- Finished area below ground: 0
Property
Parking
- Total spaces: 1
- Parking features: Garage Faces Front, Inside Entrance, Garage Door Opener
- Attached garage spaces: 1
- Has uncovered spaces: Yes
Features
- Levels: One
- Stories: 1
- Exterior features: Garden, Lighting, Paved Walkway, Private Entrance, Tennis Court(s)
- Has view: Yes
- View description: Pond
- Has water view: Yes
- Water view: Pond
Lot
- Size: 4,356 Square Feet
Details
- Parcel number: 1350896070049504080000
- Zoning: R
Construction
Type & style
- Home type: Condo
- Architectural style: Other
- Property subtype: Condominium
- Attached to another structure: Yes
Materials
- Roof: Fiberglass
Condition
- Updated/Remodeled
- New construction: No
- Year built: 2015
Utilities & green energy
- Electric: 200+ Amp Service
- Sewer: Public Sewer
- Water: Public
- Utilities for property: Cable Available
Community & HOA
Community
- Features: Clubhouse, Fitness Center, Pool, Street Lights, Tennis Court(s)
- Security: Carbon Monoxide Detector(s), Fire Alarm, Fire Sprinkler System, Security System Owned
- Subdivision: None
HOA
- Has HOA: Yes
- Amenities included: Clubhouse, Fitness Center, Game Room, Jogging Path, Maintenance, Maintenance Grounds, Maintenance Structure, Meeting Room, Parking, Party Room, Pond Year Round, Recreation Room, Service Elevator(s), Snow Removal, Trail(s), Trash
- Services included: Maintenance Grounds, Maintenance Structure, Snow Removal, Trash
- HOA fee: $475 monthly
Location
- Region: Rhinebeck
Financial & listing details
- Price per square foot: $615/sqft
- Tax assessed value: $303,900
- Annual tax amount: $4,442
- Date on market: 4/16/2024
- Listing terms: If And When (IAW)
- Road surface type: Asphalt
Price history
| Date | Event | Price |
|---|---|---|
| 6/14/2024 | Sold | $870,000+9%$615/sqft |
Source:  HVCRMLS #20242012 Report a problem HVCRMLS #20242012 Report a problem | ||
| 5/22/2024 | Pending sale | $798,000$564/sqft |
Source: HVCRMLS #20242012 Report a problem | ||
| 4/16/2024 | Listed for sale | $798,000+10.8%$564/sqft |
Source:  OneKey® MLS as distributed by MLS GRID #H6300834 Report a problem OneKey® MLS as distributed by MLS GRID #H6300834 Report a problem | ||
| 7/22/2020 | Sold | $720,000+74.2%$509/sqft |
Source: Public Record Report a problem | ||
| 6/4/2015 | Sold | $413,400$292/sqft |
Source: Public Record Report a problem | ||
Public tax history
| Year | Property taxes | Tax assessment |
|---|---|---|
| 2025 | -- | $327,700 |
| 2024 | -- | $327,700 +7.8% |
| 2023 | -- | $303,900 +9% |
| 2022 | -- | $278,800 +27.4% |
| 2021 | -- | $218,800 |
| 2020 | -- | $218,800 +15.2% |
| 2019 | -- | $190,000 |
| 2018 | -- | $190,000 |
| 2017 | $4,374 | $190,000 |
| 2016 | -- | $190,000 |
| 2015 | -- | $190,000 +105.9% |
| 2014 | -- | $92,300 +18.3% |
| 2012 | -- | $78,000 |
| 2011 | -- | $78,000 |
| 2010 | -- | $78,000 |
| 2009 | -- | $78,000 |
| 2008 | -- | $78,000 |
Find assessor info on the county website
Neighborhood: 12572
Nearby homes
- $971,5002 bd2 ba2.3k sqft29 Rosewood Ln, Rhinebeck, NY 12572Off Market
- $661,9002 bd3 ba1.4k sqft405 Laurel Ln, Rhinebeck, NY 12572Off Market

- $528,4002 bd2 ba1.4k sqft403 Laurel Ln, Rhinebeck, NY 12572Off Market
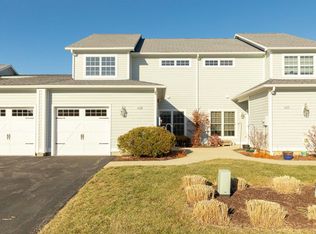
- $686,1002 bd2 ba1.4k sqft401 Laurel Ln, Rhinebeck, NY 12572Off Market
- $677,0002 bd2 ba1.4k sqft411 Gardenia Dr, Rhinebeck, NY 12572Off Market
- $468,1001 bd2 ba1.1k sqft413 Gardenia Dr, Rhinebeck, NY 12572Off Market
- $769,4002 bd3 ba1.4k sqft404B Gardenia Dr #404B, Rhinebeck, NY 12572Off Market
- $438,5001 bd1 ba1.1k sqft406 Gardenia Dr, Rhinebeck, NY 12572Off Market
Nearby schools
GreatSchools rating
- 6/10Chancellor Livingston Elementary SchoolGrades: PK-5Distance: 1.9 mi
- 10/10Bulkeley Middle SchoolGrades: 6-8Distance: 1.6 mi
- 8/10Rhinebeck Senior High SchoolGrades: 9-12Distance: 1.6 mi
Schools provided by the listing agent
- Elementary: Chancellor Livingston Elementary
Source: HVCRMLS. This data may not be complete. We recommend contacting the local school district to confirm school assignments for this home.
Get a cash offer in 3 minutes
Find out how much your home could sell for in as little as 3 minutes with a no-obligation cash offer.
Estimated market value
$889,400
Get a cash offer in 3 minutes
Find out how much your home could sell for in as little as 3 minutes with a no-obligation cash offer.
Estimated market value
$889,400
- New York
- Dutchess County
- Rhinebeck
- 12572
- 407 Laurel Lane
Nearby cities
Nearby zip codes
Other Rhinebeck Topics
