Location, location, location - don't miss this adorably cute Del Ray classic rowhouse - less than .4 of a mile to the new Potomac Yard Metro Station and near all the fun and charm of Del Ray. Completely renovated and move in ready with modern updates throughout plus great curb appeal. You're welcomed home with a lovely landscaped fenced front yard, stone steps, and brand new front door. Inside, you'll find the light and bright open living room and kitchen on the main level, two bedrooms and a full bathroom upstairs, and a rec room, half bath, and laundry/utility area in the lower level. The kitchen is beautifully redone with crisp white cabinetry and elegant quartz countertops, a brand new stainless Samsung refrigerator, newer stainless steel Samsung dishwasher and stainless natural gas range with storage galore and backyard views from the sink. The kitchen door leads to the fenced and landscaped flat backyard with a patio and fire pit, convenient for outdoor dining and entertaining. Newly installed pet friendly artificial turf keeps yard maintenance easy. Numerous other updates include a new A/C system (2023), new gutters with leaf guards and downspouts, luxury vinyl plank flooring, stair railings and closet systems (please see complete lists of updates under document section of the listing and at the home). Stop by our Open House on Sunday, August 27 from 1 - 3 PM. Offer deadline: 3 pm Monday, August 28
Sold for $712,000
$712,000
407 Laverne Ave, Alexandria, VA 22305
2beds
1,060sqft
Townhouse
Built in 1940
1,520 Square Feet Lot
$762,600 Zestimate®
$672/sqft
$2,975 Estimated rent
Home value
$762,600
$724,000 - $801,000
$2,975/mo
Zestimate® history
Owner options
List your home for rent
$2,975/mo
Rent Zestimate®
Find your next renter with Zillow Rental Manager. Plus, with online applications, you can quickly screen prospective tenants – for free.
$2,975/mo
Rent Zestimate®
Refinance and save
$4,400/mo
Est. payment
Refinancing to a lower rate could help reduce your monthly payments and save thousands over the life of the loan.
$4,400/mo
Est. payment
Explore your selling options
Work with a Zillow partner agent
Leverage their expertise and Zillow's premium Showcase listings to get your home seen by more buyers.
Get startedList with your own agent
Get your home in front of millions of buyers by listing it on Zillow.
Learn how to do itSell it yourself
Take full control of how buyers see your home on Zillow by listing For Sale by Owner (FSBO).
List your homeWhat's special
Backyard viewsStorage galoreElegant quartz countertopsModern updates throughoutStone stepsCrisp white cabinetryRec room
Zillow last checked:
Listing updated:
Listed by:
Kimberly John 571-239-4909,
Compass,
Listing Team: The Kim And Gail Team, Co-Listing Team: The Kim And Gail Team,Co-Listing Agent: Gail A Hayes 703-343-3866,
Compass
Bought with:
Sheila Hazzan
Compass
Source: Bright MLS,MLS#: VAAX2026988
Facts & features
Interior
Bedrooms & bathrooms
- Bedrooms: 2
- Bathrooms: 2
- Full bathrooms: 1
- 1/2 bathrooms: 1
Rooms
- Room types: Living Room, Primary Bedroom, Bedroom 2, Kitchen, Recreation Room, Utility Room, Full Bath, Half Bath
Basement
- Area: 210
Heating
- Forced Air, Natural Gas
Cooling
- Central Air, Electric
Appliances
- Included: Microwave, Dishwasher, Disposal, Dryer, Ice Maker, Oven/Range - Gas, Refrigerator, Stainless Steel Appliance(s), Washer, Water Heater, Gas Water Heater
- Laundry: Lower Level
Features
- Ceiling Fan(s), Combination Kitchen/Living, Crown Molding, Open Floorplan, Bathroom - Tub Shower, Upgraded Countertops, Other, Dry Wall
- Flooring: Carpet, Ceramic Tile, Luxury Vinyl
- Windows: Window Treatments
- Basement: Connecting Stairway,Improved,Partially Finished
- Has fireplace: No
Interior area
- Total structure area: 1,060
- Total interior livable area: 1,060 sqft
- Finished area above ground: 850
- Finished area below ground: 210
Property
Parking
- Parking features: On Street
- Has uncovered spaces: Yes
Accessibility
- Accessibility features: None
Features
- Levels: Three
- Stories: 3
- Patio & porch: Patio
- Pool features: None
Lot
- Size: 1,520 Square Feet
- Features: Landscaped
Details
- Additional structures: Above Grade, Below Grade
- Parcel number: 13953500
- Zoning: R 2-5
- Special conditions: Standard
Construction
Type & style
- Home type: Townhouse
- Architectural style: Colonial
- Property subtype: Townhouse
Materials
- Masonry
- Foundation: Block
Condition
- Very Good
- New construction: No
- Year built: 1940
Utilities & green energy
- Sewer: Public Sewer
- Water: Public
Community & HOA
Community
- Security: Main Entrance Lock
- Subdivision: St Elmo
HOA
- Has HOA: No
Location
- Region: Alexandria
Financial & listing details
- Price per square foot: $672/sqft
- Tax assessed value: $619,853
- Annual tax amount: $6,641
- Date on market: 8/24/2023
- Listing agreement: Exclusive Right To Sell
- Ownership: Fee Simple
Price history
| Date | Event | Price |
|---|---|---|
| 9/13/2023 | Sold | $712,000+2.4%$672/sqft |
Source:  Bright MLS #VAAX2026988 Report a problem Bright MLS #VAAX2026988 Report a problem | ||
| 8/29/2023 | Pending sale | $695,000$656/sqft |
Source: Bright MLS #VAAX2026988 Report a problem | ||
| 8/24/2023 | Listed for sale | $695,000+6.9%$656/sqft |
Source: Bright MLS #VAAX2026988 Report a problem | ||
| 8/24/2020 | Sold | $649,900$613/sqft |
Source: Agent Provided Report a problem | ||
| 7/9/2020 | Listed for sale | $649,900+44.4%$613/sqft |
Source: Weichert, REALTORS #VAAX248196 Report a problem | ||
| 5/27/2015 | Sold | $450,000+21.6%$425/sqft |
Source: Public Record Report a problem | ||
| 2/25/2014 | Sold | $370,000$349/sqft |
Source: Public Record Report a problem | ||
Public tax history
| Year | Property taxes | Tax assessment |
|---|---|---|
| 2026 | $8,483 +5.7% | $747,420 +5.7% |
| 2025 | $8,027 +0% | $707,187 +0% |
| 2024 | $8,023 +16.6% | $706,893 +14% |
| 2023 | $6,880 +3.3% | $619,853 +3.3% |
| 2022 | $6,663 +1.4% | $600,307 +11.1% |
| 2021 | $6,573 | $540,316 +3% |
| 2020 | -- | $524,721 +6.2% |
| 2019 | -- | $493,999 |
| 2018 | $3,934 -16.7% | $493,999 +4% |
| 2017 | $4,726 | $474,904 +4.8% |
| 2016 | $4,726 +15.1% | $453,095 +15.1% |
| 2015 | $4,106 -1.2% | $393,695 -1.2% |
| 2014 | $4,158 +11.2% | $398,632 +4.3% |
| 2013 | $3,737 +6% | $382,145 +6% |
| 2012 | $3,526 +2% | $360,548 +2% |
| 2011 | $3,455 +3.8% | $353,310 +3.8% |
| 2010 | $3,329 +7.8% | $340,368 -0.5% |
| 2009 | $3,089 +5.9% | $342,045 -0.9% |
| 2008 | $2,916 -0.2% | $345,058 -2% |
| 2007 | $2,922 +1.8% | $352,100 |
| 2006 | $2,870 -6.6% | $352,100 +22.6% |
| 2005 | $3,072 +24.4% | $287,100 +24.4% |
| 2004 | $2,470 +19% | $230,800 +19% |
| 2003 | $2,075 +38.3% | $193,900 +38.3% |
| 2002 | $1,500 +11.6% | $140,200 +11.6% |
| 2001 | $1,344 | $125,600 |
Find assessor info on the county website
Neighborhood: Potomac West
Nearby homes
- $661,7002 bd1 ba850 sqft409 Laverne Ave, Alexandria, VA 22305Off Market
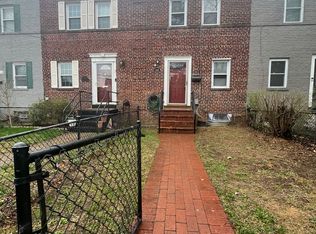
- $706,5003 bd2 ba1.3k sqft405 Laverne Ave, Alexandria, VA 22305Off Market

- $679,3002 bd2 ba1.2k sqft411 Laverne Ave, Alexandria, VA 22305Off Market
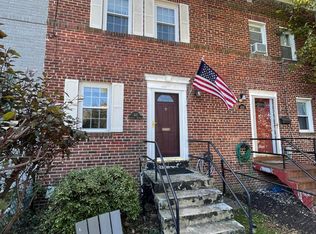
- $629,900-- bd1 ba850 sqft413 Laverne Ave, Alexandria, VA 22305Off Market
- $731,6002 bd2 ba2k sqft323-A Laverne Ave, Alexandria, VA 22305Off Market
- $880,5003 bd1 ba1.1k sqft201A Laverne Ave, Alexandria, VA 22305Off Market
- $741,8002 bd2 ba1.2k sqft415 Laverne Ave, Alexandria, VA 22305Off Market
- $851,100-- bd1 ba1.1k sqft401 Laverne Ave, Alexandria, VA 22305Off Market
Nearby schools
GreatSchools rating
- 2/10Cora Kelly School for Math Science and TechnologyGrades: PK-5Distance: 0.4 mi
- 4/10George Washington Middle SchoolGrades: 6-8Distance: 1.1 mi
- 2/10Alexandria City High SchoolGrades: 9-12Distance: 1.9 mi
Schools provided by the listing agent
- Middle: George Washington
- High: Alexandria City
- District: Alexandria City Public Schools
Source: Bright MLS. This data may not be complete. We recommend contacting the local school district to confirm school assignments for this home.
Get a cash offer in 3 minutes
Find out how much your home could sell for in as little as 3 minutes with a no-obligation cash offer.
Estimated market value
$762,600
Get a cash offer in 3 minutes
Find out how much your home could sell for in as little as 3 minutes with a no-obligation cash offer.
Estimated market value
$762,600
- Virginia
- Alexandria City
- Alexandria
- 22305
- Potomac West
- 407 Laverne Ave
Nearby cities
Nearby neighborhoods
Nearby zip codes
Other Alexandria Topics
