INCREDIBLE BUYER INCENTIVES: $3,000 MORTGAGE CONCESSION. Opendoor Home Loans will contribute up to $3,000 towards a permanent interest rate buy-down if you finance with Opendoor Home Loans LLC. 407 Layne Overlook is a single-story San Antonio home with three bedrooms and two bathrooms. The kitchen includes white cabinetry, a gas range, microwave and dishwasher, with a peninsula opening toward the living area. The primary bedroom is positioned at the rear and connects to an adjoining bathroom and walk-in closet. Two additional bedrooms sit along the hall near the second bathroom. A laundry room is located near the entry. The attached two-car garage provides additional enclosed space, while the single-level layout connects the kitchen and living areas. Included 100-Day Home Warranty with buyer activation
For sale
Price increase: $6.5K (10/2)
$200,000
407 Layne Overlook, San Antonio, TX 78253
3beds
1,266sqft
Single Family Residence
Built in 2026
4,791 Square Feet Lot
$-- Zestimate®
$158/sqft
$89/mo HOA
What's special
Attached two-car garageThree bedroomsTwo bathroomsAdjoining bathroomWalk-in closetGas range
- 1 day
- 169
- 12
Likely to sell faster than
Zillow last checked:
Listing updated:
Listed by:
Amber Broadway TREC #618409 (480) 462-5392,
Opendoor Brokerage, LLC
Source: LERA MLS,MLS#: 2020890
Facts & features
Interior
Bedrooms & bathrooms
- Bedrooms: 3
- Bathrooms: 2
- Full bathrooms: 2
Primary bedroom
- Features: Other
- Area: 168
- Dimensions: 14 x 12
Bedroom 2
- Area: 110
- Dimensions: 10 x 11
Bedroom 3
- Area: 110
- Dimensions: 10 x 11
Primary bathroom
- Features: Shower Only, Single Vanity
- Area: 50
- Dimensions: 10 x 5
Kitchen
- Area: 140
- Dimensions: 14 x 10
Living room
- Area: 294
- Dimensions: 14 x 21
Heating
- Central, Natural Gas
Cooling
- Central Air
Appliances
- Included: Microwave, Range, Gas Cooktop, Dishwasher
Features
- Flooring: Carpet, Laminate
- Has basement: No
- Has fireplace: No
- Fireplace features: Not Applicable
Interior area
- Total interior livable area: 1,266 sqft
Video & virtual tour
Property
Parking
- Total spaces: 2
- Parking features: Two Car Garage, Attached
- Attached garage spaces: 2
Features
- Levels: One
- Stories: 1
- Pool features: None
Lot
- Size: 4,791 Square Feet
Details
- Parcel number: 043692070700
Construction
Type & style
- Home type: SingleFamily
- Property subtype: Single Family Residence
Materials
- Other
- Foundation: Slab
- Roof: Composition
Condition
- Pre-Owned
- New construction: No
- Year built: 2026
Details
- Builder name: Lennar
Utilities & green energy
- Sewer: Sewer System
Community & HOA
Community
- Features: Other
- Security: Security System Owned
- Subdivision: Landon Ridge
HOA
- Has HOA: Yes
- HOA fee: $89 monthly
- HOA name: LANDON RIDGE HOMEOWNERS ASSOCIATION, INC.
Location
- Region: San Antonio
Financial & listing details
- Price per square foot: $158/sqft
- Annual tax amount: $849
- Price range: $200K - $200K
- Date on market: 10/2/2026
- Cumulative days on market: 3 days
- Listing terms: Cash,Conventional,VA Loan
Estimated market value
Not available
Estimated sales range
Not available
Not available
Price history
| Date | Event | Price |
|---|---|---|
| 10/2/2026 | Price change | $200,000+3.4%$158/sqft |
Source:  LERA MLS #2020890 Report a problem LERA MLS #2020890 Report a problem | ||
| 8/6/2026 | Listed for sale | $193,499$153/sqft |
Source: LERA MLS #1952092 Report a problem | ||
| 8/3/2026 | Sold | -- |
Source: LERA MLS #1952092 Report a problem | ||
| 7/31/2026 | Pending sale | $193,499$153/sqft |
Source: LERA MLS #1952092 Report a problem | ||
| 7/8/2026 | Price change | $193,499-0.5%$153/sqft |
Source:  Lennar Homes Report a problem Lennar Homes Report a problem | ||
| 7/6/2026 | Price change | $194,499-3.5%$154/sqft |
Source: Lennar Homes Report a problem | ||
| 7/4/2026 | Price change | $201,499+1%$159/sqft |
Source: Lennar Homes Report a problem | ||
| 5/20/2026 | Pending sale | $199,499$158/sqft |
Source: LERA MLS #1952092 Report a problem | ||
| 5/14/2026 | Price change | $199,499+1.3%$158/sqft |
Source: LERA MLS #1952092 Report a problem | ||
| 4/29/2026 | Price change | $196,999-9.2%$156/sqft |
Source: Lennar Homes Report a problem | ||
| 4/21/2026 | Price change | $216,999-0.9%$171/sqft |
Source: LERA MLS #1952092 Report a problem | ||
| 4/2/2026 | Price change | $218,999-4.4%$173/sqft |
Source: Lennar Homes Report a problem | ||
| 3/25/2026 | Listed for sale | $228,999$181/sqft |
Source: LERA MLS #1952092 Report a problem | ||
Public tax history
Tax history is unavailable.
Monthly payment
Est. payment
Payment breakdown
Explore the cost of this home by adjusting the details. Changes won't be saved.Climate risks
Neighborhood: 78253
Nearby schools
Schools provided by the listing agent
- Elementary: Ralph Langley
- Middle: Bernal
- High: Harlan Hs
- District: Northside
Source: LERA MLS. This data may not be complete. We recommend contacting the local school district to confirm school assignments for this home.

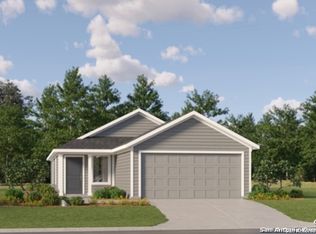
Similar homes
- $202,0003 bd2 ba1.2k sqft1011 LANDON RDG, San Antonio, TX 78253For Sale

 MLS ID #2020895, Amber Broadway TREC #618409, Opendoor Brokerage, LLC. LERA MLS
 - $184,0003 bd2 ba1.3k sqft7663 Aston Cross, San Antonio, TX 78253For Sale
 MLS ID #2013790, Robert Hernandez TREC #584485, Keller Williams City-View. LERA MLS
 - $214,0003 bd2 ba1.2k sqft13819 Chital Chase, San Antonio, TX 78253New Construction
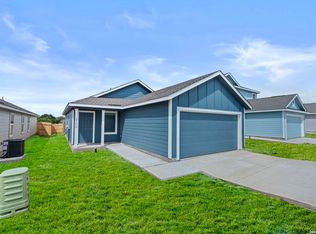 MLS ID #1973229, Christopher Marti TREC #628996, Keller Williams City-View. LERA MLS
 - $219,0004 bd3 ba1.5k sqft7626 Chancery Gate, San Antonio, TX 78253For Sale
 MLS ID #1996654, Yousef Alzubi TREC #613239, Texas Signature Realty. LERA MLS
 - $204,9003 bd2 ba1.4k sqft10230 Devon Wheel, San Antonio, TX 78254For SaleMLS ID #1972867, Jeffrey Robillard TREC #687855, Newfound Real Estate. LERA MLS
- $215,0004 bd2 ba1.6k sqft5231 WHIRLING WAY, San Antonio, TX 78253For SaleMLS ID #1999303, Brock Bremmer TREC #747087, eXp Realty. LERA MLS
- $245,0003 bd2 ba1.4k sqft14302 ELKHORN CRST, San Antonio, TX 78253For SaleMLS ID #1997661, Sandra Gonzalez TREC #596120, SK1 Properties, LLC. LERA MLS
- $229,0003 bd2 ba1.4k sqft13827 Chital Chase, San Antonio, TX 78253New ConstructionMLS ID #1997893, Christopher Marti TREC #628996, Keller Williams City-View. LERA MLS
- $199,9003 bd2 ba1.4k sqft7902 Serro Medina, San Antonio, TX 78252For SaleMLS ID #1971630, Jeffrey Robillard TREC #687855, Newfound Real Estate. LERA MLS
- $193,0003 bd2 ba1.3k sqft8403 Brazos, San Antonio, TX 78252For SaleMLS ID #1892182, Amber Broadway TREC #618409, Opendoor Brokerage, LLC. LERA MLS
- $233,9003 bd2 ba1.2k sqft5911 MACDONA RDG, San Antonio, TX 78252For SaleMLS ID #1973692, Candy Rose TREC #540741, Rose Residential, LLC. LERA MLS
- $265,0003 bd2 ba1.5k sqft7968 Broussard, San Antonio, TX 78253For SaleMLS ID #2016725, Kristeena Weston TREC #487037, Real Broker, LLC. LERA MLS
- $234,0004 bd2 ba1.5k sqft13815 Chital Chase, San Antonio, TX 78253New ConstructionMLS ID #1973174, Christopher Marti TREC #628996, Keller Williams City-View. LERA MLS
- $229,9994 bd2 ba1.6k sqft13811 Chital Chase, San Antonio, TX 78253New ConstructionMLS ID #1973221, Christopher Marti TREC #628996, Keller Williams City-View. LERA MLS
- $209,9003 bd2 ba1.4k sqft14319 ENFIELD FLS, San Antonio, TX 78245For SaleMLS ID #1973521, Celia Taylor TREC #723111, Option One Real Estate. LERA MLS
- $250,0004 bd3 ba1.8k sqft13766 Prospector Post, San Antonio, TX 78253For SaleMLS ID #2009618, Salima Safri TREC #741163, Keller Williams Heritage. LERA MLS
- $184,9003 bd2 ba1k sqft8230 Piedra Medina, San Antonio, TX 78252For SaleMLS ID #1971602, Jeffrey Robillard TREC #687855, Newfound Real Estate. LERA MLS
- $219,9003 bd3 ba1.8k sqft2623 Gato Del Sol, San Antonio, TX 78245For SaleMLS ID #1972205, Emirza Gradiz TREC #675063, Texas Premier Realty. LERA MLS
- $250,0004 bd2 ba1.5k sqft15506 Ruby Hummingbird, San Antonio, TX 78253New ConstructionMLS ID #1996000, Christopher Marti TREC #628996, Keller Williams City-View. LERA MLS
- $259,0004 bd2 ba1.4k sqft14534 PRAIRIE CLOVER, San Antonio, TX 78253For SaleMLS ID #2005811, Zack Hart TREC #808326, eXp Realty. LERA MLS
