Welcome to the two-story Dover floorplan at 407 Leathertree Lane in Blythewood, SC! The exterior of the home comes complete with beautiful blue hues of Hardie Plank siding and covered front and back patios! Inside, the upstairs is a large functional loft space. Downstairs resides the 4 bedrooms and 2 bathrooms, along with spacious, open living spaces. The kitchen comes equipped with white shaker-style cabinetry, white quartz countertops, and tile backsplash. A floating island overlooks the open dining and living areas. All of these spaces come finished with Revwood flooring and provide warm, natural light through several windows. The primary suite is privately tucked into the back of the home with an impressive en-suite bathroom and closet. Come tour the Dover today to see why it is one of our most popular plans! The location of Leatherstone is ideal, as it is located just down the road from I-77 access. The upcoming Scout plant and Downtown Columbia are both just short commutes from this community. Not the mention, you are just down the street from other booming areas such as Killian Road, Hardscrabble Road, and the Town of Blythewood. *The photos you see here are for illustration purposes only, interior and exterior features, options, colors and selections will differ. Please see sales agent for options. Disclaimer: CMLS has not reviewed and, therefore, does not endorse vendors who may appear in listings.
New construction
Price cut: $1K (7/13)
$400,000
407 Leathertree Ln, Blythewood, SC 29016
4beds
2,035sqft
Single Family Residence
Built in 2026
6,098 Square Feet Lot
$-- Zestimate®
$197/sqft
$41/mo HOA
What's special
Floating islandLarge functional loft spaceRevwood flooringWhite shaker-style cabinetryTile backsplashWhite quartz countertopsSpacious open living spaces
- 76 days |
- 74 |
- 4 |
Zillow last checked:
Listing updated:
Listed by:
Cara Hartley,
DR Horton Inc
Source: Consolidated MLS,MLS#: 632661
Loading...
Facts & features
Interior
Bedrooms & bathrooms
- Bedrooms: 4
- Bathrooms: 2
- Full bathrooms: 2
- Main level bathrooms: 2
Rooms
- Room types: Bonus Room, Loft
Primary bedroom
- Features: Double Vanity, Tub-Garden, Bath-Private, Separate Shower, Walk-In Closet(s), Closet-Private
- Level: Main
Bedroom 2
- Features: Closet-Private
- Level: Main
Bedroom 3
- Features: Closet-Private
- Level: Main
Bedroom 4
- Features: Closet-Private
- Level: Main
Kitchen
- Features: Eat-in Kitchen, Kitchen Island, Pantry, Backsplash-Tiled, Cabinets-Painted, Counter Tops-Quartz
- Level: Main
Living room
- Level: Main
Heating
- Gas 1st Lvl, Gas 2nd Lvl
Cooling
- Central Air
Appliances
- Included: Free-Standing Range, Gas Range, Dishwasher, Microwave Above Stove, Tankless Water Heater, Gas Water Heater
- Laundry: Main Level
Features
- Flooring: Luxury Vinyl, Carpet
- Has basement: No
- Attic: Pull Down Stairs
- Has fireplace: No
Interior area
- Total structure area: 2,035
- Total interior livable area: 2,035 sqft
Video & virtual tour
Property
Parking
- Total spaces: 2
- Parking features: Garage Door Opener
- Attached garage spaces: 2
Features
- Stories: 2
Lot
- Size: 6,098 Square Feet
Details
- Parcel number: 148051519
Construction
Type & style
- Home type: SingleFamily
- Architectural style: Traditional
- Property subtype: Single Family Residence
Materials
- Fiber Cement-Hardy Plank
- Foundation: Slab
Condition
- New Construction
- New construction: Yes
- Year built: 2026
Utilities & green energy
- Sewer: Public Sewer
- Water: Public
Community & HOA
Community
- Subdivision: LEATHERSTONE
HOA
- Has HOA: Yes
- Services included: Common Area Maintenance, Green Areas
- HOA fee: $495 annually
Location
- Region: Blythewood
Financial & listing details
- Price per square foot: $197/sqft
- Date on market: 4/28/2026
- Listing agreement: Exclusive Agency
- Road surface type: Paved
Estimated market value
Not available
Estimated sales range
Not available
Not available
Price history
| Date | Event | Price |
|---|---|---|
| 7/13/2026 | Price change | $400,000-0.2%$197/sqft |
Source:  Consolidated MLS #632661 Report a problem Consolidated MLS #632661 Report a problem | ||
| 6/25/2026 | Price change | $401,000+0.3%$197/sqft |
Source: Consolidated MLS #632661 Report a problem | ||
| 5/29/2026 | Price change | $400,000-5.7%$197/sqft |
Source: Consolidated MLS #632661 Report a problem | ||
| 4/28/2026 | Listed for sale | $424,020$208/sqft |
Source: Consolidated MLS #632661 Report a problem | ||
Public tax history
Tax history is unavailable.
Monthly payment
Est. payment
Payment breakdown
Explore the cost of this home by adjusting the details. Changes won't be saved.Climate risks
Neighborhood: 29016
Nearby schools
GreatSchools rating
- 5/10Muller Road MiddleGrades: K-8Distance: 4.1 mi
- 3/10Westwood High SchoolGrades: 9-12Distance: 1.2 mi
- 6/10Bethel-Hanberry Elementary SchoolGrades: PK-5Distance: 4.5 mi
Schools provided by the listing agent
- Elementary: Bethel-Hanberry
- Middle: Muller Road
- High: Westwood
- District: Richland Two
Source: Consolidated MLS. This data may not be complete. We recommend contacting the local school district to confirm school assignments for this home.
- $329,1064 bd2 ba1.7k sqft265 Roundtree Rd, Blythewood, SC 29016Pending
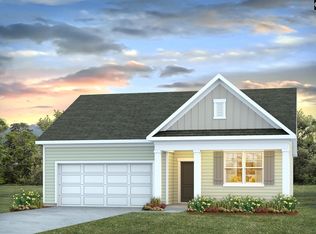
- $296,0003 bd2 ba1.4k sqft419 Leathertree Ln, Blythewood, SC 29016New Construction
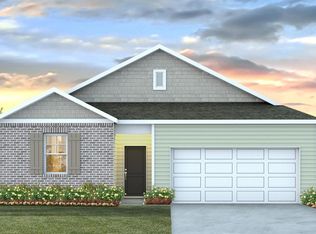
- $370,9905 bd3 ba2.5k sqft406 Leathertree Ln, Blythewood, SC 29016New Construction
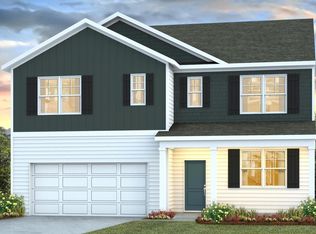
- $375,0005 bd3 ba2.7k sqft257 Roundtree Rd, Blythewood, SC 29016Pending
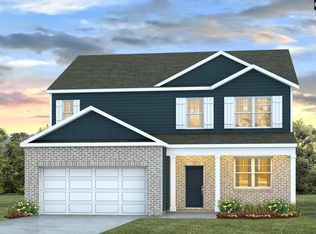
- $369,9905 bd3 ba2.5k sqft423 Leathertree Ln, Blythewood, SC 29016Pending
- $400,0005 bd3 ba2.6k sqft400 Leathertree Ln, Blythewood, SC 29016Pending
- $380,0005 bd4 ba2.7k sqft412 Leathertree Ln, Blythewood, SC 29016New Construction
- $385,7055 bd3 ba2.5k sqft418 Leathertree Ln, Blythewood, SC 29016Pending
A local agent can set up tours, give advice and negotiate with sellers.
Similar homes
- $370,9905 bd3 ba2.5k sqft406 Leathertree Ln, Blythewood, SC 29016New ConstructionMLS ID #635595, Cara Hartley. Consolidated MLS
- from $399,9004 bd3 ba2.6k sqftThe Highland Plan, Abney Hills Estates, Blythewood, SC 29016New Construction
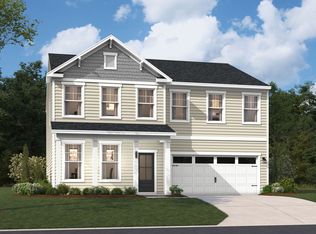 Stanley Martin Homes
 - $436,7605 bd4 ba2.6k sqft6 Fairy Flower Trl, Blythewood, SC 29016New Construction
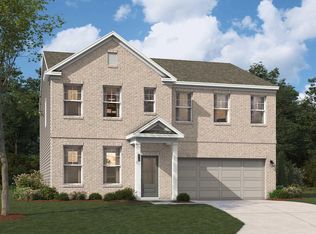 Consolidated MLS
 - from $389,9004 bd3 ba2.4k sqftThe Indigo Plan, Abney Hills Estates, Blythewood, SC 29016New Construction
 Stanley Martin Homes
 - from $367,9903 bd2 ba1.8k sqftDOVER Plan, Leatherstone, Blythewood, SC 29016New ConstructionDR Horton
- $422,7004 bd4 ba2.4k sqft35 Spider Web Ct, Blythewood, SC 29016New ConstructionStanley Martin Homes
- from $410,9004 bd3 ba2.7k sqftThe Jefferson Plan, Abney Hills Estates, Blythewood, SC 29016New ConstructionStanley Martin Homes
- from $405,9003 bd3 ba2.7k sqftThe Idlewild Plan, Abney Hills Estates, Blythewood, SC 29016New ConstructionStanley Martin Homes
- $457,5403 bd2 ba1.8k sqft607 Mossy Branch Rd, Blythewood, SC 29016New ConstructionConsolidated MLS
- from $286,9903 bd2 ba1.4k sqftALLEX Plan, Leatherstone, Blythewood, SC 29016New ConstructionDR Horton
- from $288,7904 bd3 ba2.1k sqftMyrtle A Plan, Willow Lake, Blythewood, SC 29016New ConstructionMcGuinn Homes
- from $265,9004 bd4 ba1.8k sqftLawson Plan, The Falls, Blythewood, SC 29016New ConstructionVeranda Homes
- from $344,9004 bd3 ba3k sqftBradley II Plan, Blythewood Farms, Blythewood, SC 29016New ConstructionGreat Southern Homes
- from $316,9905 bd3 ba2.3k sqftROBIE Plan, Grand Oaks, Columbia, SC 29203New ConstructionDR Horton
- from $385,9004 bd3 ba2.4k sqftCypress Plan, Arbordale, Elgin, SC 29045New ConstructionEastwood Homes
- from $306,9004 bd3 ba2.5k sqftDevonshire ll Plan, Blythewood Farms, Blythewood, SC 29016New ConstructionGreat Southern Homes
- from $300,9004 bd3 ba2.3k sqftPorter II Plan, Blythewood Farms, Blythewood, SC 29016New ConstructionGreat Southern Homes
- from $296,9904 bd3 ba1.9k sqftAISLE Plan, Grand Oaks, Columbia, SC 29203New ConstructionDR Horton
- from $296,9005 bd3 ba2.2k sqftBentcreek II Plan, Blythewood Farms, Blythewood, SC 29016New ConstructionGreat Southern Homes
- from $269,9004 bd2 ba1.5k sqftCourtney II Plan, Blythewood Farms, Blythewood, SC 29016New ConstructionGreat Southern Homes
