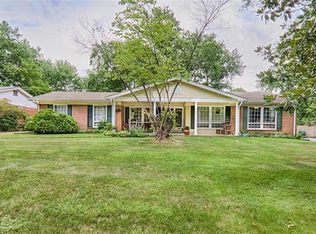
This charming 4-bedroom, 2.5-bath home is perfect for families looking for comfort, space, and a great location. The main floor features formal living and dining rooms, ideal for gatherings and celebrations. The cozy family room features a fireplace for relaxing evenings. The updated kitchen offers plenty of space for cooking and connecting with loved ones. Upstairs, you’ll find four spacious bedrooms, including a comfortable primary suite with a private bath and walk in closet. The unfinished basement is ready for your finishing touches, whether it’s a playroom, home gym, or extra living space. Step outside to a large backyard with two patio areas, perfect for barbecues, playtime, and outdoor fun. Located in the award-winning Rockwood School District, close to parks, shops, and restaurants.
Closed
Listed by: Magnolia Real Estate • Erin France • Contact: 734-309-2571
Bought with: Dielmann Sotheby's International Realty
Price Unknown
407 Lennox Dr, Ballwin, MO 63011
4beds
2,552sqft
Single Family Residence
Built in 1967
0.37 Acres Lot
$477,000 Zestimate®
$--/sqft
$3,532 Estimated rent
Home value
$477,000
$444,000 - $515,000
$3,532/mo
Zestimate® history
Owner options
List your home for rent
$3,532/mo
Rent Zestimate®
Find your next renter with Zillow Rental Manager. Plus, with online applications, you can quickly screen prospective tenants – for free.
$3,532/mo
Rent Zestimate®
Refinance and save
$65/mo
Est. payment
Refinancing to a lower rate could help reduce your monthly payments and save thousands over the life of the loan.
$65/mo
Est. payment
Explore your selling options
Work with a Zillow partner agent
Leverage their expertise and Zillow's premium Showcase listings to get your home seen by more buyers.
Get startedList with your own agent
Get your home in front of millions of buyers by listing it on Zillow.
Learn how to do itSell it yourself
Take full control of how buyers see your home on Zillow by listing For Sale by Owner (FSBO).
List your homeWhat's special
Large backyardTwo patio areasSpacious bedroomsUpdated kitchenComfortable primary suiteWalk in closetPrivate bath
Zillow last checked:
Listing updated:
Listed by:
Erin France 734-309-2571,
Magnolia Real Estate
Bought with:
Matt J Colombo, 2025020502
Dielmann Sotheby's International Realty
Source: MARIS,MLS#: 25071816 Originating MLS: St. Charles County Association of REALTORS
Originating MLS: St. Charles County Association of REALTORSFacts & features
Interior
Bedrooms & bathrooms
- Bedrooms: 4
- Bathrooms: 3
- Full bathrooms: 2
- 1/2 bathrooms: 1
- Main level bathrooms: 1
Cooling
- Central Air
Appliances
- Included: Electric Cooktop, Dishwasher, Disposal, Microwave, Double Oven
- Laundry: Main Level
Features
- Beamed Ceilings, Breakfast Room, Custom Cabinetry, Separate Dining, Solid Surface Countertop(s)
- Flooring: Tile, Wood
- Has basement: Yes
- Number of fireplaces: 1
- Fireplace features: Family Room
Interior area
- Total structure area: 2,552
- Total interior livable area: 2,552 sqft
- Finished area above ground: 2,552
Property
Parking
- Total spaces: 2
- Parking features: Attached, Driveway, Garage, Garage Door Opener
- Attached garage spaces: 2
- Has uncovered spaces: Yes
Features
- Levels: Two
- Patio & porch: Patio, Porch
Lot
- Size: 0.37 Acres
- Features: Level
Details
- Parcel number: 21T320371
- Special conditions: Standard
Construction
Type & style
- Home type: SingleFamily
- Architectural style: Colonial
- Property subtype: Single Family Residence
Materials
- Brick, Vinyl Siding
- Foundation: Concrete Perimeter
Condition
- Year built: 1967
Utilities & green energy
- Electric: Single Phase
- Sewer: Public Sewer
- Water: Public
- Utilities for property: Electricity Connected, Sewer Connected, Water Connected
Community & HOA
Community
- Subdivision: Mayfair 2
HOA
- Has HOA: Yes
- Amenities included: Common Ground
- Services included: Common Area Maintenance
- HOA fee: $65 annually
- HOA name: Mayfair 2
Location
- Region: Ballwin
Financial & listing details
- Tax assessed value: $363,500
- Annual tax amount: $4,495
- Date on market: 10/29/2025
- Cumulative days on market: 10 days
- Listing terms: Cash,Conventional,FHA,VA Loan
- Ownership: Private
- Electric utility on property: Yes
Price history
| Date | Event | Price |
|---|---|---|
| 12/22/2025 | Sold | -- |
Source:  MARIS #25071816 Report a problem MARIS #25071816 Report a problem | ||
| 11/8/2025 | Pending sale | $475,000$186/sqft |
Source: MARIS #25071816 Report a problem | ||
| 10/29/2025 | Listed for sale | $475,000$186/sqft |
Source: MARIS #25071816 Report a problem | ||
| 8/6/2025 | Sold | -- |
Source: Public Record Report a problem | ||
Public tax history
| Year | Property taxes | Tax assessment |
|---|---|---|
| 2025 | $4,735 +5.3% | $69,070 +7.5% |
| 2024 | $4,495 +0.1% | $64,240 |
| 2023 | $4,491 +6.8% | $64,240 +15.1% |
| 2022 | $4,204 +0.7% | $55,830 |
| 2021 | $4,174 +2.9% | $55,830 +7.9% |
| 2020 | $4,056 +0.5% | $51,720 |
| 2019 | $4,036 | $51,720 +7% |
| 2018 | $4,036 | $48,340 |
| 2017 | $4,036 +2.4% | $48,340 -1.2% |
| 2016 | $3,941 -5% | $48,930 |
| 2015 | $4,146 | $48,930 +14.1% |
| 2014 | $4,146 +13.4% | $42,900 |
| 2013 | $3,655 | $42,900 -8.5% |
| 2012 | -- | $46,890 |
| 2011 | -- | $46,890 +2.7% |
| 2010 | $3,452 +5.7% | $45,660 |
| 2009 | $3,266 -1.1% | $45,660 -3.3% |
| 2008 | $3,303 +8.2% | $47,240 |
| 2007 | $3,051 | $47,240 +16.8% |
| 2006 | $3,051 -0.9% | $40,460 |
| 2005 | $3,079 +36.9% | $40,460 +15.1% |
| 2003 | $2,248 +0.8% | $35,150 +20.2% |
| 2002 | $2,231 +20.2% | $29,240 |
| 2001 | $1,857 | $29,240 |
Find assessor info on the county website
Neighborhood: 63011
Nearby homes
- $--5 bd3 ba2.9k sqft409 Lennox Dr, Ballwin, MO 63011Sold
- $411,2004 bd3 ba2k sqft405 Lennox Dr, Ballwin, MO 63011Off Market
- $442,7003 bd3 ba1.9k sqft406 Nottingham Dr, Ballwin, MO 63011Off Market
- $370,9003 bd2 ba1.8k sqft408 Nottingham Dr, Ballwin, MO 63011Off Market
- $508,5005 bd3 ba3.2k sqft411 Lennox Dr, Ballwin, MO 63011Off Market
- $458,8003 bd2 ba2.1k sqft403 Lennox Dr, Ballwin, MO 63011Off Market
- $466,7004 bd3 ba2.2k sqft406 Lennox Dr, Ballwin, MO 63011Off Market
- $426,8003 bd2 ba1.8k sqft404 Lennox Dr, Ballwin, MO 63011Off Market
Nearby schools
GreatSchools rating
- 10/10Kehrs Mill Elementary SchoolGrades: K-5Distance: 0.7 mi
- 8/10Crestview Middle SchoolGrades: 6-8Distance: 1 mi
- 8/10Marquette Sr. High SchoolGrades: 9-12Distance: 1.1 mi
Schools provided by the listing agent
- Elementary: Kehrs Mill Elem.
- Middle: Crestview Middle
- High: Marquette Sr. High
Source: MARIS. This data may not be complete. We recommend contacting the local school district to confirm school assignments for this home.
Get a cash offer in 3 minutes
Find out how much your home could sell for in as little as 3 minutes with a no-obligation cash offer.
Estimated market value
$477,000
Get a cash offer in 3 minutes
Find out how much your home could sell for in as little as 3 minutes with a no-obligation cash offer.
Estimated market value
$477,000
- Missouri
- Saint Louis County
- Ballwin
- 63011
- 407 Lennox Dr
Nearby cities
Nearby zip codes
Other Ballwin Topics
