Skip main navigation
Pending
  • $234,999

    407 Lilly Blvd, Conroe, TX 77301

    3beds
    1,635sqft
    : 
    $1,671/mo
    Get pre-qualified
    Single Family Residence
    Built in 1965
    7,954 Square Feet Lot
    $235,300 Zestimate®
    $144/sqft
    $-- HOA

    What's special

    Large pergola-covered patioStainless steel appliancesSpacious open floor planGas rangePrivate primary bedroomUpdated kitchen
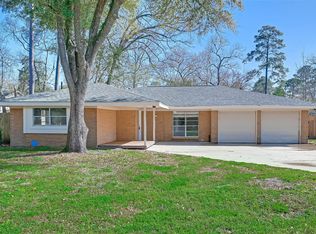
    Discover the perfect blend of comfort and style at 407 Lilly Blvd in Conroe. This inviting home features a spacious open floor plan highlighted by stunning vaulted ceilings in the living room, creating an airy and welcoming atmosphere. The heart of the home is the updated kitchen, boasting stainless steel appliances and a gas range, with a convenient breakfast bar that seamlessly overlooks the living area—ideal for both daily living and entertaining. Retreat to your private primary bedroom, which offers a serene escape with sliding glass doors that open directly onto a large, pergola-covered patio, perfect for relaxing outdoors. The updated primary en suite bath includes double sinks and a spacious shower, while the secondary bath has also been thoughtfully updated. Combining modern updates with a functional layout, this home is ready for you to move in and make it your own.
    21 days
    |
    464
    |
    51
    |

    Likely to sell faster than

    Zillow last checked:

    Listing updated:

    Listed by:

    Brandon Guhl TREC #0763968 832-833-5159,

    Compass RE Texas, LLC - The Heights

    Source: HAR,MLS#: 19690447MLS Logo

      Facts & features

      Interior

      Bedrooms & bathrooms
      • Bedrooms: 3
      • Bathrooms: 2
      • Full bathrooms: 2
      Primary bedroom
      • Level: First
      • Area: 154
      • Dimensions: 14x11
      Bedroom
      • Level: First
      • Area: 110
      • Dimensions: 10x11
      Bedroom
      • Level: First
      • Area: 121
      • Dimensions: 11x11
      Other
      • Level: First
      • Area: 36
      • Dimensions: 4x9
      Other
      • Level: First
      • Area: 24
      • Dimensions: 6x4
      Dining room
      • Level: First
      • Area: 100
      • Dimensions: 10x10
      Kitchen
      • Level: First
      • Area: 160
      • Dimensions: 10x16
      Living room
      • Level: First
      • Area: 345
      • Dimensions: 23x15
      Primary bath
      • Level: First
      • Area: 40
      • Dimensions: 10x4
      Utility room
      • Level: First
      • Area: 48
      • Dimensions: 6x8
      Heating
      • Natural Gas
      Cooling
      • Ceiling Fan(s), Electric
      Appliances
      • Included: Disposal, Gas Oven, Microwave, Gas Cooktop, Dishwasher
      • Laundry: Washer Hookup
      Features
      • Formal Entry/Foyer, Vaulted Ceiling
      • Has fireplace: No
      Interior area
      • Total structure area: 1,635
      • Total interior livable area: 1,635 sqft
      Video & virtual tour

      Property

      Parking
      • Total spaces: 2
      • Parking features: Attached, Driveway
      • Attached garage spaces: 2
      Features
      • Stories: 1
      • Patio & porch: Patio/Deck
      Lot
      • Size: 7,954 Square Feet
      • Features: Back Yard, Subdivided, 0 Up To 1/4 Acre
      Details
      • Parcel number: 165893

      Construction

      Type & style
      • Home type: SingleFamily
      • Architectural style: Ranch
      • Property subtype: Single Family Residence
      Materials
      • Brick
      • Foundation: Slab
      • Roof: Composition
      Condition
      • New construction: No
      • Year built: 1965

      Utilities & green energy

      • Sewer: Public Sewer
      • Water: Public

      Community & HOA

      Community
      • Subdivision: Tanglewood 03
      Location
      • Region: Conroe

      Financial & listing details

      • Price per square foot: $144/sqft
      • Tax assessed value: $233,733
      • Annual tax amount: $4,423
      • Date on market: 7/25/2026
      • Listing terms: Cash,Conventional,FHA,VA Loan
      • Road surface type: Asphalt, Curbs, Gutters

        Estimated market value

        $235,300

        $224,000 - $247,000

        $1,748/mo

        Price history

        DateEventPrice
        8/9/2026Pending sale$234,999$144/sqft
        Source: HAR #19690447 Report a problem
        7/25/2026Listed for sale$234,999-4.1%$144/sqft
        Source: HAR #19690447 Report a problem
        7/24/2026Listing removed$244,999$150/sqft
        Source: HAR #12228947 Report a problem
        7/7/2026Listed for sale$244,999+22.6%$150/sqft
        Source: HAR #12228947 Report a problem
        11/21/2018Sold--
        Source: Agent Provided Report a problem
        11/1/2018Pending sale$199,900$122/sqft
        Source: Keller Williams Realty - The Woodlands #33150940 Report a problem
        9/21/2018Price change$199,900-4.4%$122/sqft
        Source: Keller Williams Realty - The Woodlands #33150940 Report a problem
        8/21/2018Price change$209,000-2.3%$128/sqft
        Source: Keller Williams Realty - The Woodlands #33150940 Report a problem
        7/30/2018Listed for sale$214,000+328%$131/sqft
        Source: Keller Williams Realty #33150940 Report a problem
        3/31/2018Listing removed$50,000$31/sqft
        Source: Connect Realty.com #8644793 Report a problem
        3/26/2018Pending sale$50,000$31/sqft
        Source: Connect Realty.com #8644793 Report a problem
        3/10/2018Listed for sale$50,000-64.3%$31/sqft
        Source: Connect Realty.com #8644793 Report a problem
        1/29/2018Listing removed$139,900$86/sqft
        Source: Connect Realty.com #46549190 Report a problem
        1/26/2018Listed for sale$139,900+4.5%$86/sqft
        Source: Connect Realty.com #46549190 Report a problem
        3/2/2016Sold--
        Source: Agent Provided Report a problem
        1/24/2016Pending sale$133,900$82/sqft
        Source: Garris Real Estate #3929720 Report a problem
        1/15/2016Listed for sale$133,900+27.5%$82/sqft
        Source: Garris Real Estate #3929720 Report a problem
        12/3/2013Sold--
        Source: Public Record Report a problem
        10/29/2013Listed for sale$105,000$64/sqft
        Source: Coldwell Banker United, REALTORS #12624267 Report a problem
        6/6/2013Listing removed$105,000$64/sqft
        Source: Coldwell Banker United, Realtors #30430660 Report a problem
        7/4/2012Price change$105,000-4.5%$64/sqft
        Source: Coldwell Banker United, Realtors #30430660 Report a problem
        5/10/2012Price change$109,900-8.3%$67/sqft
        Source: Coldwell Banker United, Realtors #30430660 Report a problem
        2/16/2012Price change$119,900-0.1%$73/sqft
        Source: Coldwell Banker United, Realtors #30430660 Report a problem
        7/15/2011Price change$120,000+4.3%$73/sqft
        Source: United, Realtors #30430660 Report a problem
        6/9/2011Listed for sale$115,000$70/sqft
        Source: United, Realtors #30430660 Report a problem

        Public tax history

        YearProperty taxesTax assessment
        2025$2,679 -1%$231,933 +10%
        2024$2,705 +14.1%$210,848 +10%
        2023$2,370 $191,680 +0.8%
        2022-- $190,090 +20%
        2021$2,995 -2.1%$158,410 +0.4%
        2020$3,060 -5.7%$157,710 -3.3%
        2019$3,245 +111.1%$163,170 +147.6%
        2018$1,537 -45.2%$65,910 -45%
        2017$2,804 +4538.5%$119,890 +3.5%
        2016$60 +17.8%$115,890 +10%
        2015$51 $105,350 +10%
        2014$51 $95,770 +8.4%
        2013-- $88,370 -18.6%
        2012-- $108,510
        2011-- $108,510
        2010-- $108,510 +2.3%
        2009-- $106,060 +10%
        2008-- $96,420 -3.4%
        2007-- $99,820 +7.6%
        2006-- $92,810
        2005-- $92,810 +40.9%
        2004-- $65,850
        2003-- $65,850
        2002-- $65,850
        2001-- $65,850
        Find assessor info on the county website

        Monthly payment

        Est. payment

        Payment breakdown

        Explore the cost of this home by adjusting the details. Changes won't be saved.
        All calculations are estimates and provided by Zillow, Inc. for informational purposes only. Actual amounts may vary.
        HOA fees may include property taxes on listings classified as Co-Ops. Contact the listing agent and/or owner for fee details.
        See how much you could borrow to make a competitive offer.

        Climate risks

        Neighborhood: Tanglewood

        Getting around

        66 / 100
        Somewhat Walkable
        52 / 100
        Bikeable

        Nearby schools

        GreatSchools rating
        Schools provided by the listing agent
        • Elementary: Reaves Elementary School
        • Middle: Peet Junior High School
        • High: Conroe High School

        Source: HAR. This data may not be complete. We recommend contacting the local school district to confirm school assignments for this home.

        A local agent can set up tours, give advice and negotiate with sellers.

        A local lender can help you make sure your offer is ready when you are.

        Browse local experts

        Similar homes